


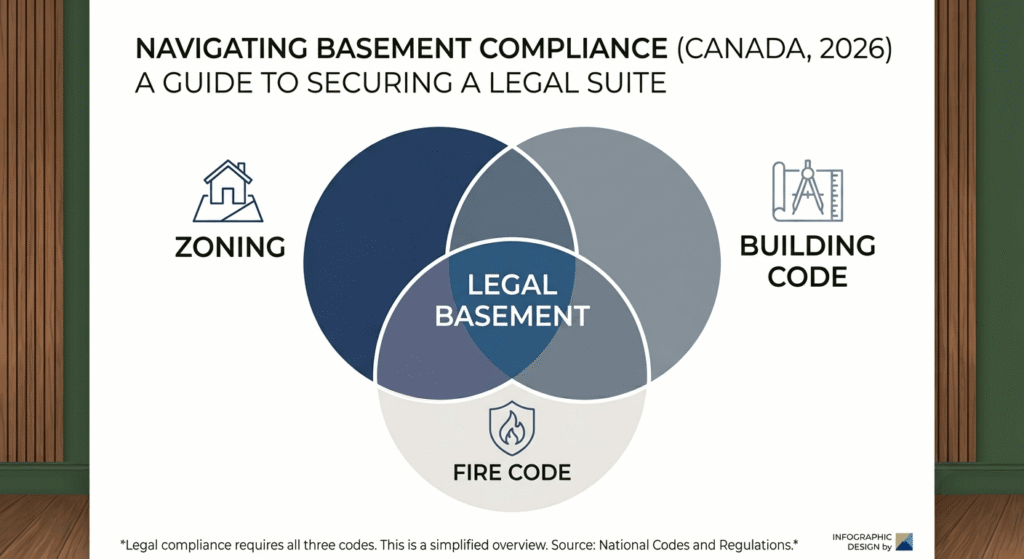
A basement apartment in Ontario is legal when three things line up: your city’s zoning allows a second unit on the lot, the unit meets the Ontario Building Code and Fire Code, and it’s been built under a building permit and passed final inspection. In an existing house, the Code numbers that decide most projects are a 1.95 m ceiling height, a proper escape window in every bedroom, a 30-minute fire separation between the units (15 minutes if every smoke alarm in the house is interconnected), and smoke and carbon monoxide alarms in the right places.
A finished basement and a legal basement aren’t the same thing. Plenty of basements have a kitchen and a bathroom and still can’t be rented legally, usually because of ceiling height, windows or fire separation. Here’s what the rules actually ask for and how to check your own basement before you pay for drawings.
The three sets of rules a legal basement has to meet
Zoning comes first. Since the More Homes Built Faster Act, 2022, most Ontario lots with a detached house, semi or townhouse can have up to three residential units as of right: the main house plus a basement unit, plus either a third unit inside the house or one in a backyard building. Your city’s zoning by-law still sets the details, such as where the entrance can go, parking and unit size. Some cities, including Mississauga and Brampton, also make you register the unit.
Then the Ontario Building Code sets how the unit is built, and the Fire Code covers fire safety once people live there. The current Code is the 2024 edition, which took effect on January 1, 2025.
The age of your house matters. The province treats a house that’s more than five years old as an existing house, and the Code gives existing houses some alternatives (lower fire separation ratings, more flexible window rules) because they weren’t built with a second unit in mind. A newer house has to meet the full new-construction rules. The numbers below are for existing houses, taken from the province’s guide to adding a second unit to your house.
Building Code requirements for a basement unit
| Requirement | Minimum in an existing house |
|---|---|
| Ceiling height | 1.95 m (6 ft 4¾ in) over the entire required floor area |
| Open-concept (bachelor) unit | 13.5 m² combined living, dining, kitchen and sleeping area |
| Bedrooms | 9.8 m² for a main bedroom without a built-in closet, 7 m² for others |
| Natural light | Window area of 5% of the floor area in living and dining rooms, 2.5% in bedrooms |
| Basement escape window | At least 0.38 m² of unobstructed opening, with the openable part at least 460 mm wide |
| Fire separation between units | 30 minutes, or 15 minutes if every smoke alarm in the house is interconnected |
| Shared furnace and ducts | Allowed, with a duct smoke detector that shuts the furnace off |
Ceiling height
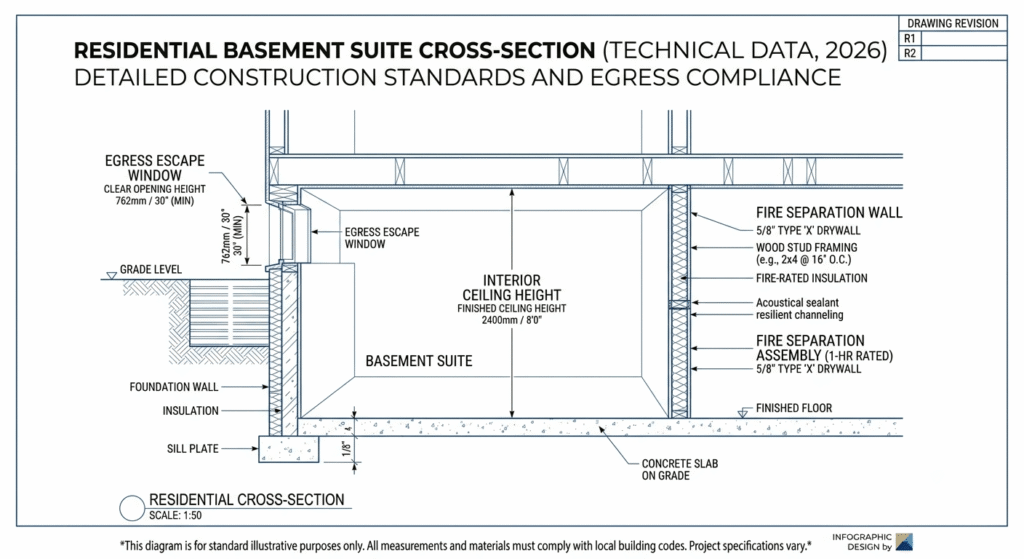
This is the rule that stops the most conversions. The 1.95 m applies across the whole required floor area, not just the middle of the room. To check yours, measure from the concrete floor to the underside of the joists, then take off the thickness of the finished floor and the ceiling you plan to install. Bulkheads around ducts and beams are where basements usually fall short. If the numbers don’t work, the fix is lowering the floor by underpinning or benching, which is major structural work. Our underpinning guide explains what that involves.
Escape windows and exits
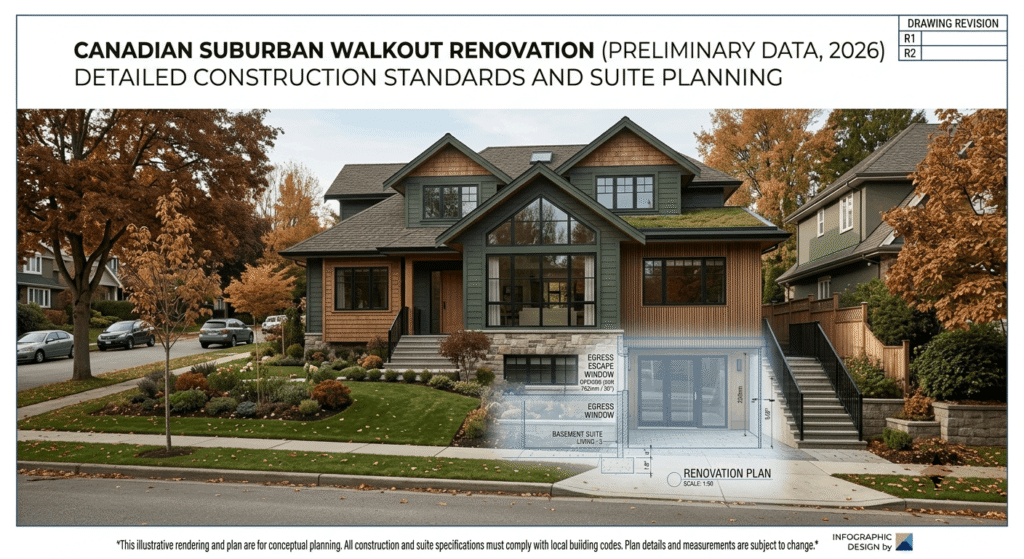
The basement unit needs a safe way out. A separate entrance to the outside is best. A shared exit is allowed if the shared area has a 30-minute fire separation and interconnected smoke alarms. If the only exit runs through the other unit, the basement needs a second way out, which is usually a window.
Under the province’s existing-house rules, a basement escape window needs at least 0.38 m² (about 4.1 sq ft) of clear opening, and the part that opens has to be at least 460 mm wide. Small slider windows almost never qualify, so most conversions cut a bigger opening and add a window well. Where a window opens into a well, the Code calls for clear space in front of it so a person can actually climb out. Newer houses follow the standard bedroom rule instead: 0.35 m² of opening with no side under 380 mm.
Fire separation and alarms
The fire separation is the wall and ceiling assembly that slows a fire between the two units. In an existing house the standard is 30 minutes, which drops to 15 if the whole house has interconnected smoke alarms. A shared furnace is fine, but it needs a duct-type smoke detector that shuts off the fuel and power to the furnace, so it can’t push smoke from one unit into the other.
Smoke alarms have to meet CAN/ULC S531 and have a flashing light. They go on every level, outside sleeping areas, in each bedroom of the basement unit, and in shared areas. Carbon monoxide alarms are needed near bedrooms if the house has a gas or propane furnace or an attached garage, and in a separate furnace room.
Plumbing, electrical and ventilation
The unit needs its own kitchen and bathroom, with hot and cold water. Kitchens and bathrooms need ventilation, either an exhaust fan to the outside or a window that opens. Every room and space needs a light and switch, and stairs need switches at the top and bottom. Electrical work needs its own permit, and the Electrical Safety Authority inspects it, separately from the City.
Noise isn’t covered by a specific number in the province’s existing-house guide, but tenants notice it fast. A properly built fire separation already helps, and extra insulation in the ceiling or a second layer of drywall helps more. If the upstairs unit has hard floors, plan the basement ceiling with sound in mind from the start.
Permits, inspections and registration
Every basement apartment needs a building permit, even if the rooms are already finished. You submit drawings showing the layout, ceiling heights, windows, fire separation, alarms and mechanical work, and the City checks them against the Code and the zoning by-law. For a complete application on a house, the Code gives the City 10 business days to decide, but that’s for the first review only, and missing details send drawings back for another round.
Inspectors then check the work at set stages, such as framing, insulation, plumbing and fire separation, before anything is closed in. The unit is legal only after the final inspection passes. Renting it before then is illegal and can void your insurance.
Fees and steps vary by city. In Mississauga a basement apartment permit is priced per square metre and the unit has to be registered (see our Mississauga building permit guide). In Brampton it’s a flat change-of-use fee plus a registration fee, and rented units also need a rental licence (see the Brampton building permit guide). You won’t pay development charges for a second unit in an existing house, which our development charges guide covers in more detail.
Once you rent it out
Becoming a landlord changes a few things. Tell your insurer, because a standard homeowner policy usually doesn’t cover a rented unit. Your tenancy is governed by Ontario’s Residential Tenancies Act, which sets the rules on leases, rent increases and ending a tenancy. Rental income is taxable, and you’ll split expenses like utilities and property tax between your own use and the rental. A legal, registered unit is also easier to sell, because a buyer’s lawyer and lender can count on it.
Frequently asked questions
How much ceiling height do I need for a legal basement in Ontario?
1.95 metres (about 6 ft 4¾ in) over the entire required floor area of the unit, in an existing house. Spaces lower than that can’t count toward the required floor area.
Do I need a permit to finish a basement in Ontario?
Yes, for a basement apartment, and in most cities for any basement finish that adds rooms, a bathroom or plumbing. Electrical work also needs a permit from the Electrical Safety Authority.
What makes a basement apartment illegal in Ontario?
Usually one of these: no building permit or final inspection, a ceiling under 1.95 m, bedrooms without a proper escape window, no fire separation between the units, missing or non-interconnected smoke alarms, or a zoning by-law that doesn’t allow the unit on that lot.
Can I rent out my basement before the final inspection?
No. The unit isn’t legal until it passes final inspection, and in cities with registration it also has to be registered. Renting before then exposes you to fines and can void your insurance.
Does the three-unit rule mean I can skip the building code?
No. The three-unit rule removes zoning barriers. Every unit still needs a permit and has to meet the Building Code and Fire Code.
Do I pay development charges on a basement apartment?
Not for a second unit in an existing house. Provincial law exempts it, so you pay the permit fee but no development charges.
Before you start
Measure your ceiling height and look at your windows first. Those two checks tell you quickly whether a basement unit is simple or needs structural work. Then confirm your zoning and whether your city requires registration. If you’re in Mississauga, Brampton, Oakville or nearby, Leedway Group handles legal basement units from drawings and permits through to final inspection. Get in touch and we’ll tell you what your basement needs.


