


Quick Answer Box:Basement underpinning in Mississauga lowers your basement floor by digging beneath the existing footings in short sections and pouring new, deeper concrete footings. It needs a City building permit and engineered drawings. GTA contractors publish 2026 pricing of about $350 to $550 per linear foot, and on-site work usually runs 6 to 12 weeks.
What Is an Underpinning?
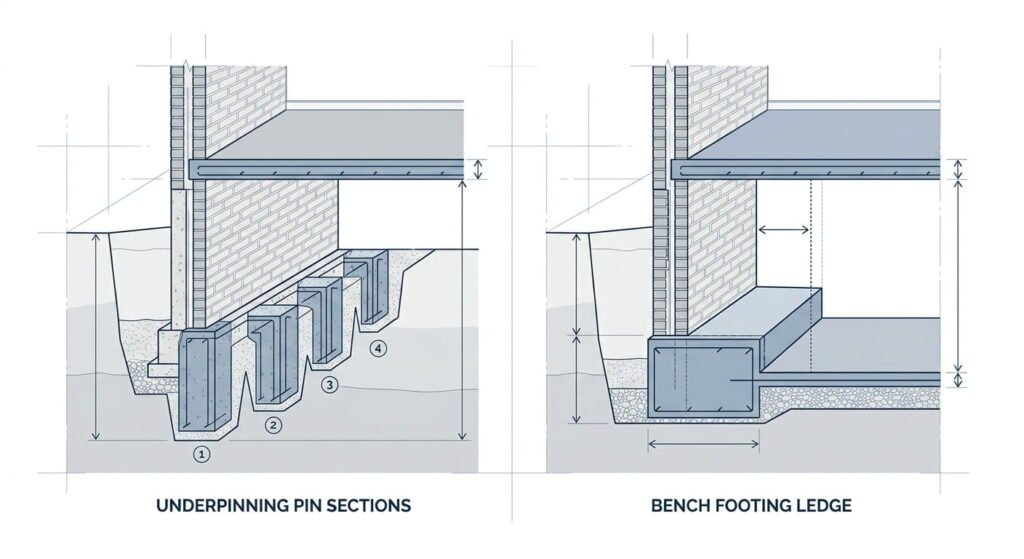
An underpinning is a new section of foundation built beneath an existing one. Crews dig under the old footing one short segment at a time, pour reinforced concrete down to a deeper, firmer soil layer, let it cure, then move to the next segment. The house stays supported the whole time, and the basement floor can drop lower.
Serving homeowners from Port Credit and Clarkson to Erin Mills and Cooksville, this guide covers basement underpinning in Mississauga under local rules, including City permits and the drainage rebates run by the City and the Region of Peel.
Most projects here are about headroom. Ontario’s guide to adding a second unit sets a 1.95-metre (6’4¾”) minimum ceiling for basement units, and many GTA houses built before 1960 have basements only six to seven feet tall. If a rental suite is the goal, run the numbers in our basement apartment versus garden suite ROI comparison first. Underpinning can also stabilize a settling foundation.
How Does Basement Underpinning Work in Mississauga?
Basement underpinning works in four stages: engineered drawings and a permit, sequenced excavation under the footings, new concrete footings and wall extensions, then drainage and a new slab. City inspectors visit at set stages, starting before the new footings are poured. Site work on a typical detached or semi takes roughly 6 to 12 weeks.
Basement Excavation in Numbered Sections
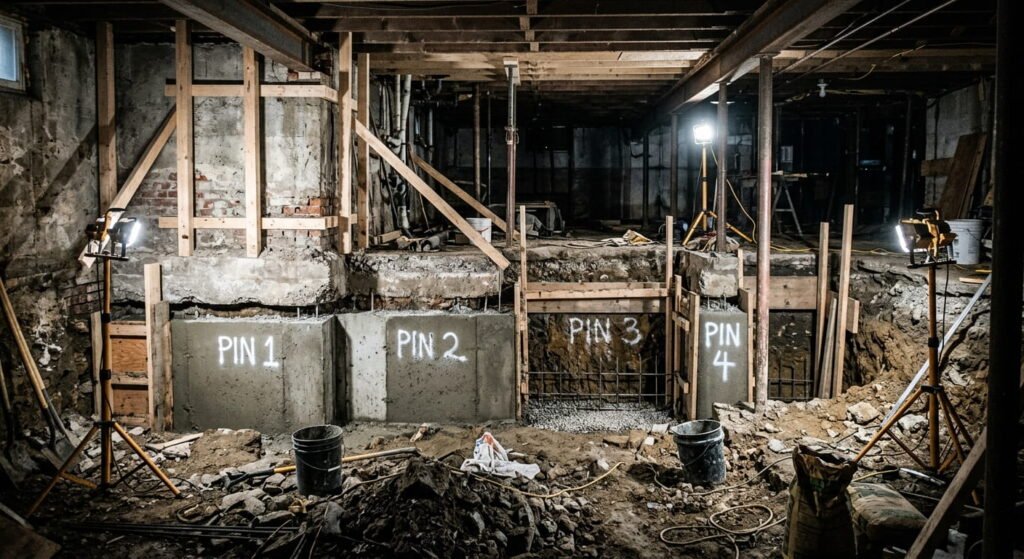
Basement excavation for underpinning never happens all at once. The engineer’s drawings split each wall into numbered sections, often called pins, and crews dig only what the sequence allows, so the rest of the foundation keeps carrying the house. On tight lots, much of the soil leaves by hand.
Soil excavation has provincial rules too. Ontario’s guidance under O. Reg. 213/91 says no one should enter a trench deeper than 1.2 metres unless its walls are shored or otherwise protected, and it lists foundation repair among the small jobs where cave-ins happen. Ask how each pin will be supported.
Waterproofing Goes In Before the New Slab
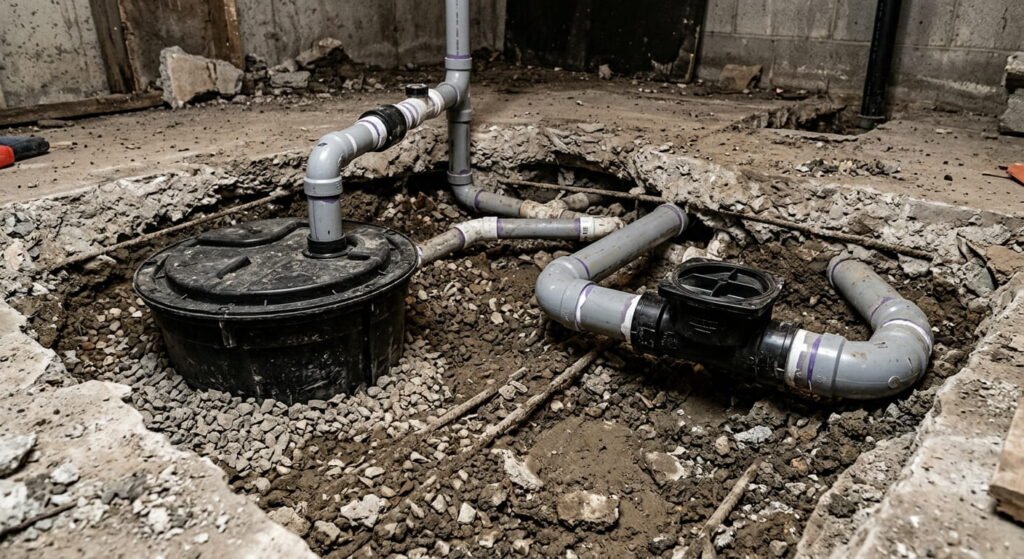
Underpinning is the right moment to add waterproofing, because the walls and floor are already open. Before the new slab goes in, crews typically seal foundation cracks and lay interior weeping tile that drains to a sump pit.
Drainage systems often tie into storm or sanitary sewer connections, so check Mississauga’s building permit list early. A sump pump or basement damp-proofing needs no permit on its own, but a backwater valve does, and so does new or replaced plumbing drainage.
Underpinning vs. Bench Footing
Bench footing is the cheaper alternative. Crews pour a concrete ledge inside the foundation walls and lower only the middle of the floor. It costs roughly 30 to 40 percent less, but each wall loses 12 to 24 inches of floor space.
| Factor | Full underpinning | Bench footing |
|---|---|---|
| 2026 GTA price per linear foot | $350 to $550 | $200 to $350 |
| Floor space | Keeps all of it | Loses 12 to 24 in. per wall |
| Best fit | Legal suites and full-height rooms | Modest height gains on sound walls |
Planning a legal unit? Check the Ontario legal basement building code requirements first, since a bench can eat the floor area a suite needs. In a semi or townhouse, underpinning basement walls shared with a neighbour gets complicated, and GTA contractors note that benching avoids needing neighbour consent on a party wall.
What Should Mississauga Homeowners Budget and Plan For?
Plan for a City building permit, an engineer’s stamped drawings, a construction budget around $60,000 to $120,000 for a typical detached or semi, and a permit wait of about seven weeks. Mississauga and the Region of Peel also offer drainage rebates, but each program has its own timing rules.
Mississauga Permit Rules and Timelines
The City of Mississauga requires a building permit for underpinning foundation walls and for excavating a basement to increase headroom. Residential permits start at $244 and are filed through the City’s ePlans portal. Our guide to how Ontario building permits are priced and reviewed explains how municipalities set those fees.
Timelines are where online promises drift. Some contractor sites quote approval in about three weeks, but Mississauga’s published permit time frames show averages of 7 weeks for a residential alteration and 10 weeks for a second unit. Each resubmission can add two weeks or more.
What Underpinning Costs in 2026
Published 2026 pricing from GTA underpinning contractors mostly lands between $350 and $550 per linear foot of foundation wall. For a typical detached or semi, that’s about $60,000 to $120,000 with engineering, permits, a drainage system and a new slab. Stamped drawings alone run $3,500 to $8,000.
Treat those as starting points. Published estimates for basement underpinning in Mississauga range from $15,000 to $145,000, and depth, soil type, groundwater and site access all move the final figure.
Drainage Rebates: Get Pre-Approval First
Mississauga’s basement flooding prevention rebate pays up to $7,500, including up to $6,000 for a sump pump and $1,500 for a storm backwater valve. Since February 12, 2025, every measure must be pre-approved by the City before installation to qualify.
For basement underpinning in Mississauga, here’s the catch.
The City only rebates sump pumps connected to the existing foundation drain, and it excludes pumps tied into interior weeping tile and waterproofing systems. The Region of Peel separately rebates 60 percent of a sanitary backwater valve invoice, up to $1,500, after the valve passes inspection.
Radon Testing After a Basement Renovation
Radon levels are usually highest in basements, and underpinning turns storage space into rooms people use daily. Health Canada’s radon measurement guide recommends re-testing during the next heating season after a basement renovation. If a new suite tests above 200 Bq/m³, Health Canada recommends fixing it within a year.
Frequently Asked Questions
1. How much does basement underpinning in Mississauga cost in 2026?
About $350 to $550 per linear foot of foundation wall, based on 2026 pricing from GTA underpinning contractors. A typical detached or semi lands around $60,000 to $120,000 with engineering and permits included. Bench footing costs roughly 30 to 40 percent less but takes 12 to 24 inches of floor from each wall.
2. Do you need a permit to underpin a basement in Mississauga?
Yes. The City of Mississauga lists underpinning foundation walls and excavating a basement to increase headroom as work needing a building permit. Residential permits cost at least $244, and the average residential alteration permit takes 7 weeks. Starting without one can bring a stop-work order and fines.
3. How long does underpinning a basement take from permit to finished space?
About four to seven months in most cases, based on these averages:
- Residential alteration permit: about 7 weeks, per the City of Mississauga
- Second-unit permit instead: about 10 weeks
- Excavation through the new slab: roughly 6 to 12 weeks on site
- Basement finishing: typically another 4 to 8 weeks
4. Can you live in your house while the basement is being underpinned?
Usually, yes. Underpinning is done in sequenced sections, so only a limited number of pins are open at once and the rest of the foundation keeps carrying the house. The basement is off-limits, though, and dust and noise are heavy during excavation. Some households relocate during the active dig.
5. What ceiling height does a legal basement apartment need in Ontario?
1.95 metres, or 6 feet 4¾ inches, under Ontario’s second-unit guidance for existing houses. That height must cover the unit’s entire required floor area, including the route to the exit. The province also requires a 30-minute fire separation between units, or 15 minutes with interconnected smoke alarms throughout the house.
Conclusion
Basement underpinning in Mississauga rewards homeowners who plan in the right order: get site-specific quotes, file complete engineered drawings, secure rebate pre-approval before drainage work starts, and test for radon once the space is in use. Leedway Group’s renovation and addition services cover underpinning from permit drawings through construction under one contract. Book a site visit before signing anything.


