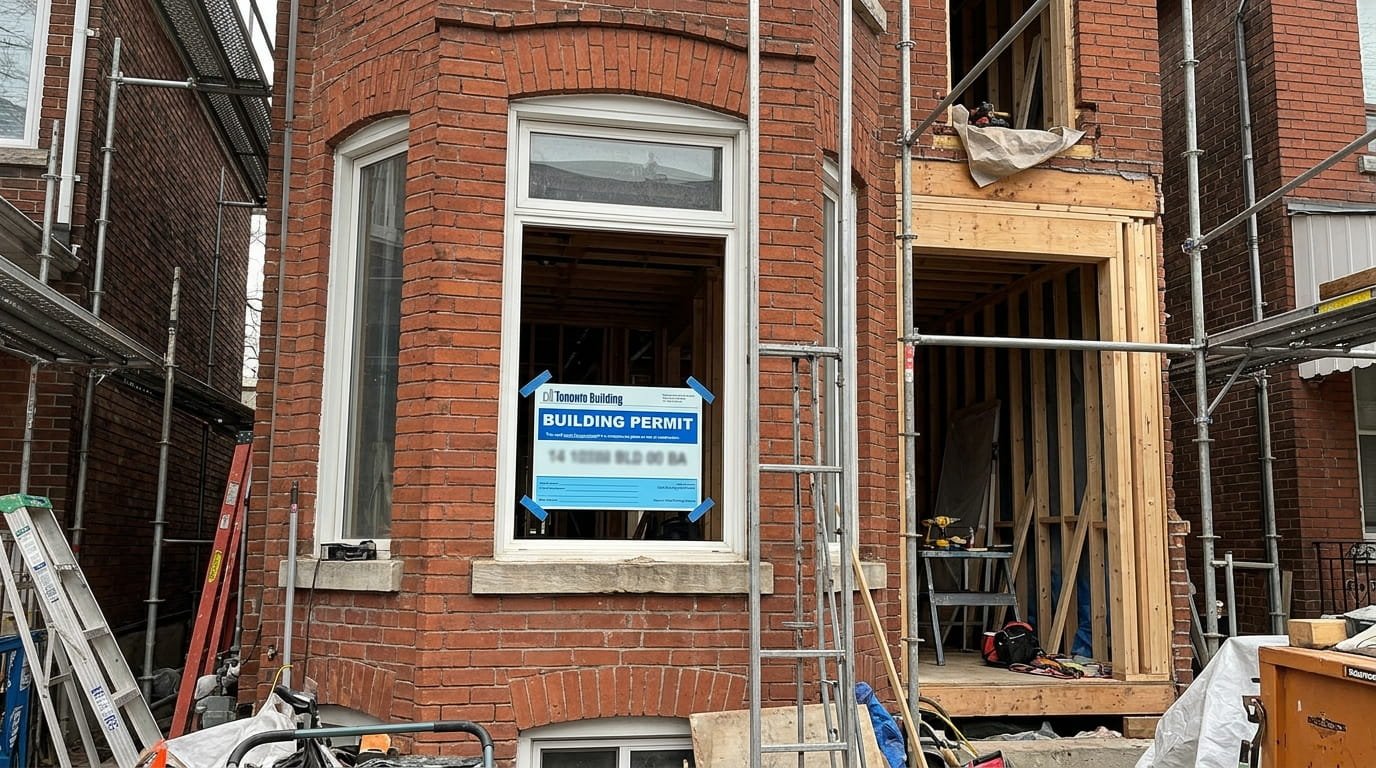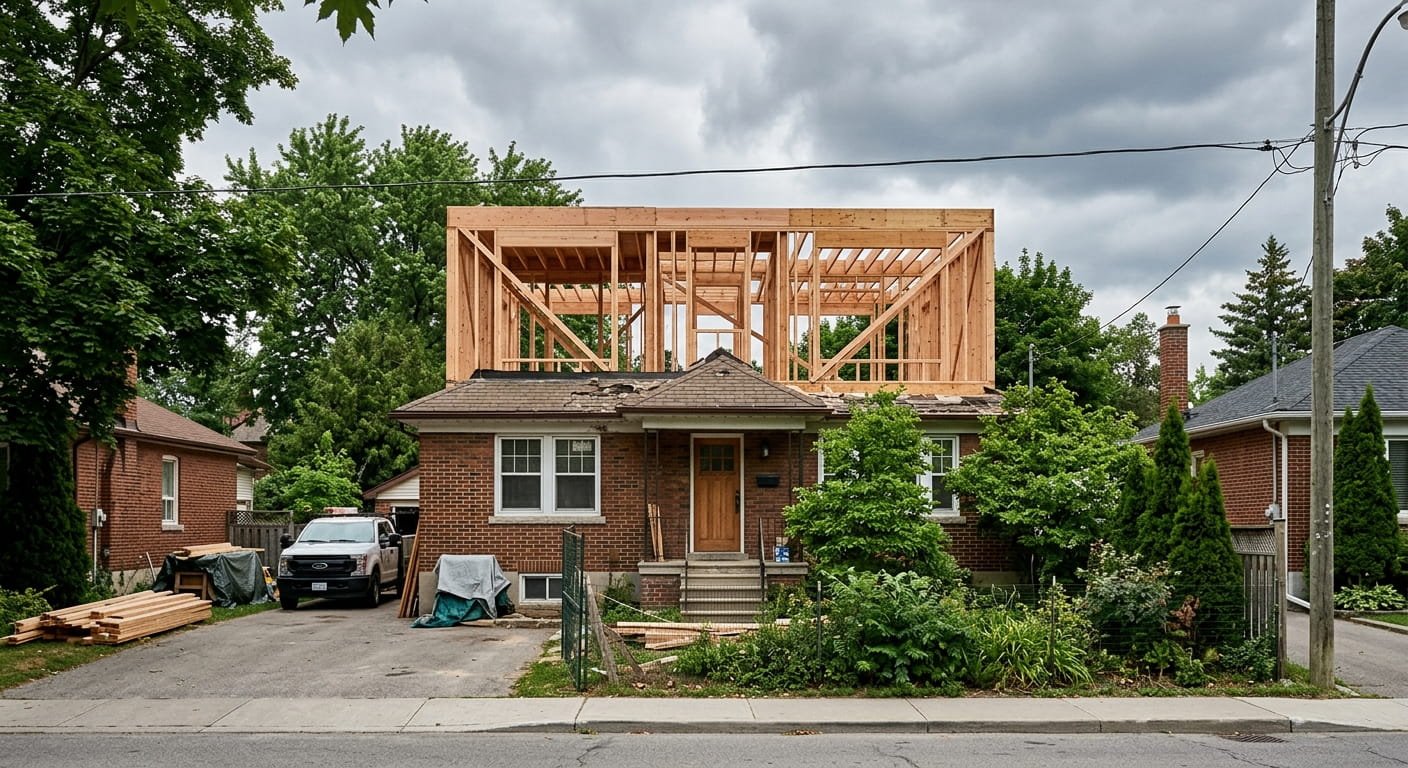


A Brampton building permit is required for additions, basement finishes, second units, attached decks, larger sheds and new houses, and you apply online through the Brampton Building and Business Portal. Under the 2026 fee schedule, many small home projects (a deck, a basement finish, a shed that needs a permit) carry a flat fee of $326.21. A basement apartment costs $1,186.24 for the permit plus a $200 registration fee, and additions are charged at $12.03 per square metre. For house projects the City targets a first review within 10 business days.
Brampton has its own second-unit registration, a citywide rental licence and, for now, two zoning by-laws in force at once. Everything below comes from the City’s own pages and its 2026 Permit Fee Schedule (revised February 2026).
What needs a permit in Brampton
For a typical house, the City’s permit list covers:
- Additions, both heated and unheated one-storey
- Basement finishes, and any second or third unit
- Below-grade entrances
- Decks and porches, garages and carports
- New or enlarged window and door openings
- Interior alterations, new plumbing fixtures and roughed-in plumbing
- Heating or ventilation changes, wood-burning stoves and fireplaces
- Solar panels, and custom-built homes
Decks have a clear cut-off. A deck, porch or patio less than 0.6 metres (2 feet) above the ground that isn’t attached to the house doesn’t need a permit. Once it’s 0.6 metres or higher, or it’s anchored to the house, it does. So a low deck bolted to the house still needs one. See the City’s decks, porches and patios page.
For sheds, the permit threshold is 15 square metres. Other accessory buildings like gazebos, cabanas and pool change rooms need a permit at 10 square metres. Zoning limits apply either way: no single accessory structure over 15 square metres, no more than two with a combined 20 square metres, at least 0.6 metres from every lot line, no taller than 3 metres, and rear yard only (see sheds and accessory structures).
No permit is needed for re-shingling without structural changes, eavestroughs, damp-proofing, painting, cupboards with no plumbing changes, most fences (pool fences excepted) or a like-for-like furnace swap with no duct changes. Electrical work needs an ESA inspection instead. Siding depends on how close the wall is to the lot line, so call 905-874-2401 to check.
Brampton building permit fees in 2026
Brampton’s fees went up 3% on February 1, 2026, for applications accepted on or after that date. The residential lines most homeowners need:
| Project | 2026 fee |
|---|---|
| Custom detached, semi or townhouse | $17.80 per m², minimum $2,004.10 |
| Heated addition | $12.03 per m² |
| Unheated addition | $9.34 per m² |
| Interior alteration or renovation | $5.34 per m² |
| Basement finish, deck, porch, shed, garage, below-grade entrance | $326.21 flat |
| New window or door opening | $133.61 each |
| Change of use to create a second unit | $1,186.24 flat, plus $200 registration |
| Garden suite (building permit) | $2,004.10, plus $200 registration |
| Demolishing a house | $444.85 |
| Minimum fee, low-rise residential | $326.21 |
Worked through on some common jobs:
- A 40 m² (about 430 sq ft) heated rear addition: 40 × $12.03 = $481.20.
- A 20 m² addition works out to $240.60, so you’d pay the $326.21 minimum.
- A basement finish with no separate unit: $326.21 whatever the size. Cut in two new windows and it’s $326.21 + (2 × $133.61) = $593.43.
- A basement apartment (two-unit dwelling): $1,186.24 + $200 = $1,386.24, due when you submit.
- A deck that needs a permit: $326.21.
- A new 260 m² (about 2,800 sq ft) custom house: 260 × $17.80 = $4,628.00.
A new house can also owe development charges, which usually dwarf the permit fee. And if you start work before the permit is issued, the City adds 50% of the permit fee, up to $13,360.76. Our Ontario permit cost guide compares other cities, and if you live near the border, the Mississauga building permit guide shows how the rules differ next door.
How to apply
Brampton takes residential applications online through the Brampton Building and Business Portal, which also handles inspections, document requests and responses to review comments. The City’s residential permit page sets out the steps:
- Check zoning first: setbacks, lot coverage and height, plus whether you’re in a Mature Neighbourhood area or on land regulated by a conservation authority.
- Download the application package for your project type. Each one has a checklist, the forms and sample drawings.
- Get any other approvals the project needs (site plan, heritage, Credit Valley Conservation or TRCA) before you apply.
- Submit through the portal with your drawings, a legal survey, Schedule 1 (designer information), the Applicable Law Checklist and the fee.
- Once the plans are approved, pay any balance. The permit is issued and you can book inspections.
The survey trips people up. It has to be legible and signed by the surveyor, and the City doesn’t keep surveys for every property. Find yours in your closing documents before you start.
How long a Brampton permit takes
Ontario’s Building Code sets a 10-business-day window for a municipality to decide on a complete permit application for a house (O. Reg. 332/12, Division C, Article 1.3.1.3). Brampton’s home renovation packages are built around this. The City calls it the Standard 10 Day Permit Application Service and promises a review within 10 business days.
The clock starts only on a complete application and covers one review. Every round of comments and resubmission adds time. Brampton doesn’t publish an average start-to-issue time that we could find, so treat 10 business days as the best case. For scale, the Building Division’s 2025 year-end report shows 6,219 permits issued last year, 2,631 of them for two-unit dwellings.
Second units and garden suites in Brampton
Brampton is strict about additional residential units (ARUs). A second unit isn’t legal until it’s registered with the City and the work has been approved and inspected. Registration and the building permit are now one combined application. Under the City’s ARU rules:
- A property can have up to three units including the main house. That’s either the house plus a second unit and a garden suite, or the house plus two attached units.
- The second unit has to be smaller in floor area than the main unit.
- A side or rear entrance needs a 1.2 m clear path to the front entrance, entirely on your property.
- One unit needs no extra parking, but you have to keep the existing required spaces. Two ARUs need one more space, and tandem parking is allowed.
- Two-unit dwellings aren’t allowed on land zoned Open Space or Floodplain, or in the Downtown Floodplain Regulation Area.
Applying for a second and third unit together costs $400 in registration fees and a $1,667.29 deposit, and a balance may be due at issuance. A garden suite starts with the Planning Division, not Building. That step costs $530 plus a $5,000 security deposit, then you pay the $200 registration and $2,004.10 permit fee, and education development charges are collected before the permit is issued.
Renting out a second unit: licence and fines
If you rent, since January 1, 2026, every rental property with one to four units in Brampton needs a Residential Rental Licence. It’s free, but the ARU must be registered first and you need $2 million in liability insurance. The City’s fines table lists $1,000 for a first offence of failing to register an ARU, rising to $1,500 for repeat offences. Turning a room into a bedroom without a permit carries the same fines. The City’s shared housing page gives a lower $250 to $1,250 range for that offence, so check the current by-law if it applies to you.
Brampton zoning: two by-laws at once
Council approved a new Zoning By-law, 014-2026, on February 4, 2026. It was appealed to the Ontario Land Tribunal, so the City says both the old By-law 270-2004 and the new one apply right now, and the most restrictive provision wins. That holds until the appeals are resolved or the Tribunal brings parts into force early. Check your project against both, and confirm with Zoning Services (ZoningInquiries@brampton.ca) before finishing drawings, since this may change during 2026.
Older parts of the city have another layer. In the Mature Neighbourhood area, additions or replacement houses of 50 m² or more, and detached garages of any size, have to meet extra standards meant to fit the street’s existing character.
Inspections
Every inspection on your permit’s Mandatory Inspection Checklist has to be booked through the portal, either logged in or as a guest with your permit number and the Authorization Key from your issuance email. According to the City’s inspections page, you can book up to five business days ahead, the next day closes to bookings at 3 pm, and inspectors come between 8 am and 4 pm. For occupancy or final inspections, book building, plumbing and HVAC for the same day.
ARU permits have an extra rule. Since July 21, 2025, if an inspection on a second unit, third unit or garden suite fails twice, you pay for every inspection after that. The 2026 schedule lists the inspection recall fee at $118.61. Book only when the work is really finished.
What slows permits down in Brampton
- A missing or unacceptable survey.
- Conservation authority land. Since April 1, 2024, an ARU on land regulated by CVC or TRCA needs their approval first.
- Zoning conflicts under either by-law, which mean a redesign or a minor variance.
- Second-unit drawings missing fire separations, egress windows or interconnected smoke alarms.
- A second unit that needs a bigger water service, which requires Region of Peel approval.
Homeowners can draw their own second-unit plans, but the City’s guide strongly recommends a qualified designer (BCIN holder, architect or engineer).
Frequently asked questions
Do I need a permit to finish my basement in Brampton?
Yes. A basement finish is a flat $326.21 in 2026, plus $133.61 for each new window or exterior door opening. That permit can’t be used for a second unit. A rentable basement apartment goes through the two-unit registration and change-of-use permit instead.
How much does it cost to register a second unit in Brampton?
$200 for registration plus $1,186.24 for the change-of-use permit, so $1,386.24 at submission. Construction costs, Code upgrades and any water service work are extra.
Can I build a shed without a permit in Brampton?
Yes, if it’s under 15 square metres. It still has to follow the zoning rules: rear yard only, 0.6 metres from the lot lines, and no more than 3 metres tall.
Do I need a rental licence for my basement apartment?
If you rent it out, yes. From January 1, 2026, Brampton requires a Residential Rental Licence for rental properties with one to four units, and the unit must be registered first.
Before you apply
Find your survey, check both zoning by-laws, and confirm whether you’re in a Mature Neighbourhood or on conservation authority land. Those checks prevent most long delays. Leedway Group handles drawings, zoning review, portal submissions and inspections for home additions, second units and custom homes in Brampton. If you’re planning a project, contact us and we’ll tell you what it needs before you pay for drawings.