

In Oakville you need a building permit for most renovation, construction and demolition work, including additions, finished basements, new houses, attached decks and sheds over 15 square metres. You apply online through the Town’s ePlan system and pay a $100 pre-screening fee up front. Most house permits in 2026 are priced per square metre (for example $17.80/m² for a new house or addition), with a $200 minimum. Before any of that, check your property’s zone, because Oakville’s residential zoning was rewritten in June 2026.
This guide puts permits and zoning in one place, since in Oakville you can’t really plan one without the other. Fees and rules below come from the Town of Oakville’s pages, its approved 2026 fee schedule and the consolidated Zoning By-law 2014-014. If you’re planning work in town and want a builder who handles this side of it, see our Oakville renovation and building page.
When you need a building permit in Oakville
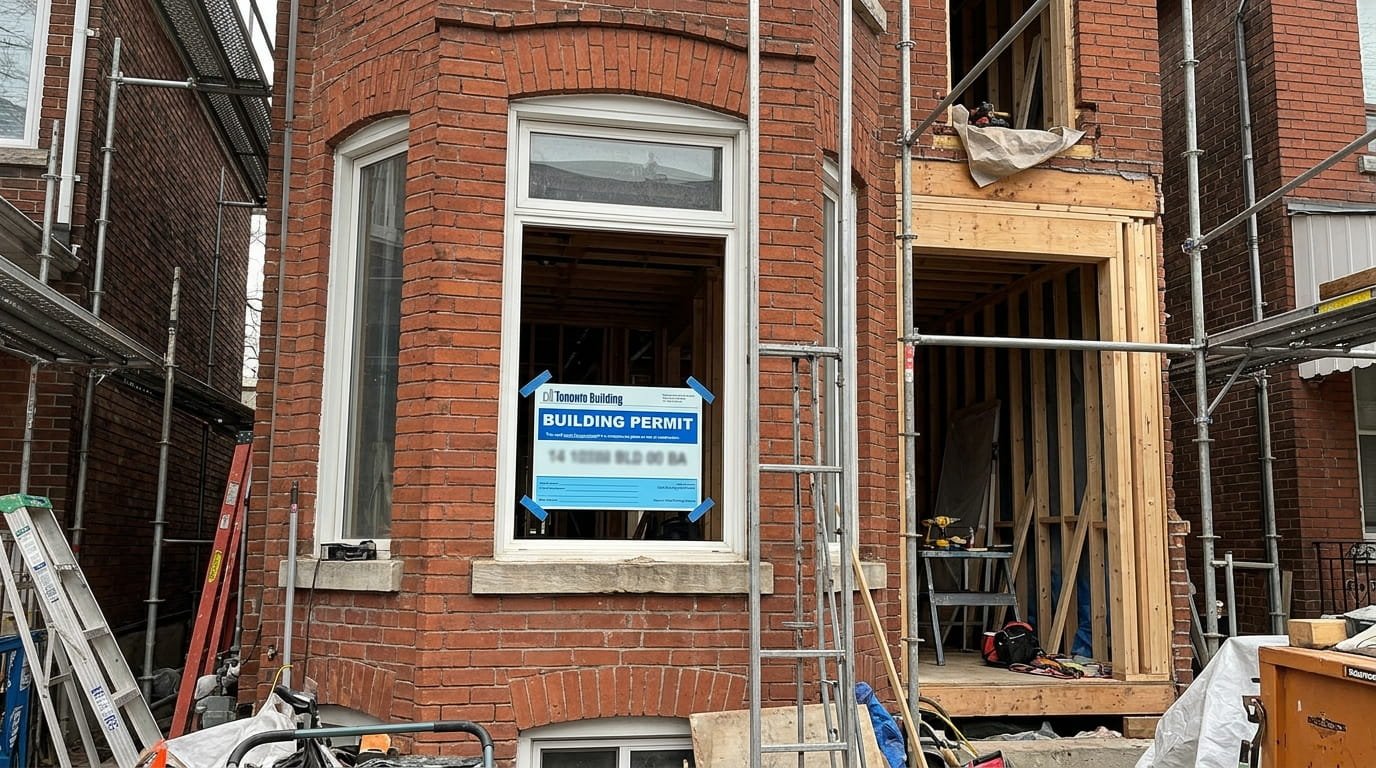
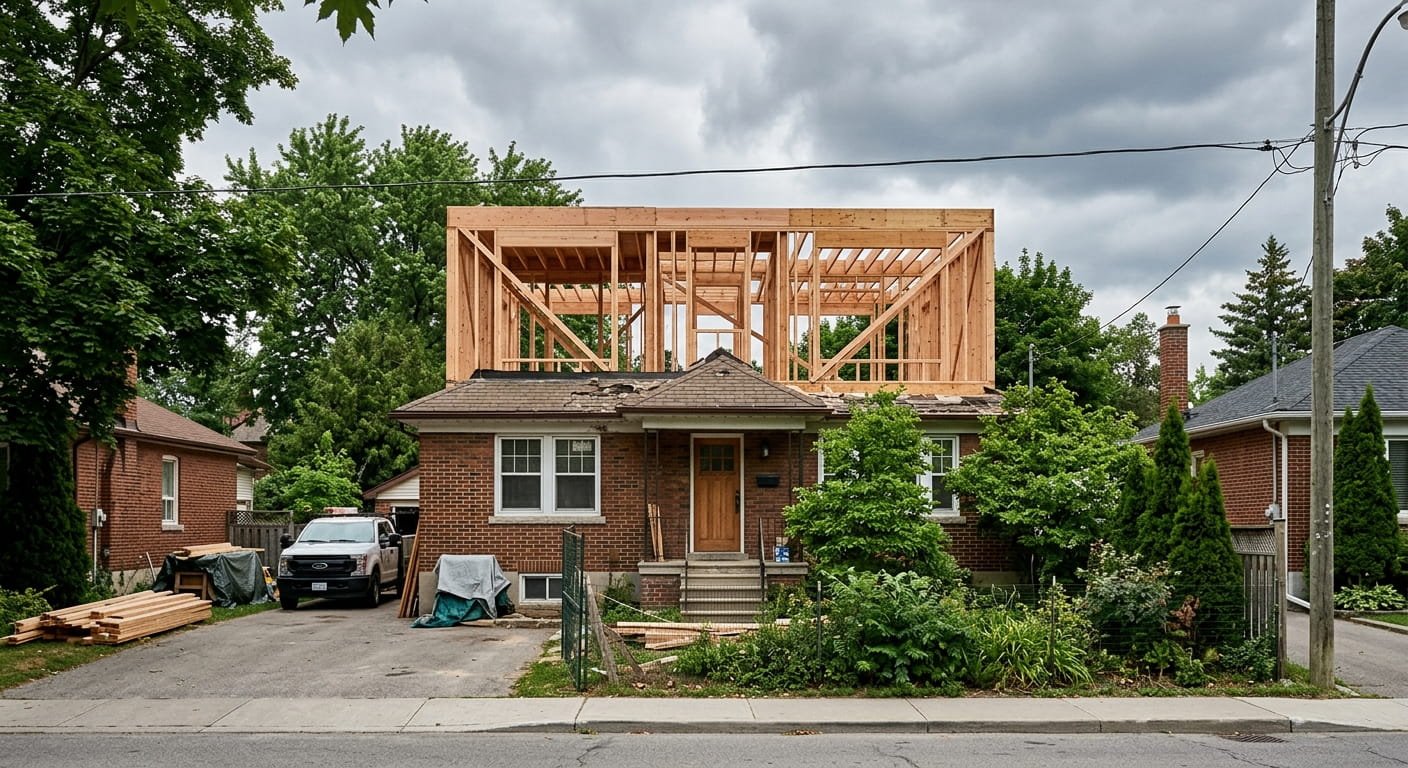
The Town’s position is simple: most renovation, construction and demolition projects need a building permit or a development engineering (DENG) permit, and starting work before the permit is issued is illegal. Oakville’s project pages give the specific thresholds:
- Any deck attached to the house needs a permit, whatever its size. A freestanding deck needs one if it’s over 10 m² and more than 61 cm above the ground next to it.
- A shed, cabana or gazebo needs a permit if it has plumbing or is larger than 15 m².
- Finishing a basement for your own use needs a permit. Adding a bathroom or wet bar also means submitting a water service sizing form.
- Additions, new houses, demolitions and accessory apartments all need permits.
Driveways, pool enclosures and grade changes go through a development engineering permit instead.
Work that needs no permit still has to meet the zoning by-law. The Town’s building permits page links to a page for each common project.
How to apply through ePlan
Oakville takes applications through its online services, with the review handled in ePlan (the Town’s ProjectDox system). The building permit application process page sets out the steps:
- Create a Town of Oakville account, or sign in to an existing one.
- Gather the drawings and forms listed on your project’s page. For most house projects that’s a site plan, floor plans, elevations and sections, the Schedule 1 designer form and the tree protection declaration.
- Submit online and pay the $100 pre-screening fee. It isn’t refundable, but it’s credited toward your permit fee.
- Once the application is accepted, you get an invoice for the full fee. Credit card and email transfer work up to $10,000; larger amounts go by EFT or cheque.
- You get a ProjectDox invitation by email. If reviewers find problems, you resubmit only the sheets they asked about, with changes clouded and a response letter.
The permit is issued when every review is complete. Unless you’re a homeowner drawing plans for your own house, the drawings need to come from a BCIN-qualified designer, an architect or an engineer.
Oakville building permit fees for 2026
These are the residential rates from the Town’s approved 2026 rates and fees schedule.
| Type of work | 2026 fee |
|---|---|
| New house, semi or townhouse up to 3 storeys, and additions | $17.80 per m² |
| Accessory dwelling units | $12.00 per m² |
| Garages, unheated accessory buildings and open porches | $5.90 per m² |
| Interior alterations, basements and finishing | $4.90 per m² |
| Deck | $220 each |
| Walk-up basement entrance (no other new foundation work) | $400 each |
| Demolition permit | $438 each |
| Accessory dwelling unit registration (new in 2026) | $800 each |
| Zoning letter | $300 |
The Town’s fee by-law sets a $200 minimum for any permit charged by area. Here’s how that plays out on typical jobs:
- A 45 m² (about 485 sq ft) rear addition: 45 × $17.80 = $801
- Finishing a 90 m² (about 970 sq ft) basement: 90 × $4.90 = $441
- A 70 m² (about 750 sq ft) basement apartment: 70 × $12.00 = $840, plus the $800 registration fee if it applies to your unit
- A new 300 m² (about 3,230 sq ft) house: 300 × $17.80 = $5,340, plus $438 to demolish the old one
- A 25 m² detached garage: 25 × $5.90 = $147.50, so the $200 minimum applies
The schedule doesn’t spell out which rate covers a detached garden suite, so ask the Town before you budget. Start work without a permit and the fee goes up by 50%, capped at $5,000 extra. For a new house or a new unit, development charges and deposits can also be due before the permit is issued, and those are usually much larger than the permit fee. Our Ontario permit cost comparison shows how Oakville stacks up against nearby cities.
How long a permit takes
Oakville doesn’t publish an average turnaround. It says review times depend on volume, complexity, staffing and resubmissions. Under the Ontario Building Code, the municipality has 10 days to issue or refuse a permit for a house, but that only applies to a complete application that meets the Code’s criteria. In practice, the quality of the drawings decides how long it takes.
Oakville zoning by-laws and the zoning map
Oakville has two zoning by-laws in force. Zoning By-law 2014-014 covers the town south of Dundas Street and north of Highway 407, which is where most existing houses are. Zoning By-law 2009-189 covers north Oakville, between Dundas Street and Highway 407.
To find your zone, open the Town’s zoning by-laws map, search your address and note the zone code. Then look that code up in the right by-law to see the setbacks, height, lot coverage and floor area limits. If something looks off, email the Zoning Team at zoningrequests@oakville.ca. A formal zoning letter costs $300 in 2026.
The 2026 changes to residential zones
On June 15, 2026, Council passed By-law 2026-088, which came out of the South Oakville residential zoning review. It merges the old RL1 to RL11 zones into R1 to R6, changes how height is measured (now based on roof shape), and updates side yards, lot coverage and garage size. The appeal deadline was July 13, 2026. The Town’s notice doesn’t say whether the by-law was appealed, so confirm with the Zoning Team which rules apply to your lot before you finish drawings.
The consolidated by-law (dated June 15, 2026) lists these residential zones:
| Zone | What it covers |
|---|---|
| R1 to R6 | Residential Low: detached houses, plus semis or townhouses in some zones. R1 needs a 1,350 m² lot and 30 m frontage; R3 needs 450 m² and 15 m. |
| RUC | Residential Uptown Core |
| RM1 to RM4 | Residential Medium: townhouses, stacked and back-to-back townhouses |
| RH | Residential High: apartments |
The -0 overlay in older neighbourhoods
Many established south Oakville streets carry a “-0” after the zone, such as R3-0. This overlay is how Oakville controls the size of infill houses, and it matters most if you’re planning a rebuild or a big addition. On a -0 lot:
- House size is capped by a residential floor area ratio that drops as the lot gets bigger: 65% on a lot under 350 m², 55% on a 450 to 549.99 m² lot, 45% on an 850 to 949.99 m² lot, down to 33% at 1,450 m² and over.
- Floor area isn’t permitted above the second storey.
- The maximum height for a sloped roof is 10.0 m, compared with up to 12.0 m in some zones without the overlay. Flat roofs are capped at 8.0 m in all low-rise zones.
- Lot coverage runs from 35% down to 25%, depending on lot size and whether the house is taller than 7.0 m.
- Balconies and raised platforms aren’t permitted above the first floor.
Here’s what the floor area ratio means on a real lot. On a 600 m² R3-0 lot the ratio is 51%, so the house can have up to 306 m² (about 3,290 sq ft) of residential floor area. Tall attics and open-to-below areas can count toward that number. Our Oakville custom home guide covers what else to expect on a rebuild.
Additional residential units and garden suites
Oakville allows additional residential units with detached houses, semis, linked houses and townhouses. Under Zoning By-law 2014-014 you can have either two units inside the house (for example, a basement apartment and a second suite) or one unit inside plus one detached unit, such as a garden suite. Any entrance to the extra unit can’t face a yard narrower than 1.0 metre.
Under the consolidated by-law, a detached unit has to be at least 1.2 m from the side and rear lot lines and 3.5 m from a flankage lot line. Its maximum height is 4.0 m, and its footprint can be the greater of 5% of the lot or 42 m². In the low-rise zones that footprint counts toward the lot coverage limit for everything on the lot. So on a small lot that’s already near its coverage limit, there may be little room left for a garden suite.
An accessory apartment also needs a separate zoning certificate of occupancy, applied for online, and your application has to show fire separations, HVAC design and a water service calculation. Development charges may apply to some unit types, so email developmentfinance@oakville.ca early. Our Oakville basement renovation guide covers the design side.
Heritage districts and heritage permits
Oakville has heritage conservation districts that include Old Oakville, First and Second Street, and Trafalgar Road. Any property designated under the Ontario Heritage Act, whether on its own or as part of a district, needs a heritage permit for changes. Listed properties that aren’t designated don’t. Applications go to the Heritage Oakville Advisory Committee at monthly meetings, and the Town’s 2026 schedule shows about two months from submission deadline to decision. If your property is on the heritage register, even changing windows or doors on the front of the house may need heritage approval.
Minor variances at the Committee of Adjustment
If your design doesn’t meet a zoning rule, you can apply to the Committee of Adjustment for a minor variance. The 2026 fee is $4,303 for a standard application. It drops to $2,152 if the variance is only for a residential driveway, deck, pool or hot tub, air conditioner, pump or generator, or an accessory structure under 15 m². Regional and conservation authority fees are extra. Once the committee gives its decision, there’s a 20-day appeal period to the Ontario Land Tribunal.
Inspections
Once the permit is issued and work has started, you book inspections online through the Town’s building inspections page. You have to pass the final inspection before anyone moves into new space. Don’t cover framing, insulation or plumbing before the inspection for that stage.
Frequently asked questions
Do I need a permit for a deck in Oakville?
Yes, if it’s attached to the house. A freestanding deck needs one only if it’s over 10 m² and more than 61 cm above the ground. The 2026 fee is a flat $220.
Can I build a garden suite in Oakville?
Generally yes, as one detached additional unit alongside a house, with at most one other unit inside the house. Under the current consolidated by-law it’s limited to 4.0 m in height and has to meet setbacks and lot coverage limits.
What does a minor variance cost in Oakville?
$4,303 in 2026 for a standard application, or $2,152 for minor items like decks, driveways and small accessory structures. Regional and conservation authority fees are extra.
What happens if I build without a permit in Oakville?
Beyond the risk of an order to stop work and having to open up finished walls, the Town adds 50% to the permit fee, up to $5,000.
Before you pay for drawings
Look up your zone on the Town’s map, check whether your lot has the -0 overlay or sits in a heritage district, and confirm with the Zoning Team which version of the residential rules applies. Those checks shape the whole design.
Leedway Group handles the zoning review, drawings, ePlan submission and inspections as part of our design-build work in Oakville and Mississauga. If you’re planning an addition, a basement unit, a garden suite or a new home, see what we do on our Oakville page or get in touch, and we’ll tell you what your lot allows before you commit.