Quick Answer: A basement renovation in Oakville needs a Town building permit before framing starts, plus a zoning check, code-compliant egress and a moisture plan. Expect a $100 pre-screening fee, a $200 minimum permit fee, and design decisions on flooring, lighting and headroom that are far cheaper to make on paper.
What Is a Basement Renovation in Oakville?
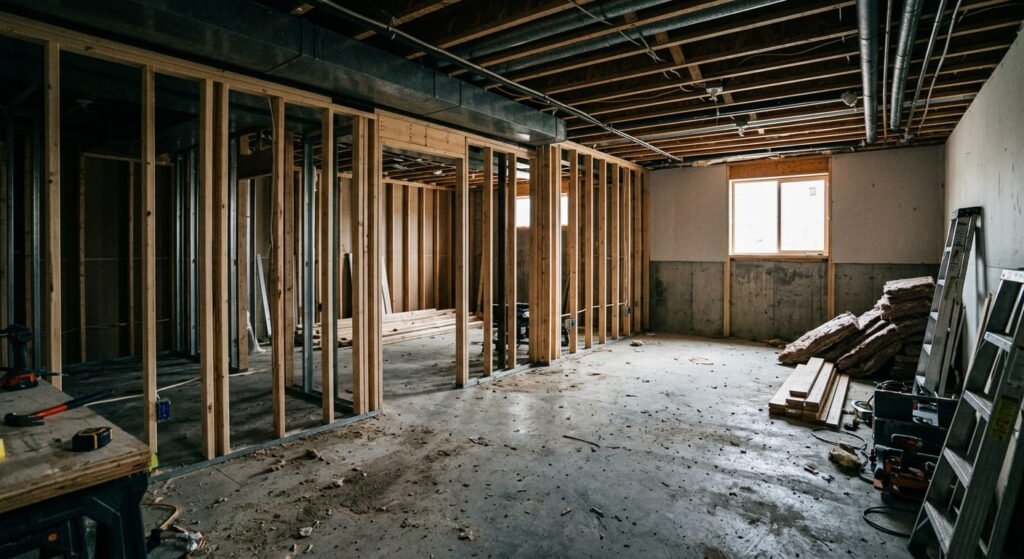
A basement renovation in Oakville turns unfinished or dated lower-level space into permitted living area: framing, insulation, drywall, flooring, lighting, and often a bathroom or bedroom. The Town of Oakville treats this as regulated construction, so drawings, a building permit, staged inspections and a final sign-off come before any finishing work.
Serving Oakville from Glen Abbey and River Oaks through Bronte, Kerr Village and Joshua Creek, most lower levels here start the same way: bare concrete, a furnace, a floor drain and one undersized window. Homeowners who first weigh a renovation against a full rebuild tend to scope the work realistically.
What Permits and Zoning Bylaw Rules Apply to Basement Finishing in Oakville?
Every basement finishing project in Oakville that creates rooms or living space needs a building permit. The Town also requires one for excavating to gain headroom, a below-grade entrance, new or enlarged windows, relocated plumbing fixtures and HVAC changes. Damp-proofing, painting and same-size window swaps don’t.
| Work you’re planning | Permit required? | What it triggers |
|---|---|---|
| Finishing rooms or living space | Yes | Floor plans, HVAC design, fees |
| Adding a basement bedroom | Yes | Egress window or door, plus a window sized to the room |
| Adding a bathroom or wet bar | Yes | Water service pipe sizing form |
| Excavating for headroom or underpinning | Yes | Engineered drawings |
| Sump pump or weeping tile changes | Only inside the FDC System area | Foundation Drainage Collection mapping check |
| Damp-proofing, painting, same-size windows | No | Zoning rules still apply |
That fifth row catches people out. Oakville requires a permit for a sump pump or weeping tile repairs only when the property sits in the Foundation Drainage Collection System area, so the answer depends on your address.
Budget for the process itself. Permit fees on a basement renovation in Oakville start at a $200 minimum, and you pay a $100 non-refundable pre-screening fee when you apply online. That deposit is credited toward your permit, but every resubmission is charged the pre-screen fee again. Two rounds of corrections add up.
The Town’s finished basement permit guide lists what has to go in the package:
- Floor plans, and site plan plus elevations if you’re changing any openings
- HVAC design showing supply outlets and return inlets
- Sizing of water service pipe form, if you’re adding plumbing
- Schedule 1 designer information, unless an architect or engineer stamps the set
- Tree protection declaration
Two extra approvals catch ravine and older properties. If your lot backs onto green space, a river bed or wetland and the job involves excavation, Conservation Halton approval comes first. If your home sits on the Town’s heritage registry and you’re cutting a new window or door into the façade, heritage approval does too.
Check the Zoning Bylaw Before Anyone Draws a Wall
Oakville runs two zoning by-laws at once. By-law 2014-014 covers land south of Dundas Street and north of Highway 407, while By-law 2009-189 covers the area between Dundas Street and Highway 407. Confirm which one governs your address on the Town’s zoning by-law page before design starts, because a plan drawn against the wrong zoning bylaw is a plan you pay for twice.
Creating a separate dwelling unit raises the bar again. An accessory apartment needs a bedroom, kitchen, living area, washroom and laundry access, and it requires a separate zoning certificate of occupancy on top of the building permit. Development charges may apply. Working with a team that handles zoning checks and permits as part of the build contract removes most of that back-and-forth.
How Should You Plan the Design of an Oakville Basement Remodel?
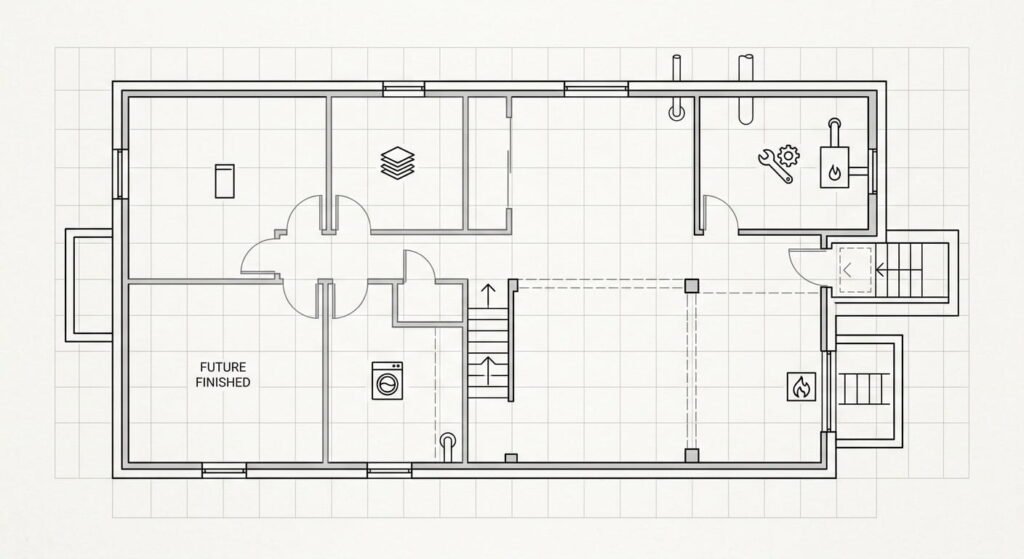
Design work on a basement remodel in Oakville should start with what can’t move. Ceiling height, the furnace, the drain stack and the existing window openings shape the layout long before finish selections do. Under the 2024 Ontario Building Code, in force since January 1, 2025, headroom and egress decide what a room is even allowed to be called.
Egress is the usual sticking point. A bedroom window has to open from the inside without tools and give an unobstructed opening of at least 0.35 square metres, with no dimension under 380 millimetres. Older Oakville sliders rarely qualify, which means cutting the foundation wall and building a window well.
Basement Flooring Starts With the Slab, Not the Showroom
Natural Resources Canada is blunt about sequencing: don’t insulate a basement from the inside while it still shows leaks, dampness, efflorescence or blistering paint, because the new walls will rot. The same logic governs basement flooring.
Fix water first, then choose.
Once the slab is dry, a dimpled subfloor panel under engineered vinyl plank gives you a warmer, more forgiving floor than glue-down over bare concrete. Carpet and solid hardwood punish a damp slab hardest.
Lighting Design for a Low Ceiling
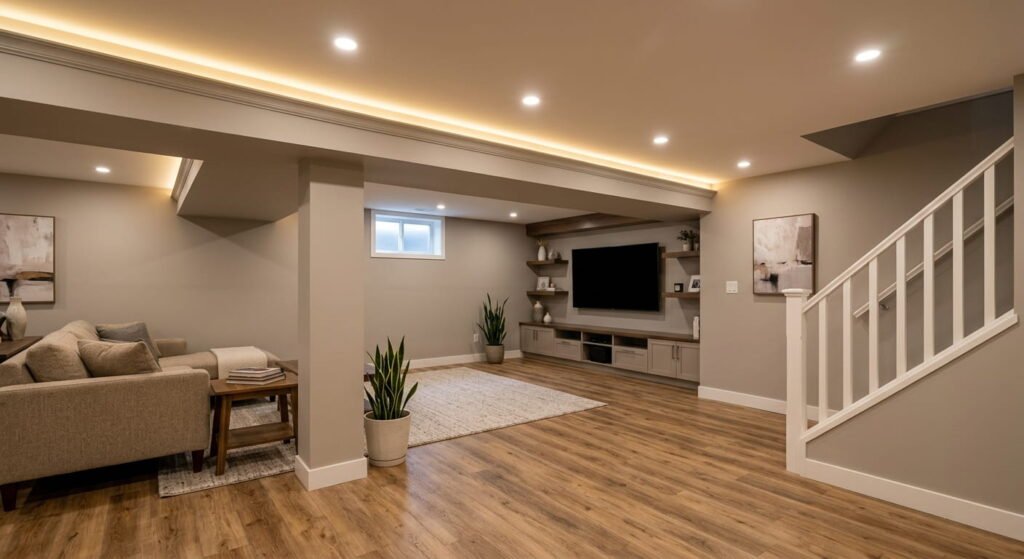
Recessed fixtures are the default in basements for one reason: every centimetre of headroom counts toward code. Good lighting design layers them with wall washing and under-cabinet or cove light so the room doesn’t read as a grid of ceiling dots. Plan switching and fixture locations before the HVAC design is finalised, since ducts and bulkheads win every conflict.
Home Theatre, Gym or Guest Suite?
A home theatre is the most demanding request Oakville homeowners make. It wants no windows, which fights the egress rule, so it belongs in an interior zone away from any room you plan to call a bedroom. Sound isolation gets built in at framing, not added later. A guest suite, by contrast, needs the egress window you were trying to design around.
Sort this before drawings, not after. Quotes for basement renos in Oakville swing wildly precisely because “basement” means a rec room to one bidder and a permitted suite to another, which is where early budget and scope planning earns its keep.
Frequently Asked Questions
1. Does a basement renovation in Oakville need a building permit?
Yes. The Town of Oakville requires a building permit to finish or renovate a basement for personal use, and a further set of approvals for a separate dwelling unit. Starting construction before the permit is issued is illegal and can trigger stop-work orders.
2. How much does a basement renovation in Oakville cost?
Published 2026 ranges for GTA basement finishing run from roughly $35 to $95 per square foot, and the guides disagree sharply because scope does. A rec room with no plumbing sits near the bottom. A permitted suite with a bathroom, egress work and fire separation sits well above the top.
3. What is the minimum ceiling height for a basement bedroom in Ontario?
Ontario’s second-unit guidance for existing houses identifies 1.95 metres, roughly 6 feet 5 inches, measured over the required floor area and the route to the exit. Measure from finished floor to finished ceiling, after subfloor, drywall, ducts and bulkheads, not from bare concrete to joist.
4. Can I get a rebate for basement flood protection in Oakville?
Halton Region’s Basement Flooding Prevention Program subsidises protective plumbing for Oakville homes. The backwater valve portion pays 50% of materials and labour up to $1,600 for work completed after July 15, 2024. Key conditions:
- The home must be on Halton’s municipal wastewater system
- You need a Town of Oakville building permit that has passed final inspection
- Exterior backwater valve installations are not eligible
- Apply within one year of the work being completed
- The subsidy is available once per property, even after a sale
5. Does finishing a basement increase property taxes in Oakville?
It can. MPAC can assign a supplementary or omitted assessment when a property is improved through renovation, covering the current tax year and the two years before it. You’ll receive a Property Assessment Change Notice, and the Town bills the added value at the applicable rate.
Conclusion
The projects that go smoothly are the ones where permits, zoning, moisture and headroom get settled during design, while changes still cost nothing but time. A basement renovation in Oakville rewards that order of operations, and punishes the reverse. Start with your zoning bylaw and an honest look at the slab. The home theatre can wait a week.