


Quick Answer:The luxury home building process covers lot due diligence, design, engineering, municipal approvals, construction and warranty handover. In Oakville, most custom builds run 10 to 18 months from the first design meeting to move-in, and zoning confirmation plus building permit review usually accounts for three to six of those months.
What Is the Luxury Home Building Process?
The luxury home building process is the ordered sequence a high-end custom home moves through: site and zoning due diligence, architectural design, structural engineering, permit approval, construction, and warranty handover. In Oakville, that sequence is shaped as much by Halton-area approvals and town by-laws as by the drawings themselves.
Serving Oakville, Burlington and the surrounding GTA, most design-build firms fold every stage into one contract so the schedule and the budget stay with a single team. The consultant list on luxury work is longer than people expect: surveyors, arborists, structural engineers and landscape architects all touch the file before a permit is issued. You can see how that looks in practice on our custom home and design-build services page.
What Are the Stages of the Luxury Home Building Process in Oakville?
Seven stages carry a luxury build from raw lot to occupancy: feasibility and zoning review, schematic design, design development and engineering, permit submission, site preparation, construction, then final inspection and warranty enrolment. Oakville adds tree, conservation and servicing approvals that must clear before excavation can legally start.
- Feasibility and zoning review. Confirm the zone, lot area, frontage and floor area ratio before you buy. An undersized lot pushes you toward a minor variance.
- Schematic design. Massing, orientation and room adjacency get fixed here, along with the rough construction budget.
- Design development and engineering. Structural design, HVAC strategy and envelope details are resolved, and the drawings become buildable.
- Permit and applicable law clearances. Demolition permit, tree permit, conservation approval and servicing sign-off run in parallel with the building permit.
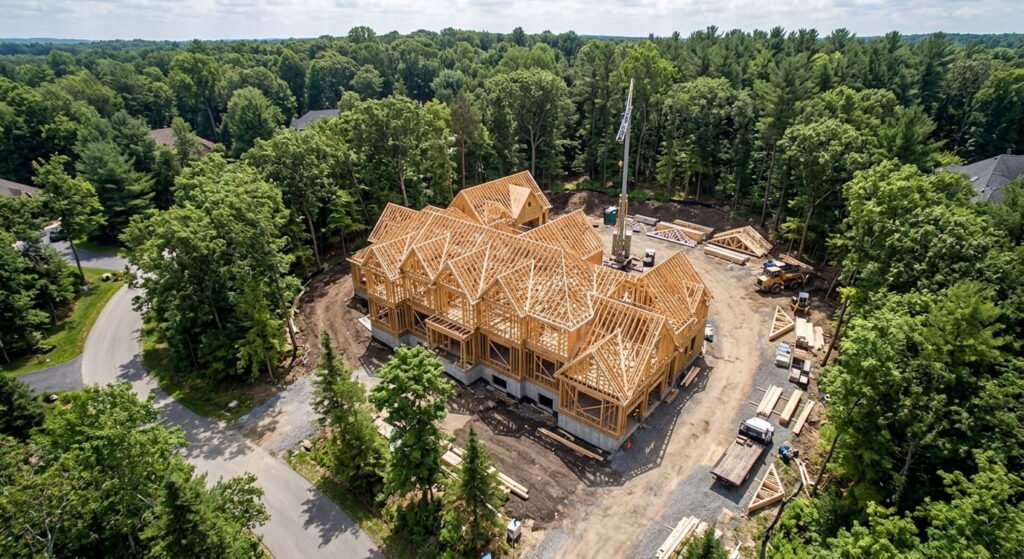
- Site preparation. Demolition, tree protection fencing, excavation and footings. Ontario One Call locates come first.
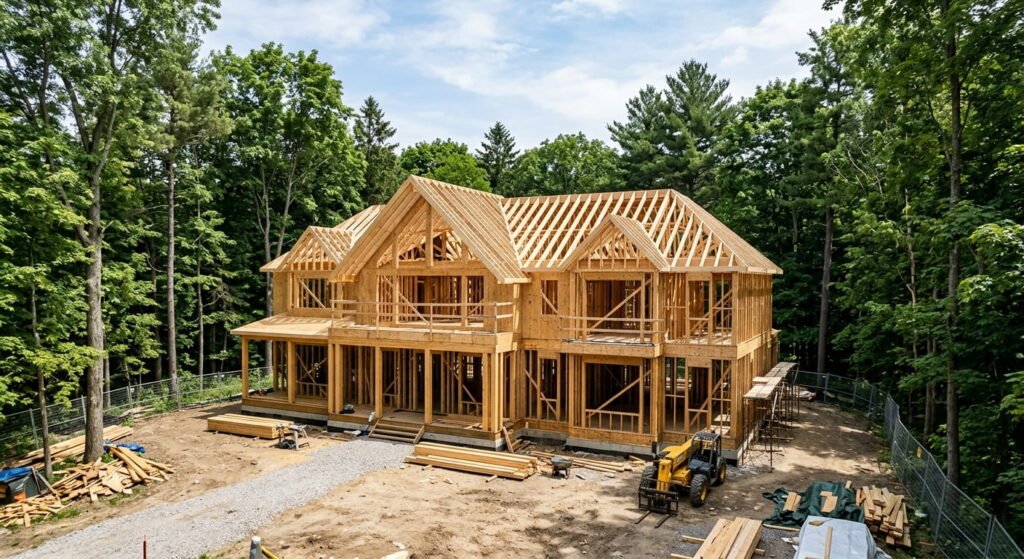
- Construction. Foundation, framing, mechanical rough-ins, envelope, then interior finishes, with town inspections at each milestone.
- Completion and warranty. Final inspection, occupancy, homeowner orientation and Tarion enrolment handover.
The town’s own new house permit checklist names the agencies you clear first, including Conservation Halton for lots backing onto a creek or wetland and the Region of Halton for water and sanitary connections. Budget your timing carefully. Statistics Canada reported that residential construction costs in the Toronto area fell 0.8 percent in the second quarter of 2026, one of only three metro areas in the country to decline.
How to Design Luxury Homes Within Oakville’s Zoning Bylaw
Floor area ratio kills more Oakville luxury designs than height ever does. Under the -0 provisions of Zoning By-law 2014-014, a detached dwelling on a lot under 557.5 square metres is capped at 43 percent residential floor area ratio, and the allowance shrinks as the lot grows. A lot between 650 and 743 square metres sits at 41 percent.
So a bigger lot does not buy you a proportionally bigger house.
Knowing how to design luxury homes here means designing to the ratio from the first sketch rather than discovering it at permit review. Council adopted By-law 2026-088 on June 15, 2026, converting the -0 Suffix Zone into an overlay and removing the main wall proportionality rule, so check the current consolidation before you rely on older drawings. Our Weldon Drive build in Oakville is a four-bedroom example taken from raw lot through full permit approvals.
What Framing and Structural Design Cost on a Luxury Build
Most Oakville houses are built under Part 9 of the Ontario Building Code, which covers buildings up to three storeys and 600 square metres of building area and hands you prescriptive span tables for joists and beams. Luxury work often steps outside those tables. Long clear spans over a great room, cantilevered second storeys, steel transfer beams and pool-adjacent foundations all push the framing into engineered Part 4 territory, which means a stamped structural design, higher consultant fees and a longer permit review. The 2024 Building Code has applied to new applications since January 1, 2025.
Landscaping, Trees and What They Add to the Budget
Landscaping on an Oakville luxury build starts with what you’re allowed to remove. The town’s private tree protection by-law requires a permit and an on-site inspection for any tree measuring 15 centimetres or more in diameter at breast height. How many of those trees are you actually keeping? Replacement is the part owners miss: one tree planted for every 10 centimetres of healthy trunk removed, each carrying a $300 refundable security deposit. Strip four mature 60-centimetre maples and you owe roughly two dozen replacement trees plus the deposits that ride with them.
What Should You Check Before Hiring Oakville Custom Home Builders?
Check the licence first. Every company building or selling new homes in Ontario must hold a Home Construction Regulatory Authority licence, and the home must be enrolled with Tarion. Then check whether the contract covers design, permits and construction, or only the build itself.
Most home builders in Oakville, Ontario are licensed, but the route you choose changes your warranty position entirely. Build through a licensed builder under contract on land you already own and the home is enrolled: one year on workmanship, two years on systems, seven years on structure. Manage the build yourself and no statutory warranty attaches at all. That trade-off rarely surfaces in a sales conversation, so raise it early. Our planning and financial guidance notes cover the budgeting side.
| Build route | HCRA licence required | Tarion warranty |
|---|---|---|
| Hire a licensed builder under contract | Yes, the builder holds it | Yes, enrolled as a contract home |
| Manage the build yourself and keep it | Generally no | None |
| Build and then sell the home | Yes | Yes |
One more line item specific to Canada: the federal first-time home buyers’ GST/HST rebate disappears entirely once a new home is valued at $1.5 million or more. Most luxury builds clear that line, so don’t model it into the budget.
Frequently Asked Questions
1. How long does the luxury home building process take in Oakville?
Most Oakville custom homes run 10 to 18 months in total. Pre-construction, covering design, engineering and permits, takes three to six months. Active construction takes six to twelve. Heritage conservation district review, a Committee of Adjustment hearing or Conservation Halton approval can add months to either phase.
2. Do I need a permit to remove trees before building in Oakville?
Yes. Oakville’s private tree protection by-law requires a permit and an on-site inspection for any tree 15 centimetres or larger in diameter at breast height. Approved removals usually trigger replacement planting at one tree per 10 centimetres of trunk removed, with a $300 refundable deposit per replacement tree.
3. What approvals do Oakville custom home builders need before excavation starts?
Several agencies sign off before a shovel moves:
- A demolition permit, if an existing structure is coming down
- Conservation Halton approval where the lot backs onto green space, a river bed or a wetland
- Region of Halton sign-off for water service, water meter and sanitary connections
- Ontario One Call utility locates, requested before any digging
- Electrical Safety Authority notification covering the electrical work
4. Does a luxury home in Ontario qualify for the first-time home buyers’ GST rebate?
Not above $1.5 million. The federal first-time home buyers’ GST/HST rebate returns up to $50,000 on a qualifying new home valued at $1 million or less, phases out on a straight line between $1 million and $1.5 million, and is unavailable at $1.5 million or more.
5. When does framing need a structural engineer instead of code span tables?
Once the design leaves Part 9. Ontario’s Building Code gives prescriptive span tables to buildings up to three storeys and 600 square metres of building area. Long clear spans, cantilevers, steel transfer beams or unusual foundations fall outside those tables and require engineered structural design stamped by a professional engineer.
Conclusion
The luxury home building process in Oakville rewards front-loading. Confirm the zone, the floor area ratio, the tree inventory and any conservation overlay before you commit to a lot, because those constraints set the ceiling on everything an architect can draw afterwards. Get the licence and warranty questions answered in writing before you sign. The build itself is the straightforward part once the paperwork is clean.


