


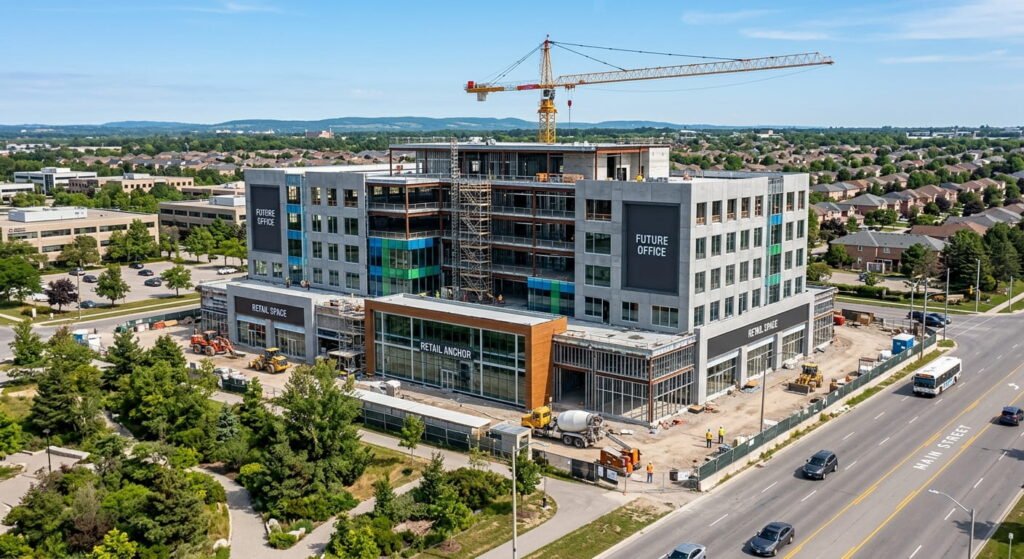
Quick Answer: Commercial construction in Burlington moves through four gates: zoning, site plan approval, a permit and the build itself. The City charges permit fees per square metre of floor area, with a $377 minimum. Hard costs swing with building type and mechanical scope, and approvals often outlast construction, so start them first.
What Is Commercial Construction in Burlington?
Commercial construction in Burlington is the approval and building of non-residential space, including offices, retail stores, restaurants, warehouses and mixed-use buildings, inside the City of Burlington, Ontario. Every project has to satisfy the 2024 Ontario Building Code and the City’s zoning rules, and most new buildings also pass through site plan control before a shovel moves.
Serving Burlington, Oakville and Mississauga, Leedway Group delivers commercial design-build services under one contract, from drawings to occupancy.
How Much Does Commercial Construction Cost in Burlington?
No single price per square foot covers every Burlington project. Hard construction cost depends mostly on building type and mechanical scope, so a basic warehouse prices far below a finished office. Permit fees, development charges, consultant fees and financing sit outside per-square-foot benchmarks. Budget them as separate lines.
Altus Group’s 2026 Canadian Cost Guide puts a GTA Class B office under five storeys at $260 to $355 per square foot for the base building, and our industrial building cost guide for Ontario places basic storage warehouses at $90 to $150. National prices are still climbing. Statistics Canada’s second-quarter 2026 price index shows non-residential costs up 1.4% in the quarter and 3.5% year over year, citing tariffs and fuel prices.
One caveat. Statistics Canada doesn’t publish a Burlington series, and Altus reports Toronto-area costs easing as condo work slowed. Treat any per-square-foot figure for commercial construction in Burlington as a regional estimate.
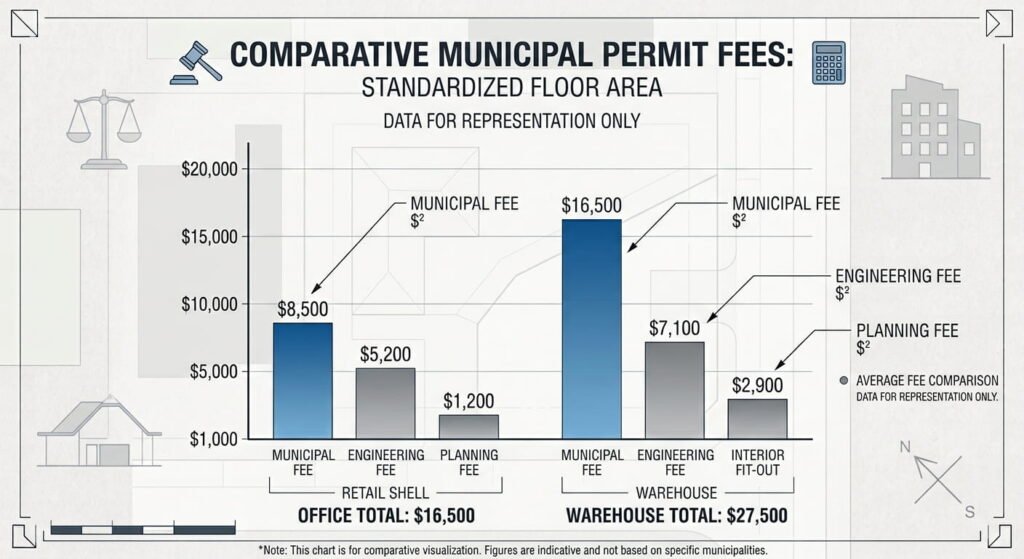
City fees are easier to pin down. Burlington’s building permit fee schedule under By-law 30-2026 multiplies a service index by the floor area of the work.
| Building type (Schedule A) | Service index per m² | Permit fee on 1,000 m² (about 10,760 sq ft) |
|---|---|---|
| Office building, finished, up to 10 storeys | $32.24 | $32,240 |
| Retail store, shell only | $22.57 | $22,570 |
| Warehouse or manufacturing, first 4,650 m² | $17.94 | $17,940 |
| Interior alteration, office or retail | $12.82 | $12,820 |
Interior renovations are charged only on the space receiving work, which keeps tenant fit-out permits modest.
Using a Construction Cost Estimator With City Charges
A construction cost estimator usually returns hard costs and little else. Statistics Canada’s index works the same way, since its contractor prices exclude land, building design and land development. Treat any online figure for commercial construction as a starting line.
Development charges are easy to overlook because no contractor quotes them. They’re collected when the permit issues, and Burlington’s June 1, 2026 schedule stacks three layers: City, Halton Region and school board education charges. Rates are indexed each April 1, so price them for the year you’ll pull the permit.
HVAC Systems and Energy Code Requirements
HVAC systems in commercial buildings must meet the energy rules in Supplementary Standard SB-10, which lets engineers comply through ASHRAE 90.1-2013, ASHRAE 189.1-2014 or the 2015 National Energy Code of Canada for Buildings. That NECB edition added heating performance requirements for gas-fired outdoor packaged units, better known as rooftop units. Altus Group’s 2026 commentary adds that Toronto-area mechanical and electrical bids have flattened.
Mechanical permits are cheap. Burlington charges $1.41 per square metre for new or altered heating and cooling work, and a single new rooftop unit takes the $377 minimum fee. Site Plan Control By-law 17-2026 exempts projects that only install or upgrade mechanical equipment, so an equipment swap skips site plan review but still needs a permit.
Structural Engineering and Roof Loads
Structural engineering shapes both cost and schedule. Buildings over three storeys or 600 square metres in building area generally fall under Part 3 of the Building Code, and Burlington’s permit forms include an owner’s commitment to general review by the architect and engineers. Engineers size roofs using 1-in-50-year ground snow loads from Supplementary Standard SB-1, and every rooftop unit adds concentrated load.
Fix equipment locations before steel is ordered. Non-residential structural steel framing rose 2.2% in the second quarter of 2026 alone, so late redesigns hurt.
How Do Construction Permits and Approvals Work in Burlington?
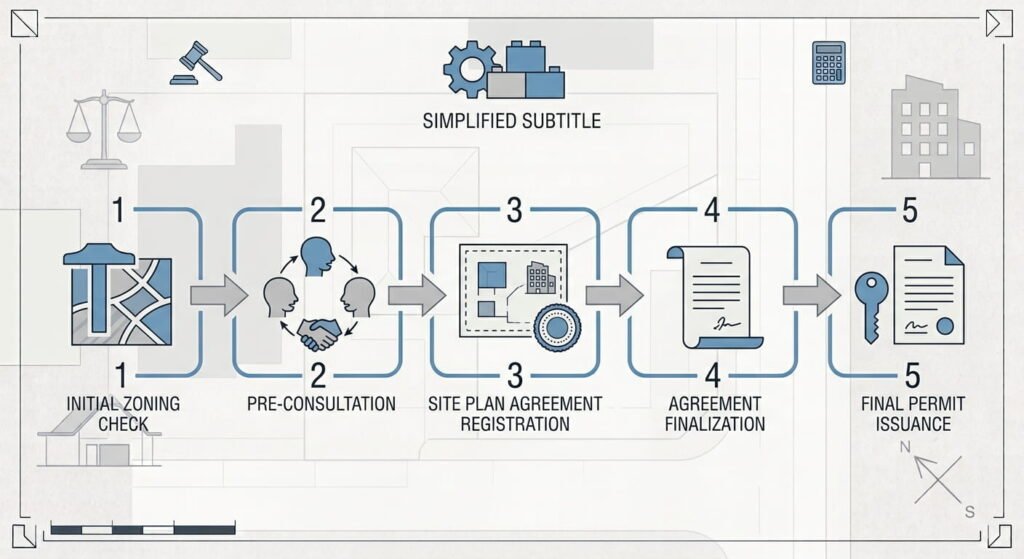
Approvals for commercial construction in Burlington follow a fixed order. Confirm your use is permitted in the zone, clear site plan control where it applies, and secure the City’s zoning and grading clearances. Only then will the City accept a permit application, and it takes electronic submissions only.
Which Zoning Bylaw Governs Commercial Land?
Burlington now runs two zoning bylaws side by side. The Residential Zoning By-law 09-2026 took effect on March 2, 2026 and covers neighbourhood zones, while Zoning By-law 2020 still governs commercial zones such as CR, CC1 and CN1, employment zones and mixed-use corridors. A citywide rewrite is underway, so confirm details with zoning staff before you buy.
If your use or design doesn’t fit the zone, you’ll need a Committee of Adjustment application or a rezoning, and our guide to the rezoning process in Ontario covers that route. The City’s AI-based eCheck tool can pre-screen drawings, though its zoning review currently covers only employment and industrial buildings.
Site Plan Control Comes First
Burlington’s Official Plan designates nearly the entire city as a Site Plan Control Area. Pre-consultation has been optional since Bill 185, but the City recommends it; expect four to six weeks from request to meeting. After review, staff grant conditional approval, you register a Site Plan Control Agreement on title, and only final approval clears the way for a permit application.
Budget time generously. In its 2026 site plan reform consultation, Ontario’s housing ministry cited a 2024 Altus/OAA report showing non-residential site plan reviews averaged 35 months against a 60-day legislated timeline.
Permit Review Timelines and Penalties
Once the City deems an application complete, the 2024 Ontario Building Code gives it 20 days to decide on most Part 3 commercial buildings, or 30 days for high and post-disaster buildings.
Plan review from the second resubmission onward is billed at $211 an hour. Start work before issuance and the City adds a surcharge of up to the full permit fee. Demolition, signs and tree removal need their own construction permits.
Frequently Asked Questions
1. How much is a building permit for a commercial project in Burlington?
Burlington’s By-law 30-2026 multiplies a service index by floor area in square metres. A finished office pays $32.24 per square metre, and every permit carries a $377 minimum. Commercial Fast Track review costs another 50% of the fee, from $2,000 up to a $20,000 cap.
2. Do I need site plan approval for a commercial renovation in Burlington?
Not always. Site Plan Control By-law 17-2026 exempts several common commercial scopes, including:
- Installing or upgrading mechanical equipment such as HVAC systems or emergency generators
- Exterior alterations that add no gross floor area
- Electric vehicle charging stations
- Outdoor patios on private property that need no permit
3. How long do approvals take for commercial construction in Burlington?
Plan for months, not weeks. Ontario’s housing ministry reports non-residential site plan reviews averaging 35 months, and Burlington’s pre-consultation step alone takes four to six weeks. Once a permit application is complete, the Building Code gives the City 20 days to decide on most Part 3 buildings.
4. Which zoning bylaw applies to commercial property in Burlington?
Zoning By-law 2020 still governs Burlington’s commercial, employment and mixed-use corridor zones. Residential Zoning By-law 09-2026, in force since March 2, 2026, covers neighbourhood zones only. You’ll also need a Non-Residential Zoning Clearance Certificate before the City accepts a permit or business licence application.
5. What does a construction cost estimator leave out on a Burlington commercial project?
Most estimators price hard construction only, the same scope Statistics Canada tracks. Budget these separately:
- Land purchase and closing costs
- Architectural and engineering fees
- City permit and site plan application fees
- Development charges for the City, Halton Region and school boards
- Financing and carrying costs during approvals
Conclusion
Commercial construction in Burlington rewards owners who settle zoning and engineering questions before chasing prices. Fees are published and code timelines are fixed. The real risk sits in resubmissions and late design changes, and our office building construction guide covers how to budget for both. Start with the zoning check.


