


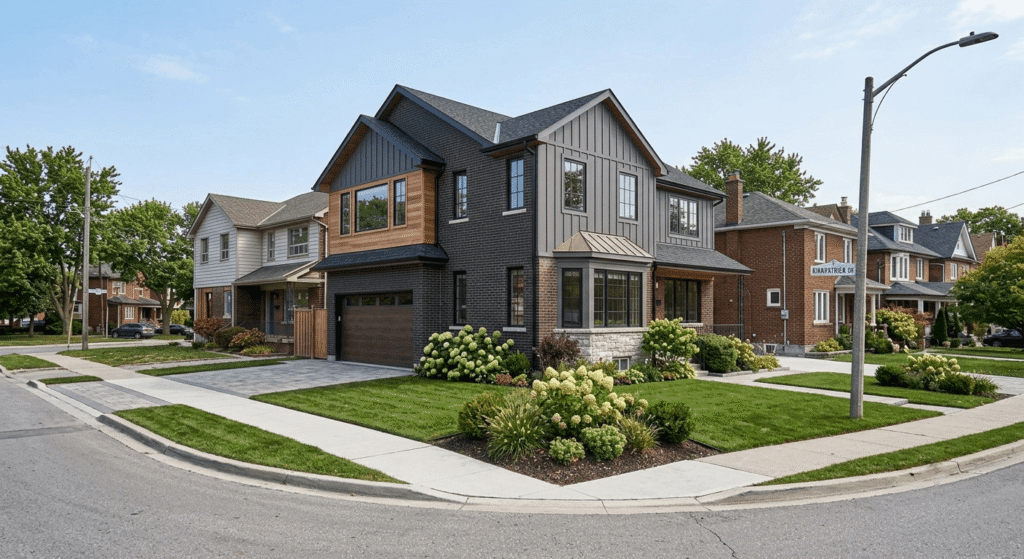
Quick Answer Box: A custom home builder in Brampton designs and constructs a one-of-a-kind house tailored to your lot, lifestyle, and budget. Brampton custom home builders manage architectural design, custom floor plans, HCRA licensing, and the City of Brampton’s building permit and zoning by-law process, from the first sketch through final inspection.
What Is a Custom Home Builder in Brampton?
A custom home builder in Brampton is a licensed construction professional who designs and builds a single, original house on your lot, rather than repeating a set floor plan from a subdivision catalogue. Unlike a production builder, a Brampton custom home builder manages architecture, engineering, permits, and construction as one accountable service.
Production builders sell you a version of someone else’s house. A custom home builder Brampton homeowners hire instead starts with your lot, your family’s routines, and your budget. The result ranges from a modest infill on a narrow lot in Heart Lake to a sprawling estate in Credit Valley or Castlemore.
Brampton sits in Peel Region, and its custom-build market reflects that geography. Bramalea, Springdale, and Mount Pleasant each carry different zoning categories and neighbourhood character, so the right builder for one street isn’t automatically right for another.
Every legitimate builder operating in Ontario must be licensed by the Home Construction Regulatory Authority (HCRA), and any new home they build must be enrolled with Tarion, the province’s statutory warranty administrator. Ask for a builder’s HCRA licence number before you sign anything. It’s a two-minute check that protects a six or seven-figure decision.
What Permits and Zoning Rules Apply to a Custom Home in Brampton?
Building or replacing a home in Brampton requires a building permit before any work begins, and staff review your drawings against the Ontario Building Code, the applicable zoning by-law, and any external agency approvals such as a conservation authority. Skip this step and you risk a stop-work order, fines, or a demolition order on work already completed.
City staff review every permit application against Ontario Building Code standards, zoning by-laws, and other applicable regulations before issuing approval. Before you draw a single wall, check three things. First, confirm whether your project falls under the City of Brampton’s building permit requirements, since additions and new or replacement dwellings may trigger Mature Neighbourhood Requirements. Second, verify your zoning by-law compliance covering setbacks, maximum lot coverage, and building height. Third, check whether your lot needs sign-off from an outside agency before the city will issue anything.
Zoning is the part most homeowners underestimate. Brampton is finalizing a new Comprehensive Zoning By-law, and the September 2025 final draft reorganizes the city into simpler categories such as Residential, Mixed-Use, and Employment zones, each with its own setback and coverage standards. If your design pushes past what the current by-law allows, your builder plans will need a minor variance from Brampton’s Committee of Adjustment, a public hearing that can add weeks or months in older, mature neighbourhoods where lot patterns predate today’s rules.
A short checklist before you submit anything:
- Confirm your zoning category and permitted lot coverage on the City of Brampton’s zoning by-law review page
- Get a current property survey signed by a licensed surveyor
- Ask your builder whether a Mature Neighbourhood overlay applies to your street
- Budget extra time if a Committee of Adjustment hearing is likely
- Confirm your builder’s HCRA licence and your home’s Tarion enrolment before signing a contract
Most experienced Brampton custom home builders fold this research into the pre-design phase, so surprises show up on paper instead of after excavation starts.
What Should You Expect From Brampton Custom Home Design and Pricing?
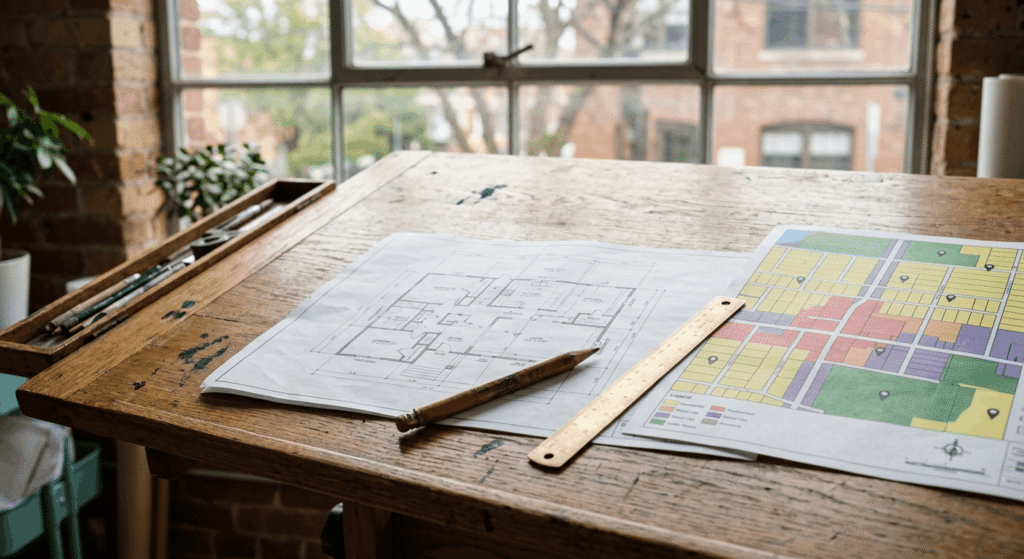
Custom home design in Brampton starts with a program, essentially a written list of rooms, square footage, and priorities, before a single custom floor plan gets drawn. From there, most builders move through concept sketches, structural engineering, and permit-ready drawings, a process that commonly runs three to six months before construction begins.
Smart home features have shifted from a luxury add-on to a standard design conversation. Wiring for whole-home automation, smart thermostats, video doorbells, and EV charger rough-ins is far cheaper to plan into custom floor plans upfront than to retrofit after drywall goes up. If smart-home integration matters to you, raise it during the design phase, not after framing.
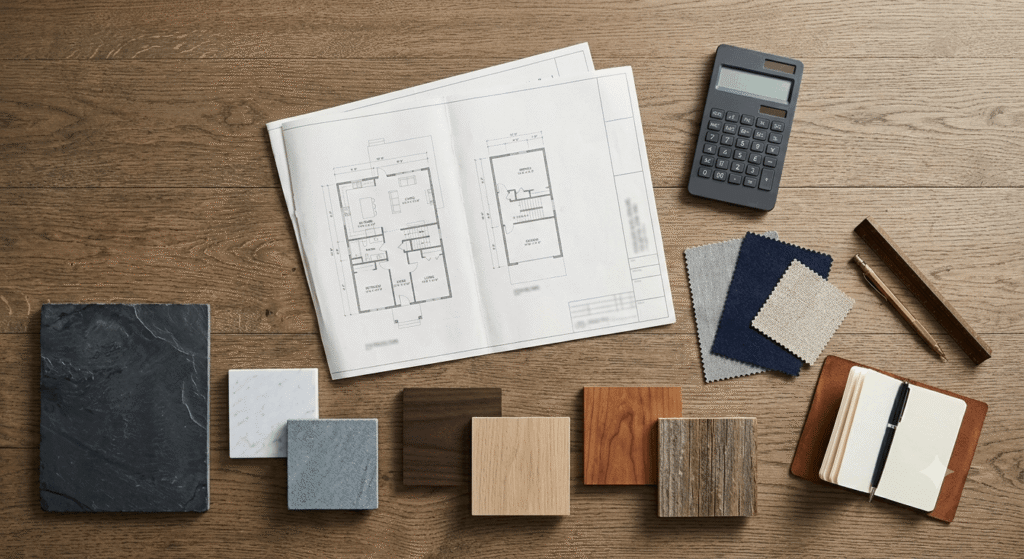
Pricing swings widely depending on finish level and lot conditions, which is why a single “price per square foot” figure rarely tells the full story. As a planning guide, the average cost per square foot to build in Ontario in 2026 runs roughly $325 to $650 for GTA construction, excluding land, permits, and development charges.
| Build Tier | Typical Cost Range | Best For |
|---|---|---|
| Affordable custom build | $300–$400/sq ft | Simple massing, standard finishes, tight lots |
| Mid-range custom home | $400–$550/sq ft | Custom floor plans, upgraded finishes, smart-home rough-ins |
| Luxury home construction | $550–$900+/sq ft | Complex rooflines, premium finishes, high-end mechanicals |
An affordable custom home builder in Brampton earns that label by controlling scope, not by cutting corners on code compliance. That usually means simpler rooflines, standard window packages, and fewer structural changes mid-build. Luxury home construction, by contrast, leans into custom millwork, engineered structural features, and finish packages that push well past $600 per square foot before land costs are even added.
If you’re weighing Brampton against nearby markets, it helps to see how the numbers compare. Builders serving custom home builder Mississauga and custom home builder Oakville projects quote similar per-square-foot ranges, though lot premiums and mature-neighbourhood variance history shift the total differently in each city.
Frequently Asked Questions
1. How much does it cost to hire a custom home builder in Brampton?
Expect roughly $300 to $650 per square foot for construction alone in 2026, depending on finish level and lot complexity. Land, permits, and development charges are additional and can add hundreds of thousands of dollars in established Brampton neighbourhoods.
2. Do I need a building permit to build a custom home in Brampton?
Yes. Every new dwelling in Brampton needs a permit before construction starts. The city checks your plans against:
- Ontario Building Code standards
- The applicable zoning by-law
- Mature Neighbourhood Requirements, where they apply
- External agency approvals, such as conservation authority sign-off
3. What’s the difference between HCRA licensing and a Tarion warranty?
HCRA licenses and regulates who is legally allowed to build and sell new homes in Ontario. Tarion administers the statutory warranty that covers your finished home once it’s built. Confirm both before signing a construction contract.
4. How long does it take to build a custom home in Brampton?
Design and permitting typically take three to six months, and construction adds another eight to fourteen months depending on size and complexity. A minor variance hearing at the Committee of Adjustment can extend the pre-construction phase further.
5. Can I find an affordable custom home builder in Brampton for a smaller lot?
Yes. Builders who specialize in tighter urban lots and simpler massing can deliver a custom home well under luxury pricing by controlling scope early and avoiding structural changes mid-build, without skipping code compliance or Tarion enrolment.
Conclusion
Choosing the right custom home builder in Brampton comes down to three checks: confirm HCRA licensing and Tarion enrolment, understand how your lot’s zoning and any Mature Neighbourhood status affect your design, and pick a pricing tier that matches your finish expectations before drawings begin. Get those three right, and the rest of the build tends to follow.


