

Most new houses in Ontario cost $325 to $550 per square foot to build in 2026, before land. Location, home type and finish level decide where you land in that range. Custom homes in Toronto start at around $400 per square foot, and luxury builds can go past $950.
Planning a new home? Leedway Group is a Tarion-registered custom home builder serving Mississauga and the GTA. See our custom home building service.
What is the average cost per square foot to build a house in Ontario (2026)?
The average cost per square foot to build a house in Ontario in 2026 is between $325 and $550. That figure usually covers the structure, basic finishes and core systems. It usually leaves out land, permit fees and other soft costs. Builders quote it on the heated living area, so garages and unfinished basements are extra unless the quote says otherwise.
At those rates, a 2,000 sq ft house comes to roughly $650,000 to $1.1 million in construction alone. Land, soft costs, a contingency and HST sit on top of that. We break each of those out below.
Builder quotes for 2026 focus on hard costs, the direct cost of construction: foundation, framing, insulation, mechanical and electrical systems, and basic interior and exterior finishes. Design, permits and legal fees are not part of standard per-square-foot pricing. Ask every builder exactly what their number covers before you compare quotes.
Ontario’s construction cost per square foot is among the highest in Canada. Strict Building Code requirements, a limited pool of skilled trades and steady demand all push it up. The updated Ontario Building Code that took effect in 2026 has added about 8 to 12% to construction costs because of tougher energy performance rules: more insulation, better windows, tighter air barriers and mechanical ventilation (HRV or ERV). Efficiency Canada tracks the code changes if you want the details.
For more on Ontario’s building standards and definitions, visit Ontario’s official website.
What a per-square-foot quote includes, and what it leaves out
A typical quote covers the building shell, the work the code requires, core mechanicals and standard builder finishes. It usually does not cover:
- The land
- A finished basement
- Fencing, hardscaping and landscaping beyond basic grading
- Premium appliances and fixtures, often $15,000 to $50,000 as an upgrade
- Net-zero upgrades, which can add $40 to $95 or more per square foot
- Soil remediation or other site-specific work, which can run $10,000 to $50,000 or more
Land is usually the biggest number missing from the quote. Expect $400,000 to $800,000 or more for a lot in urban areas, and often under $200,000 in rural regions.
Where the hard costs go
Here is how construction spending typically splits on an Ontario custom home. Sloped or rocky lots push site prep and foundation costs toward the top of these ranges, and interior finishes climb fast with customization.
| Item | Typical range |
|---|---|
| Site preparation and excavation | $15,000–$40,000+ |
| Foundation | $25,000–$60,000 |
| Framing | $60,000–$160,000 |
| Roofing | $8,000–$40,000 |
| Windows and doors | $15,000–$40,000 |
| Mechanical (HVAC, electrical, plumbing) | $75,000–$140,000 |
| Interior finishes | $80,000–$200,000+ |
| Driveway and landscaping | $5,000–$40,000+ |
Building north of the GTA? See realistic numbers in our guide to the cost to build a custom home in Simcoe County.
What are soft costs in home building?
Soft costs are the project expenses that aren’t materials and labour but still have to be paid before you move in. In Ontario they include architectural design, engineering, municipal permits, development charges, legal fees, insurance, financing interest, inspections and project management. In 2026, soft costs usually make up 15 to 30% of the total budget, so leave them out and your cost to build a house in Ontario will be badly short.
Typical soft costs in Ontario:
- Architectural and engineering fees, typically 5 to 10% of hard build costs, for design and structural planning.
- Municipal permits and development charges. These vary widely by location, and in the GTA they can total $35,000 to $140,000 or more. The building permit itself is usually $2,500 to $7,500. Add $1,000 to $3,500 for a site plan or variance application, and $500 to $2,000 for a demolition permit if you’re replacing an existing house.
- Legal, survey and planning work, which most projects budget at $5,000 to $20,000.
- Utility connections and disconnections, roughly $7,000 to $25,000 or more.
- Project management fees of 2 to 5% of the total cost if a builder or consultant handles oversight.
Most residential construction also carries 13% HST. Ontario and federal new housing rebates can offset part of it for eligible builds, but eligibility and maximums have changed recently, so confirm the current rules before you count on a rebate. For help structuring soft costs, talk to the Leedway Group. You can also check our Policies & Standards page for details on compliance.
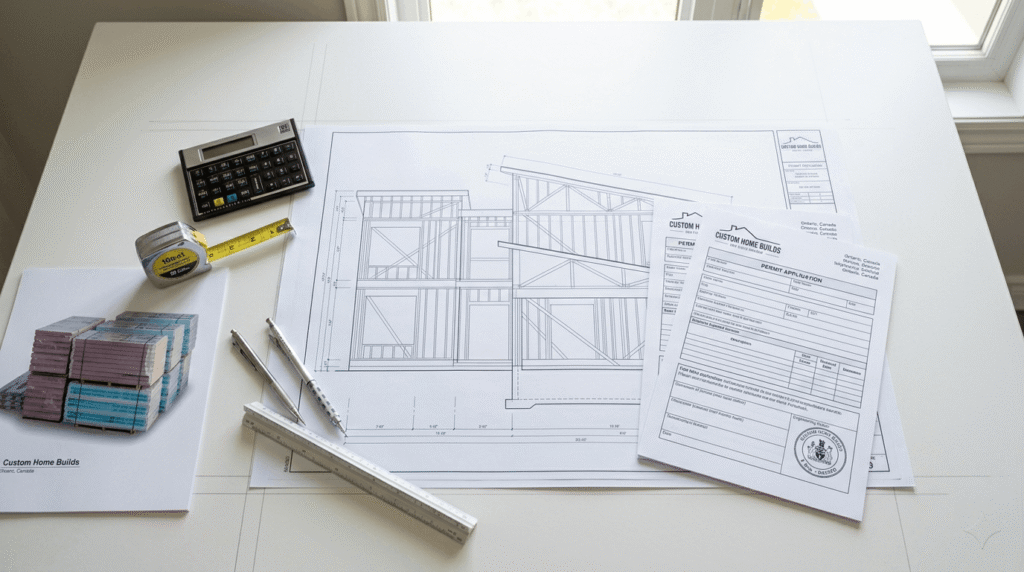
Prices swing by area, so see real home addition costs across Toronto for 2026.
How much does it cost to build a house in Ontario by region?
Where you build changes the price more than almost anything else. Here are 2026 construction costs per square foot by region:
| Region/City | Typical Range (2026) | Comments |
|---|---|---|
| Toronto (custom/luxury) | $400–$950+ per sq ft | Higher due to demand and code requirements |
| GTA suburbs | $350–$500 per sq ft | Includes Mississauga, Markham, Vaughan |
| Ottawa, Hamilton, London | $330–$450 per sq ft | Smaller contractor pool |
| Southern Ontario towns | $325–$400 per sq ft | Niagara, Guelph, Kitchener area |
| Rural Ontario | $300–$375 per sq ft | Isolated sites may see added logistics |
A custom 2,000 square foot house in Toronto might cost $800,000 to build, while the same house in a smaller city could come in closer to $660,000. Check whether each quote reflects local permit fees and development charges, which can be much higher in urban areas. Rural sites save on land and trades but can mean longer schedules, fewer available trades, access roads or limited utility connections. For help planning the money side, see Planning & Financial Guidance.
Sample budget for a 2,000 sq ft custom home
Here’s how the numbers stack up for a 2,000 sq ft custom home built at $400 per square foot:
- Construction at $400 per sq ft: $800,000
- Soft costs at 15 to 30%: $120,000 to $240,000
- Contingency at 10 to 15% of construction: $80,000 to $120,000
That puts the project at about $1.0 million to $1.16 million before land and HST. Set the contingency aside from day one. Change orders, soil surprises and material price swings are what usually eat into it.
Wondering how long it takes? Our guide maps the full custom home building timeline phase by phase.
What impacts the cost per square foot to build a house?
Location is the biggest factor. Toronto and the GTA cost more because of higher land values, stricter local rules and heavy demand for skilled trades. Design complexity comes next. Custom layouts, multiple floors and advanced energy features all raise the cost per square foot.
Other things that move the number:
- Finish level. High-end materials, luxury fixtures and smart systems can add $25 to $100 per square foot.
- Shape. A simple rectangular house with a plain roof costs less per square foot than a sprawling multi-storey plan with lots of corners and rooflines.
- The lot. Sloped, rocky or contaminated sites raise excavation and foundation costs.
- Market conditions. Inflation and supply chain problems since the pandemic have pushed Ontario construction costs up over the past few years, more so for homes built to higher energy standards.
- Approvals. Heritage properties, site plan approval, variances, tree protection and stormwater rules can add consultant fees and months to the schedule.
The Our Approach page walks through how we plan around these drivers on Ontario projects.
Custom build vs. builder-grade: which is more cost-effective?
Builder-grade is cheaper per square foot. Those homes use standard plans and bulk purchasing, which keeps costs down. A custom build lets you choose the design, materials and layout, and you pay a premium for it.
| Home Type | Cost per Sq Ft (2026) | Features/Examples |
|---|---|---|
| Builder-Grade | $250–$350 | Standardized plans, fewer upgrades |
| Standard Custom | $400–$550 | Custom finishes, flexible layouts |
| Luxury Custom | $600–$950+ | Architect-designed, fully bespoke |
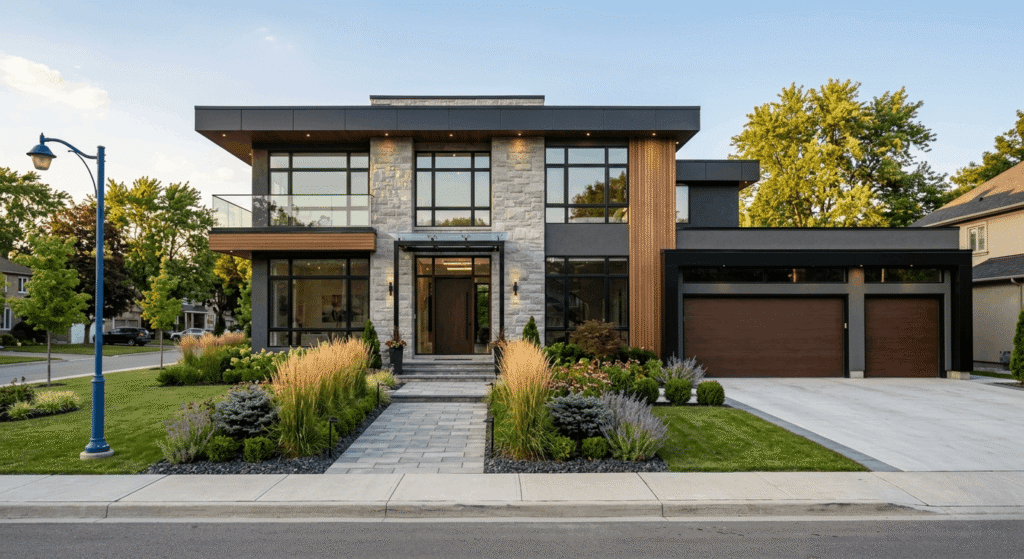
Custom builds cost more per square foot, but they give you room for energy efficiency, accessibility and a layout that fits how you live. Custom Homes can be designed around a family’s needs or built to net-zero standards, which can lower operating costs over time. Builder-grade homes from large developers are still a good choice if budget matters more than customization. To see what custom work looks like finished, browse our projects, such as the Weldon Drive custom home.
If you are interested in eco-friendly options, explore Net Zero Energy Homes or Sustainable Construction Practices to compare sustainability incentives.
How do renovation costs compare to new build costs in Ontario?
Renovating is cheaper per square foot. In 2026, most renovation projects in Ontario cost $80 to $250 per square foot depending on scale and complexity, while building a house from scratch starts around $325 and goes much higher for custom or luxury work.
Renovations make the most sense for kitchens, bathrooms and additions, especially in high-value neighbourhoods. A full gut renovation, particularly in Toronto, can get close to or even pass the cost per square foot of a new build.
Rough ranges:
- Kitchen or bathroom renovation: $80–$150 per sq ft
- Major renovation (full home or structural): $180–$250 per sq ft, especially in the GTA
- New custom build: $325–$950+ per sq ft, depending on location and finishes
If you’re weighing the two, see Renovation vs Rebuild and Renovations to work out which route fits your situation.
What’s the cheapest way to build a house in Ontario?
Keep the house simple and make your decisions early. Most of the savings come from design choices made before the permit is issued, not from cutting corners during construction.
- Choose a rectangular footprint and a straightforward roof. Fewer corners and rooflines mean less material and less labour.
- Build smaller and plan the space carefully. Every square foot you don’t build saves the full per-square-foot rate.
- Use standard sizes and locally available materials. They cost less and avoid supply delays.
- Start from a stock or pre-approved plan. It shortens design and permit time and can save $10,000 or more.
- Finalize the design before construction starts. Each change order mid-build can add $1,000 to $10,000 or more.
- Get at least three detailed quotes and compare them line by line, not on the bottom number.
- Do simple jobs like painting or landscaping yourself, if your contract allows it.
- Ask your municipality about current development charges and any deferral or reduction programs before you lock in the budget.
Modular or prefab construction can be 10 to 20% cheaper and quicker to build. Some municipalities restrict it, so check local rules first. Smaller towns and rural areas tend to allow more prefab options.
One place not to cut is the building envelope. Better insulation and windows cost more up front, but they lower energy bills for as long as you own the house and may qualify for rebates.
Frequently asked questions
Why do construction cost per square foot rates vary so much between builders in Ontario?
Builders price differently because of how they manage projects, the finishes they include, what they pay subcontractors and what they put in the quote. A firm like Leedway Group may quote premium materials or more custom plans, which raises the number. Ask for an itemized quote and confirm every inclusion before you commit to a builder.
Are soft costs included in per-square-foot estimates?
Usually not. Most Ontario builders leave design, permits and project management out of per-square-foot quotes. Those costs are listed separately or added as roughly 15 to 30% on top of the hard construction cost. Read every quote carefully, and see our FAQ for more on scope.
What are the main hidden or extra costs when building a house in Ontario?
The ones that catch people most often:
- City permits, development charges and inspection fees
- Site preparation (demolition, grading, utility hookups)
- Landscaping and driveway installation
- Upgrading systems for code compliance
- Change orders once construction has started
- The 13% HST, partly offset by rebates if you qualify
A 10 to 15% contingency and an early conversation with experienced Ontario builders and consultants will cover most of these surprises.
How long does it typically take to build a new house in Ontario?
Construction on a standard custom home usually takes 10 to 18 months once the permit is issued. Simpler houses sit at the low end. Larger or luxury builds, winter starts and slow municipal approvals push it to 18 months or more. Design, planning and permitting come before that and add their own time. For more on how we run projects, see Our Approach.
Can I reduce the cost per square foot by choosing energy-efficient options or sustainable construction methods?
Not up front. Energy-efficient and sustainable features usually raise the construction cost per square foot a little. Where they pay off is in lower operating costs and better resale value. Net-zero construction, high-efficiency mechanical systems and sustainable materials can cut utility bills every year and may qualify for government incentives. Learn more on our Net Zero Energy Homes and Sustainable Construction Practices pages.
How much does it cost to build a 2,000 sq ft house in Ontario?
At $325 to $550 per square foot, construction runs about $650,000 to $1.1 million. In Toronto, a 2,000 sq ft custom house costs around $800,000 to build, and in a smaller city closer to $660,000. Add soft costs, a contingency, land and HST to get the full budget.
Before you get quotes
A few steps will make builder quotes easier to compare and your budget harder to break:
- Pick a target size and finish level, then multiply by the regional range above for a rough construction number.
- Add 15 to 30% for soft costs and 10 to 15% for contingency, and price the land separately.
- Talk to a lender early. Custom homes are usually financed with a construction draw mortgage, and lenders commonly ask for 20 to 25% down.
- Look up development charges and permit fees for your lot with the municipality.
- Ask every builder for an itemized quote with exclusions listed, and confirm they are Tarion-registered.
When you want numbers for your own lot, contact the Leedway Group. We’re a family-owned design-build firm in Mississauga, Tarion-registered and HCRA-licensed, and we’ve been building since 2009.