Quick Answer Box: A 2nd floor addition permit in Toronto is a necessary approval from the City for adding a new storey to your home in 2026. You must provide engineered plans, pay fees, and pass City review and inspections. This process ensures your second floor additions in Toronto meet Ontario Building Code and zoning rules.
What is a 2nd Floor Addition Permit in Toronto?
A 2nd floor addition permit in Toronto is an official approval you must obtain before adding a new storey to your house. This document verifies that your planned construction meets all 2026 Ontario Building Code and City standards for safety, structure, and zoning compliance. Conducting second floor additions Toronto without this building permit can result in legal actions, heavy fines, and problems at resale.
Thinking of going up a level? See what a 2nd storey addition costs in Ontario and what drives the price.
What are the Benefits of Second Floor Additions in Toronto?
Choosing second floor additions in Toronto is a strategic way to gain space and add value. You maximize your living area without sacrificing your outdoor yard, especially important in city neighbourhoods where lots are small. Recent industry data shows second floor additions offer a 50–70% return on investment in Toronto, which is higher than many home extensions Toronto projects.
Families expand living areas for bedrooms, offices, or recreation rooms without moving. Going upward lets you maintain your backyard, and often makes it easier to comply with the City’s strict lot and zoning standards. Moreover, second storey home additions can modernize your home and make it more attractive to buyers, boosting overall property desirability.
A design-build firm can take this off your plate — see how design-build firms manage permits in Ontario end to end.
What Do I Need to Know About City of Toronto Construction Permits?
City of Toronto construction permits are required for any significant renovation, including second floor additions or major structural changes. The building department Toronto is responsible for reviewing applications and ensuring compliance with the Ontario Building Code and local zoning by-laws.
For most second floor additions, you’ll apply for a standard building permit. Projects that include new plumbing, electrical, or HVAC require supplementary permits. If your plan does not conform to local zoning, a review by the Committee of Adjustment may be necessary. All applications must use the City’s ePlans portal and include digital architectural and structural plans.
Neglecting to apply for the right permits can result in stop-work orders and fines from $500 to $100,000. For unique neighbourhood rules or heritage homes, additional documentation and review are required. Reference the City of Toronto Building Permits page for the latest official guidance before starting your toronto second floor addition guide.
Budgeting for approvals? See how much a building permit costs across Ontario municipalities.
Permitting Complexity for Second Storey and Other Home Extensions
Second storey home additions generally face stricter height and massing rules compared to rear or side extensions. Understanding the requirements for each type of home extensions Toronto can help you avoid zoning problems and project delays. For expert advice, consider reading Our Approach or consult Services for guidance.
How Do Second Storey Home Additions Compare to Other Extensions?
Here’s how second storey home additions measure up to other typical home extensions Toronto homeowners consider in 2026:
| Factor | Second Storey Addition | Rear/Side Extension | Notes |
|---|---|---|---|
| Permit Type | Building, structural | Building, structural | Both require City of Toronto permits; zoning may differ |
| Typical Cost/Sq Ft | $350–$550 | $320–$500 | Second storey costs higher for structural tie-ins |
| Project Timeline | 8–14 months | 8–12 months | Timelines vary with scope and approvals |
| Yard Impact | None | Partial/major | Second floor additions Toronto preserve outdoor space |
| Zoning Challenges | Moderate-to-high | Moderate | Height and massing stricter for second storey additions |
| ROI | 50–70% | 40–65% | Based on 2026 Toronto resale market data |
What Documents Are Required for a Second Floor Addition Permit?
Successful permit applications for second floor additions Toronto require a thorough package:
- Completed City Application Form: Enter all property, owner, and project details.
- Architectural Plans (PDF): Site plan, floor plans, elevations, and section drawings stamped by a licensed architect.
- Structural Engineering Drawings: Certified details on all supports, tie-ins, and roof integrations.
- Mechanical/HVAC Documentation: If you are upgrading or installing new systems.
- Assumption of Responsibility (Engineer): Required with professionally sealed drawings, as mandated by the building department Toronto.
- Supplementary Documents: Tree protection, zoning variance, or heritage assessments where applicable.
- Fee Payment: Electronic proof of full permit and application payments.
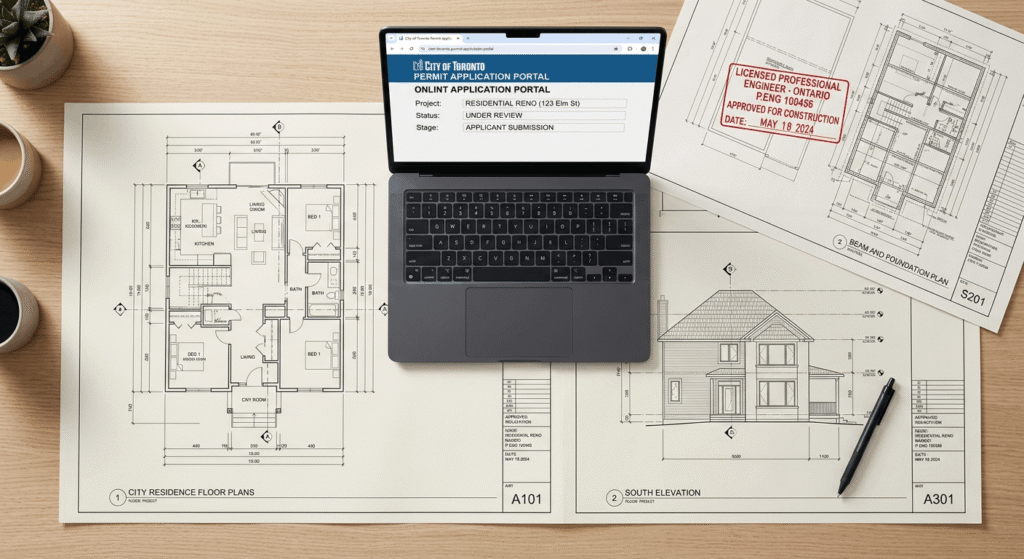
Online submissions via the City’s ePlans are now mandatory. Any missing or incorrect documents will lead to delays or a denial. Review the City of Toronto Small Residential Additions Guide for the complete checklist.
What is the Building Permit Cost for Second Floor Additions in Toronto?
Building permit cost is a central concern. For 2nd floor additions in Toronto in 2026, the base permit and application fees generally range from $8,000 to $12,000 for major second storey home additions, based on area and design.
Professional fees for architects and structural engineers run 5–15% of overall project cost. Factor in additional soft costs (such as surveys and City service charges), which typically add 10–15%. Related permits for HVAC, plumbing, electrical, or heritage review come with extra fees, so plan your budget accordingly.
For a typical 800 to 1,000 sq ft second floor addition, expect total project costs including permits, design, and construction of $280,000–$550,000. Use Planning & Financial Guidance to help with precise budgeting for second floor additions Toronto.
What is the Timeline for a Toronto Second Floor Addition Permit?
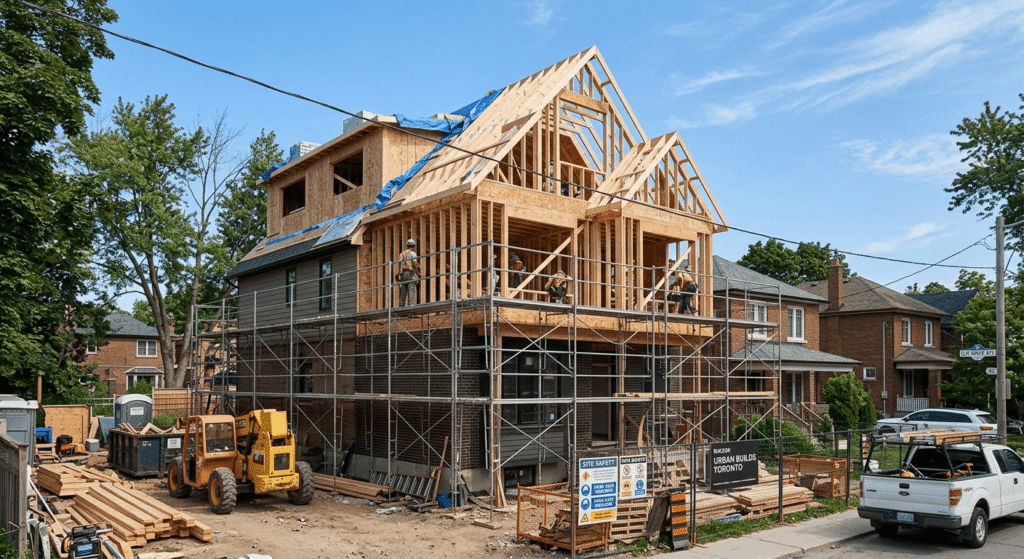
A second floor addition timeline in Toronto typically spans 8–14 months from planning to move-in:
- Design & Planning: 2–6 months to finalize designs and prepare for permit application.
- Permit Approval: 6–12 weeks for zoning-compliant projects, or up to 8 months if variances are needed.
- Construction Phase: 4–8 months, depending on season, weather, and complexity.
- Inspection & Occupancy: Multiple City inspections throughout; occupancy is granted after final approval.
Delays are usually tied to incomplete submissions or issues with required variances. For detailed timelines and Toronto-specific challenges, examine the Projects portfolio or visit Blogs for case studies and tips.
Frequently Asked Questions
1. Do I need a permit for all types of second floor renovations?
Any project that adds new space, alters your home’s structure, or changes major systems on the upper level requires a City of Toronto permit. Minor updates like painting or replacing flooring do not need a permit if you don’t change structure, plumbing, or electrical. Confirm your plans with the building department Toronto to be sure.
2. How long does it take to get a permit for a second floor addition in Toronto?
Expect permit reviews to take 6–12 weeks for plans that meet zoning and code. If zoning variances are necessary and your case is heard by the Committee of Adjustment, total approval time can stretch to 4–8 months. The City’s FASTRACK program may grant permits for simpler projects in 5–10 business days.
3. What happens if I build a second floor addition without a permit?
Building without a permit in Toronto exposes you to legal, financial, and resale risks. You could face:Stop-work orders halting your projectFines ranging from $500 to $100,000Forced removal or rebuilding of unapproved constructionDifficulty renewing your mortgage or selling your property
4. Are there special requirements for second floor additions in heritage or conservation districts?
Yes, if your property is located in a heritage or conservation district in Toronto, you must provide heritage impact assessments and secure approvals from heritage preservation authorities before the City will issue building permits. This includes stricter design controls and review processes. Check the City of Toronto Heritage Preservation resources or consult with a professional experienced in Renovations and local policies to prevent unnecessary delays.
5. Can I live in my house during the construction of a second floor addition?
In many cases, you can remain in your home during a second floor addition, especially if work is staged appropriately and areas under renovation can be safely segregated. However, significant disruptions such as removal of the existing roof, HVAC, or electrical upgrades may make temporary relocation advisable for safety and comfort. Discuss the details with your contractor and review examples on Projects to understand what to expect.
It’s always best to follow the official process for all second floor additions Toronto.
Conclusion
Understanding the 2nd floor addition permit process in Toronto is essential for a successful project in 2026. By complying with permits, working closely with certified professionals, and budgeting for the building permit cost, you safeguard your investment and maximize your home’s value. Use this toronto second floor addition guide and trusted City resources to ensure all second floor additions Toronto are fully approved and built to last.
For everything on approvals, see our complete Ontario building permits guide. Thinking about building? Contact Leedway for a consultation.