Quick Answer: An office fit-out in the GTA turns an unfinished or dated commercial unit into a working office, covering partitions, ceilings, HVAC, electrical, lighting and finishes. Cushman & Wakefield’s 2026 guide puts Toronto construction at $204.45 per square foot. Work that moves walls or changes building systems typically needs a municipal permit, so zoning and code checks come first.
What Is an Office Fit-Out in the GTA, and Is It Right for Your Business?
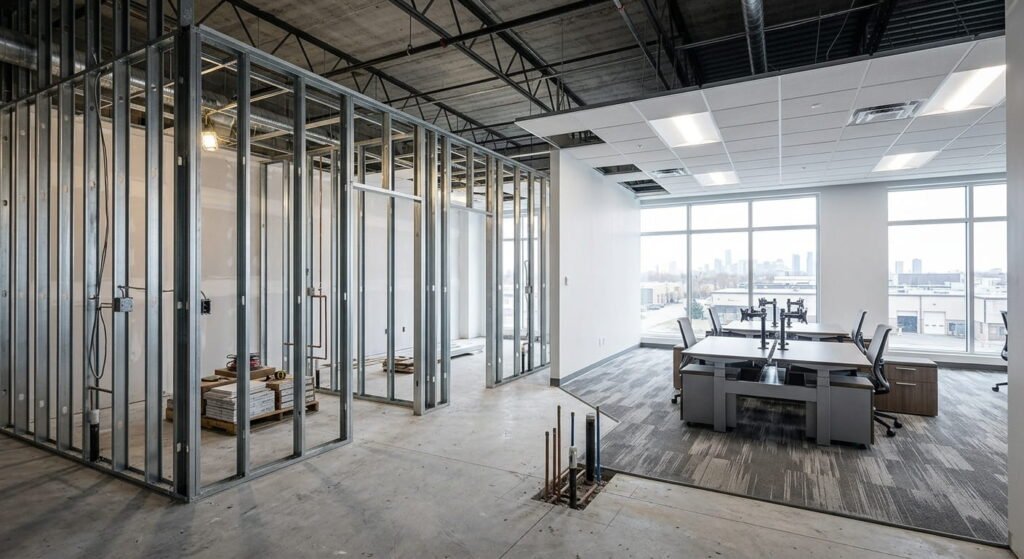
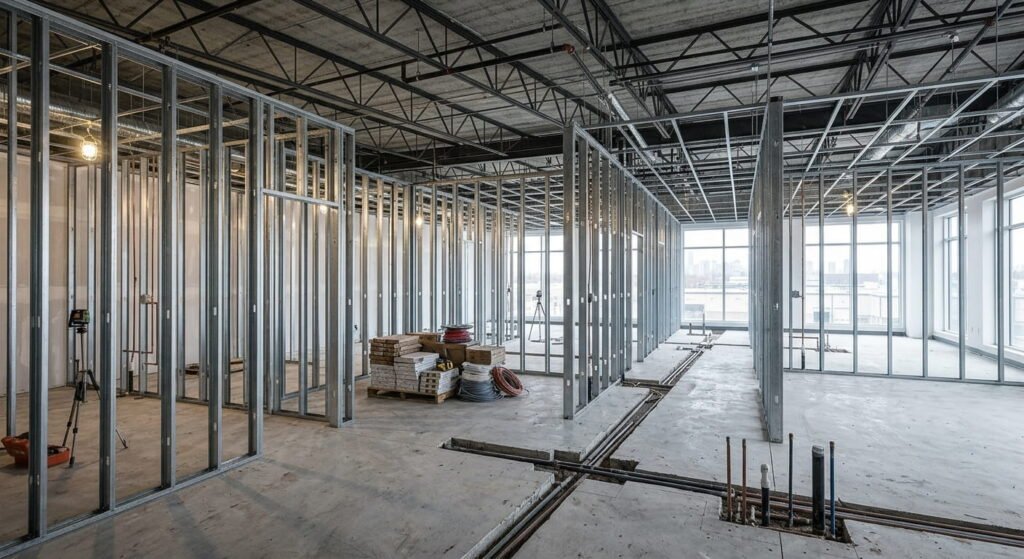
An office fit-out in the GTA is the interior construction that turns an unfinished or partly finished commercial unit into a usable workplace. The scope typically includes partitions, ceilings, flooring, lighting, mechanical and electrical work, millwork and finishes. An office renovation, by comparison, reworks a space that already operates as an office.
Serving Mississauga, Toronto, Oakville, Burlington and the rest of the GTA since 2009, Leedway Group delivers office and retail interiors through its commercial design-build services, with one contract covering drawings through occupancy.
Timing favours building out. Cushman & Wakefield reports little new office supply in Canada’s core markets, while return-to-office demand keeps quality space scarce.
Design work now follows the 2024 Ontario Building Code, which every permit application has had to use since April 1, 2025, so older drawing sets need a fresh code review.
Which Permits Does an Office Fit Out Need in the GTA?
Any office fit-out in the GTA that adds or removes walls or alters building systems typically needs a municipal permit under Ontario’s Building Code Act. Toronto and Mississauga also check the zoning bylaw, which controls what uses a unit allows. Corporations that build without a required permit face fines of up to $500,000 for a first offence.
Building Permit Review Times and Fees in Toronto
Toronto Building’s Express Services stream covers office and retail interior alterations up to 600 square metres (about 6,450 sq ft) with no change of use and no active shell permit. The City aims to review those within 3 business days.
Everything else moves through the standard Toronto Building review streams: 15 business days for Part 9 buildings, 20 for large Part 3 buildings and 30 for complex ones. Those targets apply only to complete applications.
Here’s the catch. Toronto treats an application without a Zoning Applicable Law Certificate as incomplete, and incomplete files have no review time frame at all.
Office interior alterations cost $12.45 per square metre as of January 1, 2026, or roughly $5,800 for a 5,000 sq ft suite.
Zoning Bylaw Checks Come Before Construction
Toronto’s Zoning Applicable Law Certificate (ZAP) is a preliminary review confirming your plans comply with zoning and other applicable law. For non-residential alterations, the 2026 fee is $888.14 up to 300 square metres and $1,863.82 above that. As of September 2026, applications can be filed online, and email submissions end October 1, 2026.
Mississauga handles this differently, through a separate Zoning Certificate of Occupancy for any new use or change of use in a unit.
HVAC Systems and Mechanical Drawings
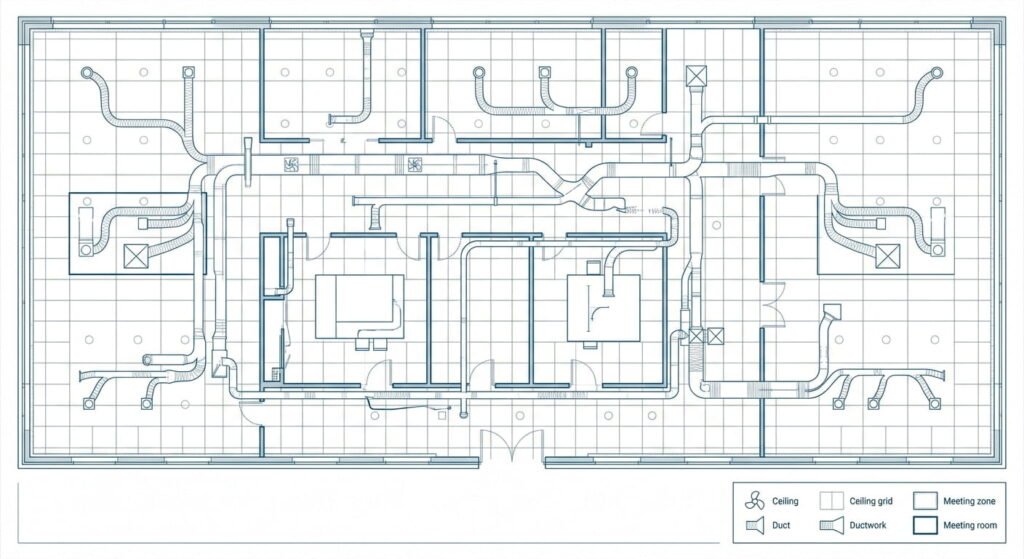
When a fit-out changes HVAC systems, Toronto asks for equipment specifications plus mechanical ventilation calculations. Interior design choices feed straight into those numbers, since every enclosed meeting room or phone booth has to work within the reviewed duct layout.
Toronto’s non-residential interior alterations guide also calls for dimensioned floor plans with reflected ceiling details and life safety information. One small break: relocating sprinkler heads or fire alarm components within an alteration permit adds no extra fee.
How Much Does an Office Fit-Out in Toronto Cost in 2026?
Cushman & Wakefield’s 2026 Office Fit Out Cost Guide puts Toronto construction at $204.45 per square foot, down from $210.09 the year before. Savings on mechanical, electrical and plumbing work offset increases elsewhere. Soft costs, IT, audiovisual and furniture sit on top of that figure, and they add up quickly.
The guide’s itemized Toronto example shows where the money goes:
| Toronto cost line (2026) | Cost per sq ft | Cost type |
|---|---|---|
| Electrical | $42.93 | Largest hard-cost line |
| Mechanical, plumbing and fire protection | $24.53 | Hard cost |
| Furniture | $44.98 | Added at 22% of hard costs |
| All-in total | $306.68 | $202.40 in hard costs plus soft costs, IT, A/V and furniture |
Electrical outranks drywall, acoustic and carpentry work ($32.71), so lock in lighting and power layouts early. For a 5,000 sq ft office, that means about $1.02 million in construction and $1.53 million all-in. Leedway Group’s budgeting and pre-construction planning guides show how cost drivers get set before work starts.
Two limits apply. The guide covers four Canadian markets, with no separate figures for Mississauga or Vaughan, and it dates from March 2026, when contractors expected labour and material prices to keep rising.
How to Get Started With Office Remodeling Contractors in the GTA
Start with lease and zoning checks, then bring a contractor in before the floor plan is final. A design-build firm holds design and construction under one contract, which keeps one party answerable for budget and schedule. The order below matches how GTA permit reviews work.
Leedway Group’s five-stage delivery process follows this sequence, from private consultation to warranty care.
- Confirm zoning before signing the lease: a ZAP review in Toronto, or a check on whether Mississauga requires a Zoning Certificate of Occupancy.
- Test the layout against the permit path. Under 600 square metres with no change of use may qualify for Express review.
- Finalize interior design and mechanical plans together, with your contractor pricing both before drawings go to the City.
- Submit a complete application, including the zoning certificate, so the review clock starts.
- Build to the approved drawings, then get warranty terms in writing before final payment.
Frequently Asked Questions
1. How long does an office fit-out in the GTA usually take, including permit review?
Toronto Building aims to review Express Services office applications within 3 business days. Complete standard applications are reviewed within 15 business days for Part 9 buildings and 20 to 30 business days for Part 3 buildings. After that, construction time depends on size and material lead times, and large headquarters projects can run several months.
2. Is Mississauga’s Zoning Certificate of Occupancy the same as a building permit?
No. The City of Mississauga issues a Zoning Certificate of Occupancy to approve a new use or change of use in a unit, such as a vacant space taking on a new business. The total fee is $515. The certificate doesn’t authorize construction, and tenants need the owner’s written permission to apply.
3. Who pays for an office fit-out in Toronto, the landlord or the tenant?
JLL’s summer 2026 Toronto office report found landlords leaning on incentives, including early fixturing periods that let tenants start fit-out work before the lease begins. The lease sets who pays for what. A tenant improvement allowance offsets part of the bill, and costs above that allowance generally fall to the tenant.
4. What should I ask office renovation services in the GTA before signing a contract?
Cushman & Wakefield’s Toronto benchmarks separate construction from soft costs, IT, A/V and furniture, so pin down scope first. Then ask:
- Does your price cover construction only, or the full project?
- Who prepares the zoning certificate and permit drawings?
- How often will you report spending against the budget?
- Which of your past projects were commercial interiors?
5. What warranty comes with a commercial office fit-out in Ontario?
Tarion’s new-home warranty doesn’t extend to commercial projects, so coverage for an office fit-out in the GTA comes from your contractor’s agreement. Leedway Group backs commercial and major renovation work with a 2-year comprehensive warranty and a 3-year structural warranty. Get the warranty length and claim process in writing before construction starts.
Conclusion
An office fit-out in the GTA goes smoothest when zoning and lease terms are settled before anyone draws a wall. Toronto construction alone now tops $200 per square foot, and permit clocks don’t start until an application is complete. If you’re planning a move or reconfiguration anywhere in the GTA, book a consultation with Leedway Group to review the unit and its permit path. Bring your draft lease and a rough headcount to the first call.