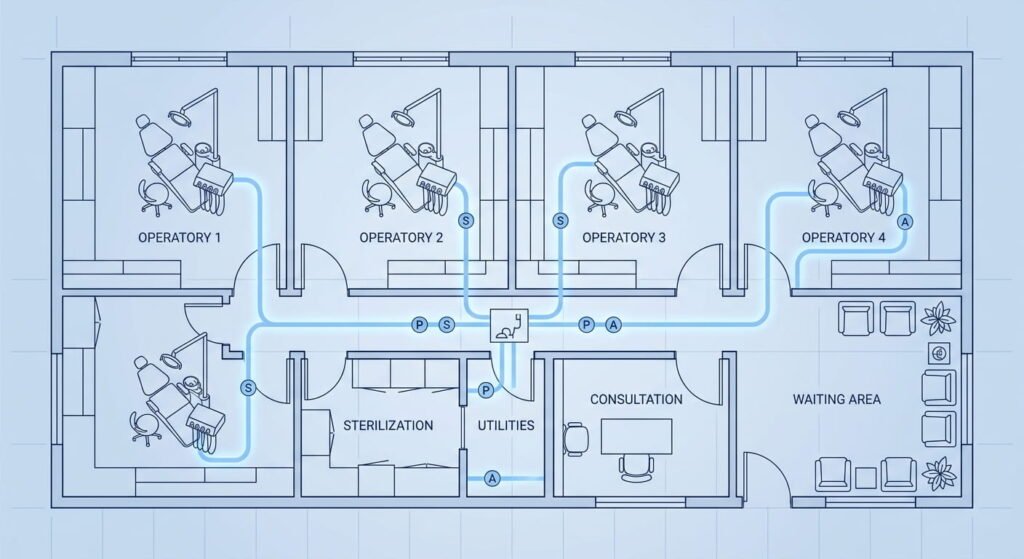
Quick Answer: Dental office construction is the design and build-out of a clinical space around operatories, sterilization, imaging and mechanical systems. In Canada, most three to six operatory clinics cost $200,000 to $900,000 to build. Every x-ray room also needs separate provincial plan approval before equipment arrives.
What Is Dental Office Construction?
Dental office construction is the design, permitting and build-out of a clinical space shaped around dental workflow. That means operatories with water, suction and compressed air. It also means a reprocessing room, shielded imaging areas, and HVAC sized for aerosol work. In Canada, it sits between a commercial fit-out and healthcare construction.
That middle position catches most first-time practice owners. A retail fit-out needs partitions, lighting and a washroom. A dental build needs all of that. But it also needs provincial x-ray approval, a certified amalgam separator on the sanitary drain, and a sterilization layout that passes inspection. Leedway Group handles this work through commercial design-build across Mississauga, the GTA and the Greater Golden Horseshoe.
How Much Does a Dental Build Cost in Canada?
A dental build in Canada typically runs $150 to $400 per square foot. That covers construction only, so chairs, cabinetry and imaging come on top. For example, Canadian contractor pricing puts a two to three operatory build-out in a bare shell near $200,000 to $400,000. Larger clinics climb well past $1 million.
| Project type | Typical size | Construction cost | Common timeline |
|---|---|---|---|
| Cosmetic refresh, existing clinic | 1,000 to 2,000 sq ft | $80,000 to $150,000 | 3 to 6 weeks |
| 2 to 3 operatory build-out, bare shell | 1,200 to 1,800 sq ft | $200,000 to $400,000 | 2 to 4 months |
| 4 to 6 operatory practice | 2,000 to 3,000 sq ft | $400,000 to $900,000 | 3 to 5 months |
| 8 to 10 operatory multi-specialty clinic | 3,300 to 5,000 sq ft | $1M to $2M | 5 to 8 months |
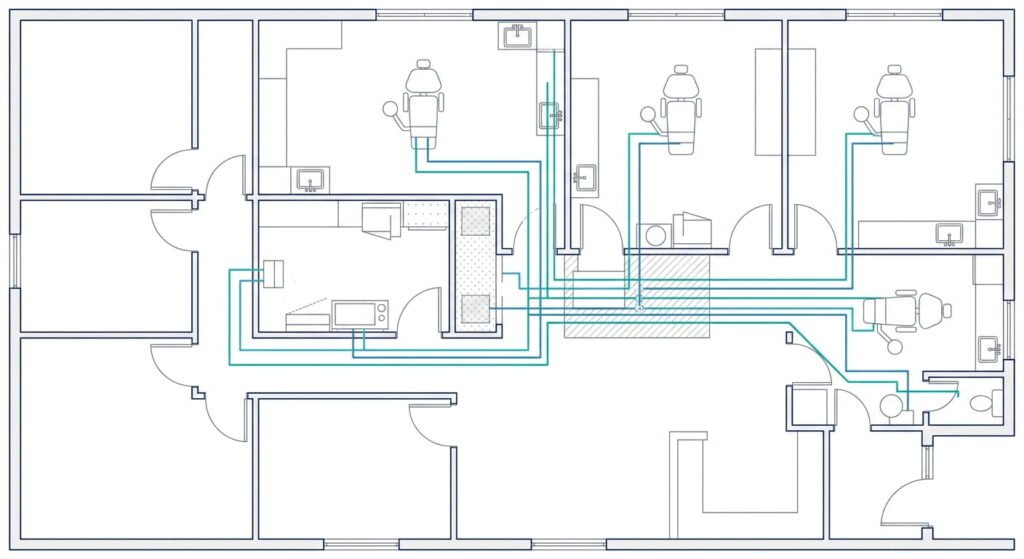
Mechanical work separates dental office construction from an ordinary commercial job. Plumbing usually runs $15 to $30 per square foot, because every operatory needs its own water line, vacuum line and air run. A standard office costs $5 to $10. HVAC also takes 20 to 30 percent of the budget.
Two schedule items matter as well. First, custom dental millwork quotes 16 to 20 week lead times. So you order cabinetry long before drywall goes up. Second, carry a 10 to 20 percent contingency, sized the way our planning and financial guidance sets out. Older Canadian buildings hide asbestos, weak electrical service and rough slabs.
What Permits Are Needed to Build a Dental Office?
A dental office construction project in Canada usually needs several permits at once. You need a municipal building permit, plumbing and electrical permits, and zoning or change-of-use approval. Then you need separate provincial approval for the x-ray room. Fire and occupancy sign-offs come last.
So expect this stack in most municipalities:
- Zoning verification or change-of-use approval for a health care office at that address
- Building permit for the interior alteration, reviewed against the National Building Code of Canada
- Plumbing permit covering the amalgam separator, vacuum lines and clinical sinks
- Electrical permit for the panel upgrade most operatories require
- Provincial x-ray plan approval before any imaging equipment arrives
The x-ray approval sits outside your building permit. In Ontario, for example, the Healing Arts Radiation Protection Act requires written approval from the Director of X-ray Safety first. Regulation 543, the X-ray Safety Code, sets the shielding rules behind that review. It names Health Canada’s Safety Code 20A appendix and NCRP Report No. 147 as design references. Alberta, British Columbia and other provinces run similar regimes. Underneath all of them sits Health Canada’s Safety Code 30. The June 2022 edition replaced 1999 guidance and added cone beam CT and handheld units.
Then there is the drain. Most Canadian municipalities require a certified amalgam separator that meets ISO 11143. The target is 95 percent capture, and it comes from the Canada-wide Standard on Mercury for Dental Amalgam Waste. Ottawa, Toronto, Montreal and Metro Vancouver all carry the rule. So treat it as a plumbing decision, and put it on the drawings.
How Should You Plan a Dental Office Layout?
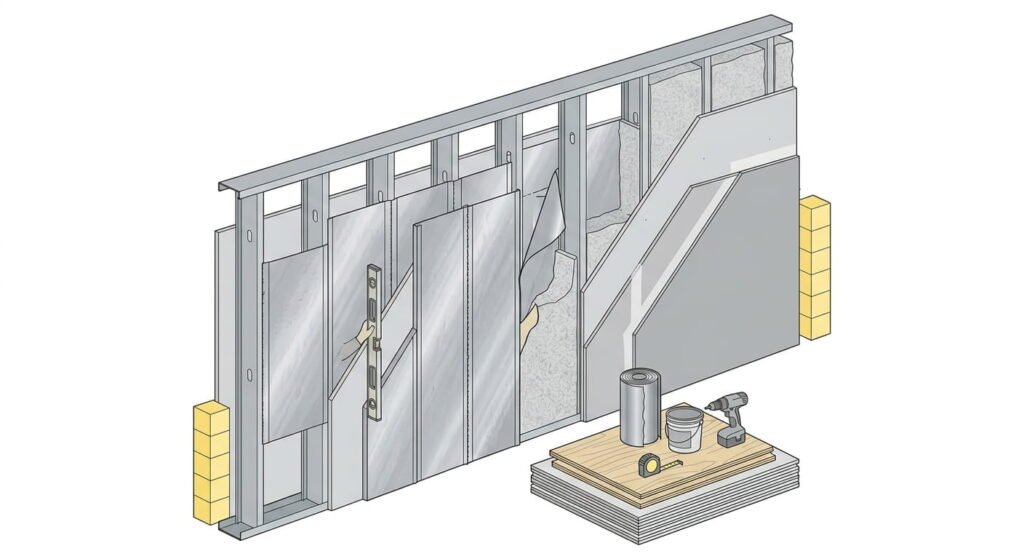
Good dental office planning starts with the operatory count, not the floor plate. Multiply treatment rooms by 330 to 500 square feet, then work backward. A ten-operatory practice therefore needs roughly 3,300 to 5,000 square feet. The tighter your treatment zone, the lower that number goes.
Tighter layouts save money. However, they also cost flexibility. A plan at 330 to 350 square feet per operatory trims your spend. But it leaves less room for a future associate, or for the imaging suite you want in year four.
Dental clinic design that protects infection control
Reprocessing is where a dental office layout succeeds or fails. Provincial standards expect one-way flow from dirty to clean. So you need separate zones for cleaning, rinsing and drying, packaging, and sterilization. That room also has to sit apart from patient care areas and sterile storage. Surfaces must be non-porous, and the sink deep enough to submerge instruments.
Draw the flow as a line on the plan. Then follow it. If staff carry contaminated cassettes back across a clean counter, the layout has already failed.
Should You Build New or Choose Dental Office Remodeling?
Dental office remodeling usually beats new construction on cost and timeline. However, that only holds when the existing shell cooperates. Ceiling height, slab thickness, electrical capacity and plumbing stacks decide the answer. Demolishing a previous clinic can also mean paying twice: once to remove, once to rebuild.
Buying an existing practice carries one trap worth naming. If you renovate a purchased Ontario clinic, the old x-ray approval no longer applies. You have to resubmit. Many owners learn this after the equipment goes up. Our comparison of renovating versus rebuilding covers the same call from a structural angle.
What to ask dental office builders before signing
First, ask for clinic references you can actually call. Retail portfolios do not count. Second, ask who submits the radiation plan, and who pays if it comes back for revision. Then ask how the schedule absorbs millwork lead times, and walk their process from feasibility through occupancy. Dental projects usually fail on coordination, not craftsmanship.
Frequently Asked Questions
1. How long does dental office construction take in Canada?
Most clinic build-outs take two to five months of construction. However, permit review adds eight to twelve weeks in larger municipalities. Provincial x-ray approval runs on its own track. So a realistic window from signed lease to opening day is six to nine months.
2. Do I need a new x-ray approval if I buy an existing dental practice?
Not if you change nothing. Under Ontario’s HARP Act, old approvals hold when a practice transfers without renovation. But once you move a wall, relocate a unit or add imaging, you have to resubmit plans. Then you wait for written approval before installing.
3. What is the biggest hidden cost in a dental office build?
Mechanical and electrical infrastructure, consistently. So watch for these:
- Panel upgrades when the service cannot carry operatory loads
- Dedicated exhaust and zoned HVAC, often 20 to 30 percent of budget
- Vacuum and air lines routed through existing slabs
- Amalgam separator installation and drain changes
- Asbestos abatement in buildings built before 1990
4. How many square feet do I need per operatory?
Plan 330 to 500 square feet per operatory. That figure includes your share of reception, sterilization, mechanical and staff space. Efficient treatment-zone layouts land near the low end. However, specialty practices with surgical suites or larger imaging rooms sit closer to 500.
5. Can a general contractor build a dental clinic?
Legally, yes, with the right municipal licensing. Practically, though, the risk sits in coordination. Shielding, one-way reprocessing flow, separator plumbing and equipment rough-ins all have to be right the first time. Contractors without clinic experience usually find that out during inspection.
Conclusion
Dental office construction in Canada rewards sequencing more than spending. So confirm zoning first, then lock the operatory count. Get the radiation plan into the provincial queue early. Finally, treat sterilization workflow as a construction decision, not a housekeeping one. Clinics that open on time solved permits and mechanical layout on paper first.