Quick Answer Box: Commercial renovation cost in Ontario runs roughly $30 to $450 per square foot in 2026. A cosmetic office refresh sits near the bottom, standard fit-outs land between $150 and $250, and dental, clinic and restaurant build-outs sit at the top. Add 20% to 30% for soft costs and a 10% to 15% contingency before you call it a budget.
What Does Commercial Interior Renovation Cost in Ontario in 2026?
Commercial renovation cost in Ontario spans about $30 to $450 per square foot in 2026, and the spread comes down to mechanical scope more than finishes. Paint and flooring in an existing layout is cheap. The moment you move a wall, add a wet area or touch ventilation, you jump a pricing tier.
Leedway Group builds across Mississauga, Oakville, Burlington and the wider GTA, so every figure below reflects Southern Ontario labour, permit timelines and 2026 material pricing.
| Space type | 2026 range per sq ft | Main cost driver | Approval note |
|---|---|---|---|
| Office interior renovation | $30 to $150 | Partitions, ceilings, lighting | Permit for any wall or mechanical change |
| Retail fit-out | $75 to $250 | Storefront, displays, brand standards | Landlord design criteria |
| Clinic renovation | $150 to $300 | Exam room plumbing, dedicated exhaust | 8 to 12 week permit review |
| Dental office construction | $180 to $350+ | Operatory plumbing, X-ray shielding | RCDSO facility standards |
| Daycare renovation | $150 to $200 | Child-height washrooms, playground | Ministry approves plans first |
| Restaurant renovation | $150 to $500 | Hood, make-up air, grease interceptor | Health unit plus change of use |
Two contractors can quote the same floor plan and land six figures apart. That’s scope, not margin. Ask every bidder for a written exclusions list, then compare line by line. Our commercial construction cost breakdown for Ontario covers how those trade splits are normally structured.
Why Do Dental Office Construction and Clinic Renovation Cost the Most Per Square Foot?
Healthcare space carries plumbing and power into almost every room, which is why clinic renovation and dental office construction sit at the top of the range. Dental build-outs across the GTA run roughly $180 to $350 or more per square foot depending on operatory count, cabinetry and mechanical complexity.A 1,500 to 2,000 sq ft practice with four or five operatories, sterilization, consult and reception typically budgets $280,000 to $500,000 for construction alone, with the dental equipment package running $40,000 to $80,000 or more per operatory on top.
Owners get burned when a broker quotes one number and the contractor quotes the other.
Medical suites are similar in structure. Plumbing runs $15 to $30 per square foot in a medical build-out versus $5 to $10 in standard office space, and HVAC alone accounts for 20% to 30% of the total budget.
What Do Daycare Renovation and Restaurant Renovation Add to the Budget?
Both categories are governed by outside regulators, and that changes the sequence of the job as much as the price. Licensing approval is not a formality you handle after drywall. It shapes the floor plan before anyone swings a hammer.
For daycare renovation in Ontario, converting leased commercial space into an approved childcare centre generally runs $150 to $200 per square foot, so a 3,000 sq ft centre starts around $450,000. Every child needs at least 2.8 m² of usable indoor play space under O. Reg. 137/15, and a ministry official must approve floor and site plans before you renovate. Confirm your capacity math against the provincial child care licence requirements before signing a lease. OntariochildcarecentresQuadrantarchitects
Restaurants price higher for one reason: kitchen systems. Most Ontario fit-outs land between $150 and $500 per square foot, though a limited second-generation refresh can start near $75 when the hood, make-up air and grease interceptor are reusable. That reuse question is worth answering before you make an offer, and our restaurant construction cost guide walks through what usually survives an inspection. King Renovate
What Is a Realistic HVAC and Mechanical Upgrade Cost for Commercial Space?
Mechanical work is the single most underestimated part of any commercial renovation cost in Ontario. A like-for-like 5-ton rooftop unit replacement in the GTA runs $11,500 to $16,500 installed, crane access adds $1,200 to $3,500, and upsizing to a 7.5 or 10-ton unit with two-stage controls pushes the total to $18,500 to $28,000. Ecofrostheating
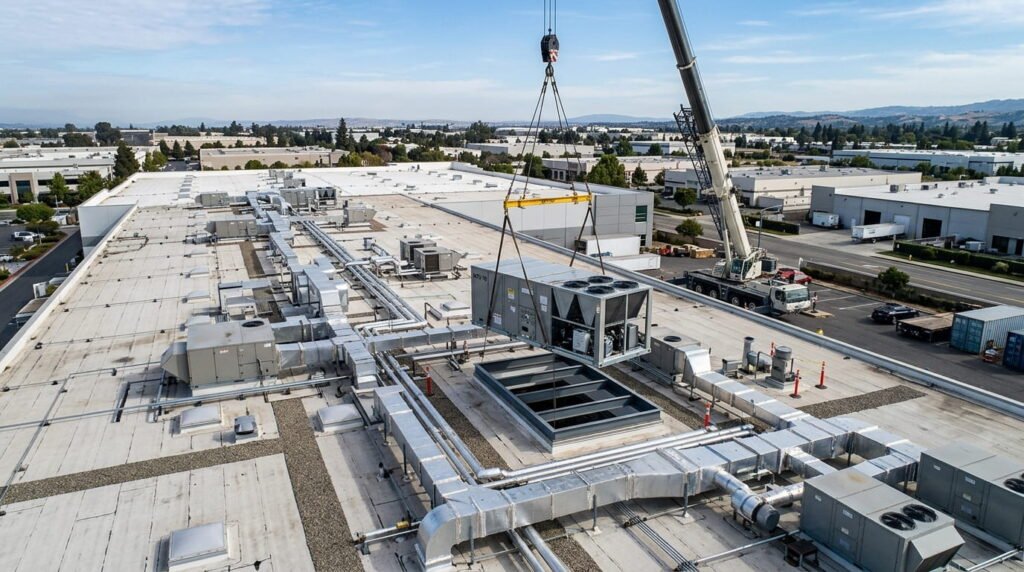
Full system replacement is a different conversation. Office and retail buildings replacing everything run $14 to $34 per square foot in 2026. Refrigerant rules moved the market too: A2L equipment carried a 12% to 18% premium in early 2025 and had compressed to roughly 6% to 10% above legacy R-410A by Q1 2026. OXMaintTerrapincg
Here’s the part most cost guides skip. Commercial mechanical work often qualifies for funding that residential jobs don’t. The IESO’s Save on Energy Retrofit Program pays custom-stream incentives at $1,800 per kW or $0.20 per kWh, whichever is higher, up to 50% of eligible project costs. On the gas side, Enbridge’s Commercial Custom Retrofit Program covers up to 75% of upgrade costs to a maximum of $100,000 per project, or $500,000 for institutional customers. Both require pre-approval before equipment is purchased. The $7,500 heat pump rebates you’ve seen advertised come from the Home Renovation Savings Program and apply to low-rise residential only. Save on Energy + 2
The Line Items Owners Underprice: Interior Door Installation Cost, Permits and HST
Small repeated items add up fast across a floor plate. Interior door installation cost is the clearest example, because commercial openings rarely behave like residential ones once fire ratings and hardware enter the picture.
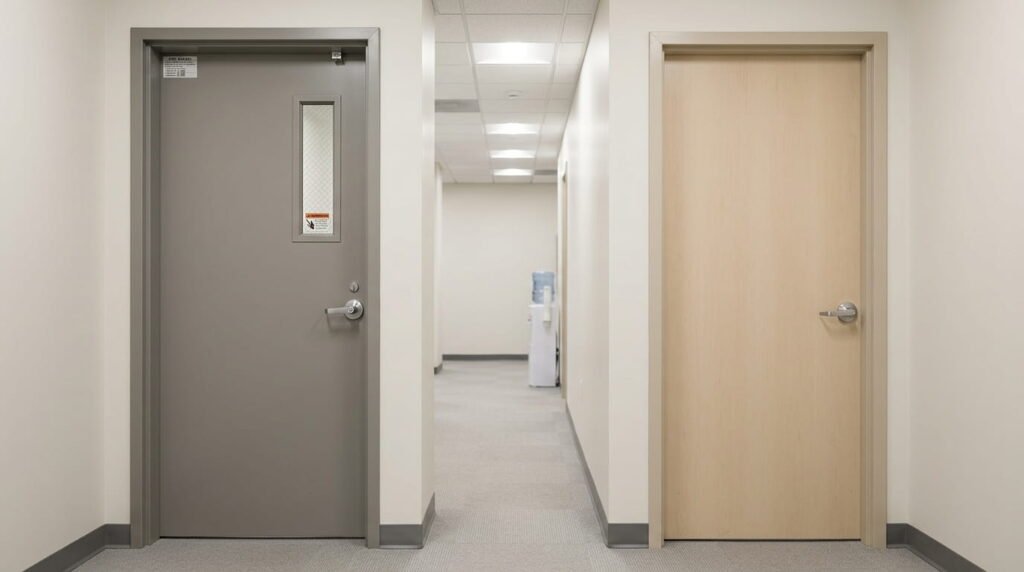
Door installation labour in Toronto runs $150 to $350 per door, and a basic hollow-core interior door lands between $250 and $500 installed with hardware. Fire-rated assemblies, required throughout commercial buildings, typically run $300 to $800 installed. Multiply that across thirty openings and you have a real number, not a rounding error. Enlive Doors + 2
Then the costs nobody puts in the pro forma: 13% HST on labour and materials, and permit fees that moved this year. The City of Toronto raised building permit fees by 4.82% effective January 1, 2026, with a minimum fee of $214.79 and an examination rate of $92.79 per hour. Medical suite permits alone commonly run $3,000 to $8,000, with 8 to 12 week approval timelines in both Toronto and Mississauga. Build that wait into your schedule, not your optimism. Phasing helps, and our guide to reducing office renovation downtime covers how.
How Tenant Improvements and Landlord Allowances Change Your Real Number
Leased space changes the math. Tenant improvements in Ontario are projected at $65 to $185 per square foot for 2026, with leasehold improvement allowances typically landing between $20 and $80 per square foot depending on lease term, building class and market conditions. Across the GTA, most allowances fall in the $20 to $60 range. CommercialcostBuildupcontracting
Negotiate it before you sign, not after. And read the restoration clause: returning a built-out office to base-building condition at lease end commonly costs $20 to $60 per square foot, which arrives exactly when you’re paying to move somewhere else. Our commercial design-build team reviews landlord work letters against real construction pricing before clients commit. Jilani Place
Frequently Asked Questions
1. How much does a commercial renovation cost per square foot in Ontario in 2026?
Plan on $30 to $450 per square foot of hard construction cost. Office refreshes sit at $30 to $150, standard fit-outs at $150 to $250, and restaurant, clinic and dental projects at $250 and up. Add soft costs and contingency separately.
2. Do I need a building permit for a commercial renovation in Ontario?
Almost always. Permits are triggered by structural changes, new or relocated partitions, fire separations, mechanical and electrical modifications, and washroom alterations. Cosmetic work in an unchanged layout may not require one. A change of occupancy classification adds weeks to the review, so confirm before you budget the schedule.
3. What should I add on top of the construction number?
Four things owners routinely leave out:
- Soft costs of 20% to 30% for design, engineering, permits and project management
- A contingency of 10% to 15%, or 15% to 20% for older buildings
- 13% HST on labour and materials
- Furniture and equipment, since installed workstations alone run $1,500 to $3,500 per seat
4. Is renovating cheaper than building new?
Usually, yes. Interior renovation reuses the existing structure, envelope and foundation. Ground-up commercial construction in Toronto typically runs $250 to $600 per square foot versus $75 to $400 for interior work. The exception is a building whose systems, capacity or layout fight your intended use at every turn. Senso Design
5. How long does a commercial interior renovation take in Ontario?
Most fit-outs run 8 to 16 weeks of construction once permits are issued. Toronto permit approvals take four to eight weeks minimum, and a failed inspection adds roughly two more. Design, tendering and equipment lead times push a typical clinic or restaurant project to six months door to door. RM Renovation
Conclusion
The honest version of commercial renovation cost in Ontario is that per-square-foot ranges get you to a go or no-go decision, not to a contract. What decides your actual number is the condition of the space you’re standing in: the age of the rooftop unit, whether the plumbing stack sits where you need it, and how far your intended use sits from the building’s current occupancy class. Get a site review and a real scope before you sign a lease across the GTA, because the cheapest change order is the one you make on paper.