


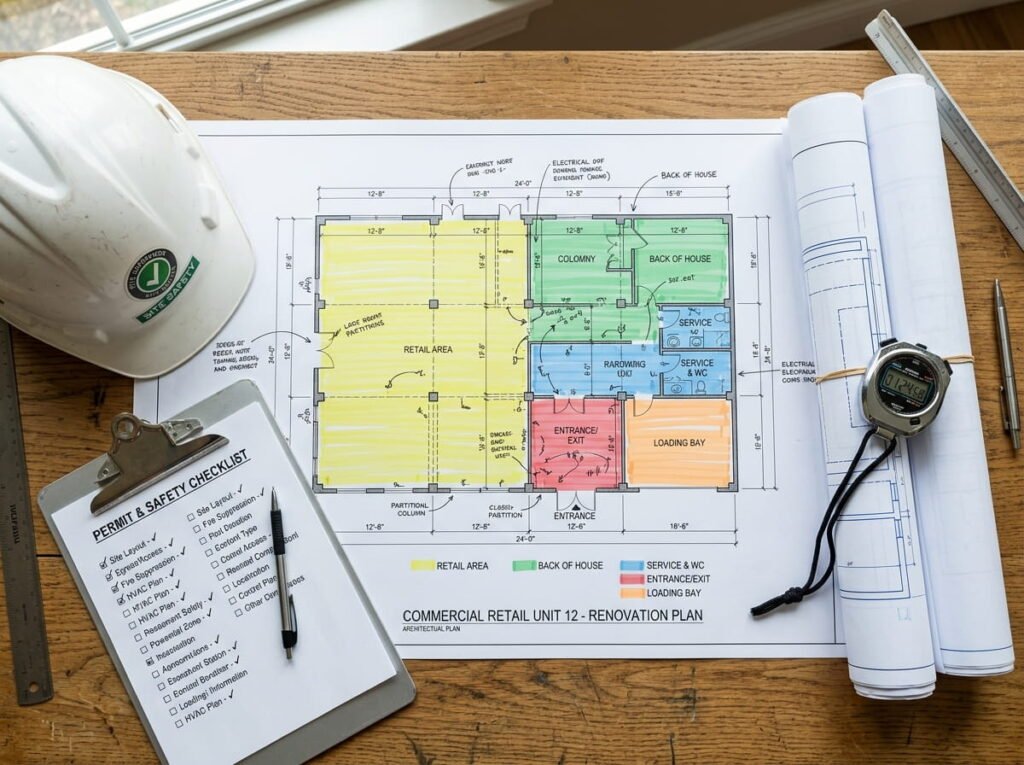
Quick Answer: To reduce downtime during office renovations, split the job into zones, push noisy work outside business hours, and clear permits and hazardous material surveys before demolition starts. Canadian projects stall on paperwork far more often than on tools, so lock in approvals early and keep at least one working area open the entire time.
What does it mean to reduce downtime during office renovations?
Downtime is any hour your staff can’t do paid work because of construction. To reduce downtime during office renovations, you sequence the build so occupied areas stay usable: phased zones, sealed dust barriers, noisy tasks after hours, and a schedule built around permit and inspection dates instead of fighting them.
Most Canadian offices don’t lose weeks to drywall. They lose weeks to a survey nobody ordered, a permit that came back with comments, or a hydro shutdown scheduled on a Tuesday morning. Every one of those is fixable in pre-construction, which is where a business renovation either earns its schedule or loses it.
Why do most office renovations stop work in the first place?
Three things stall occupied projects: approvals, hazardous materials, and noise rules. Each has a legal clock attached, and none of them care about your quarter-end. Contractors can’t compress a permit review or an abatement clearance test, so any hour you didn’t budget for these becomes an hour your team spends somewhere else.
Permit review runs on a statutory clock. Under the Building Code, a municipality must issue or refuse a complete application within a set window, and the province’s guide to building permits uses 10 days for a house and 30 for something complex such as a hospital. The catch is the word complete. The clock doesn’t start until the city says your package is finished, which is why first submissions with missing drawings quietly add three or four weeks. Our step-by-step breakdown of the Ontario permit process covers what a complete file actually contains.
Then there’s what’s inside the walls. If your building went up before 1990, Section 30 of the Occupational Health and Safety Act requires the owner to identify designated substances before anyone disturbs them. Ontario lists 11, including asbestos, lead, mercury and silica, all set out in the province’s guide to designated substances in the workplace. Skip the survey and a Ministry of Labour inspector can stop the job on the spot. For Type 3 asbestos work, air testing has to confirm fibre levels below 0.01 fibres per cubic centimetre before anyone re-enters the space. British Columbia and Alberta use different names for the same obligation under WorkSafeBC and provincial OHS rules, but the requirement travels.
How do you plan a phased commercial office renovation?
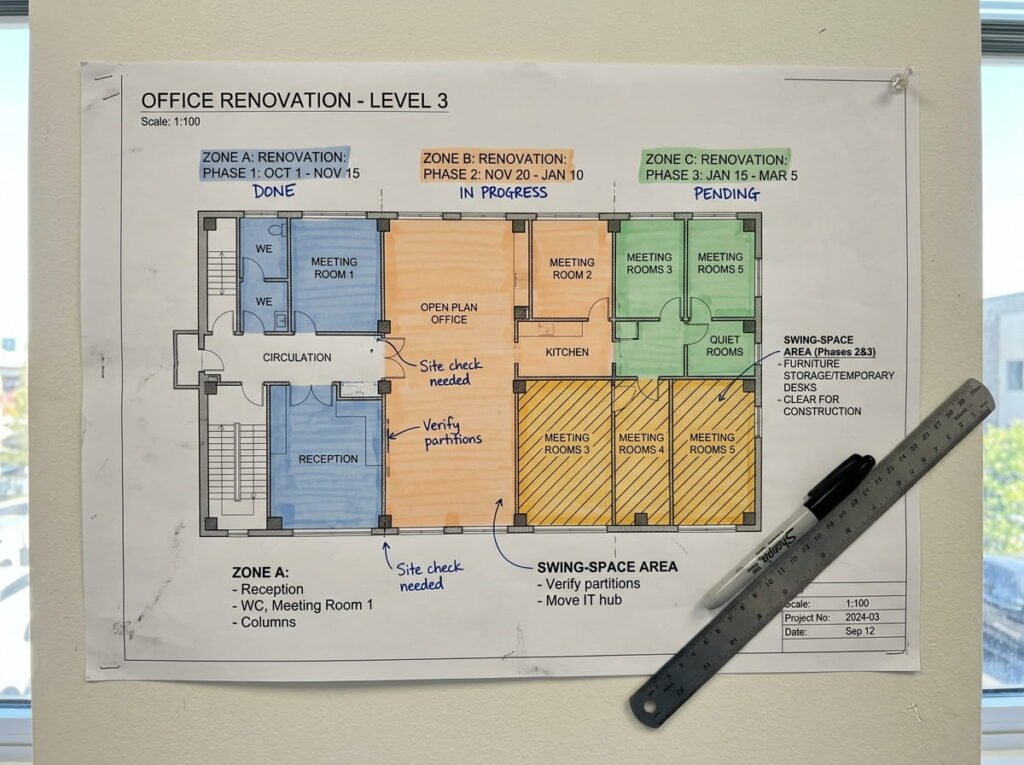
A phased commercial office renovation breaks the floorplate into zones and renovates one at a time, so the rest of the business keeps operating. It costs slightly more in mobilization and stretches the calendar, and it usually saves far more than it costs in recovered working hours. Here’s the sequence that works.
- Map every function to a zone, then rank the zones by how badly the business hurts if that zone goes dark for two weeks.
- Order the designated substance survey and the zoning check first, before design is finalized, so abatement scope lands in the drawings rather than in a change order.
- Start with the lowest-impact zone. Storage, unused meeting rooms and file areas make good first phases because they double as swing space for the next phase.
- Book IT and telecom cutover as its own phase with its own weekend. Server rooms and cabling cause more unplanned downtime than demolition does.
- Publish the phase calendar to staff before mobilization, then update it weekly. People tolerate noise they expected far better than noise that surprised them.
| Approach | How it works | Typical downtime | Best suited to |
|---|---|---|---|
| Full shutdown | Whole space vacated, crew works unrestricted | Days to weeks of closure | Small suites, seasonal slow periods |
| Zone by zone | One area at a time, rest stays occupied | Near zero, some noise | Multi-department offices |
| After-hours only | Evenings and weekends inside bylaw hours | None during business hours | Client-facing space, trading floors |
| Swing space plus remote | Staff relocate or work from home by phase | None if IT is ready | Teams with laptop-based work |
Design-build helps here because drawings, permits and construction sit with one team. Our commercial design-build service is structured that way for exactly this reason.
What keeps workplace disruption low once the crew is on site?
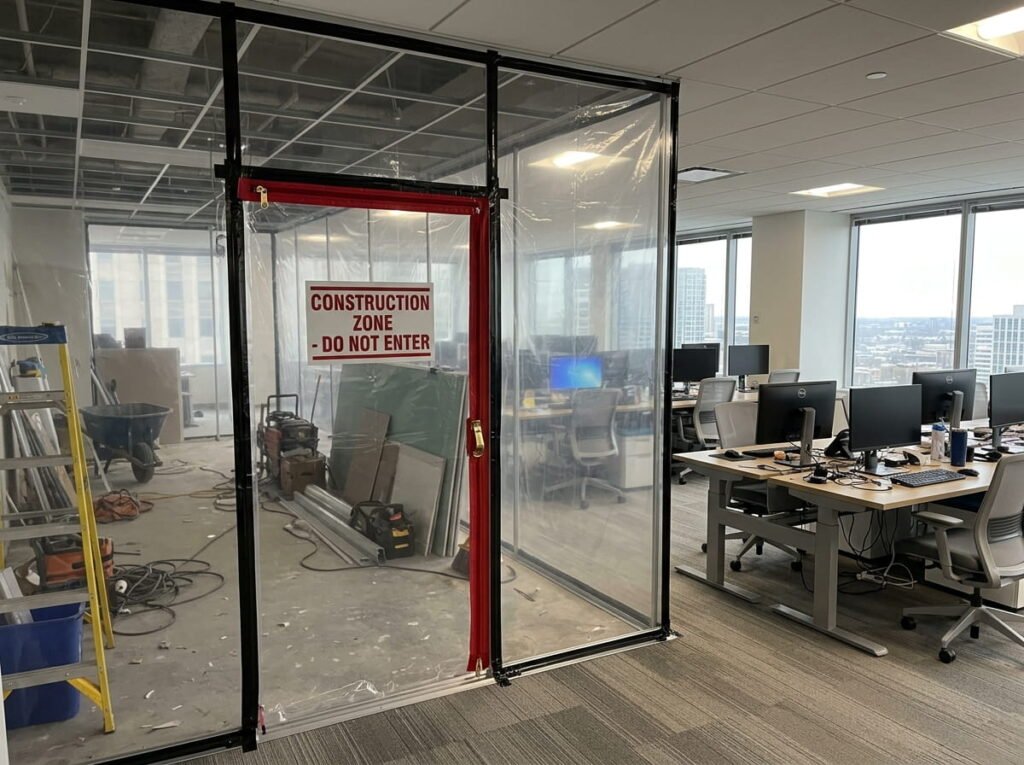
Workplace disruption during office construction comes down to three sensory problems: dust, noise, and losing access to a room you needed. Containment, scheduling and signage solve most of it. The rest is communication, which costs nothing and gets skipped anyway.
Air quality and office construction hours
Seal work zones with poly and negative air, run HEPA-filtered vacuums instead of sweeping, and change HVAC filters more often on affected floors. Health Canada’s guidance on indoor air quality in office buildings explains why filter rating and system pressure have to be matched before anyone upgrades them.
Noise is a bylaw question, not a courtesy question. In Toronto, construction noise is prohibited between 7 p.m. and 7 a.m. on weekdays, before 9 a.m. and after 7 p.m. on Saturdays, and all day Sunday and on statutory holidays, per the City of Toronto noise bylaw. Working outside those hours needs a noise exemption permit, and the City says most applications take three to four weeks to process. Apply late and your after-hours plan is dead.
When remote days and a home office renovation are the cheaper backup
Sending a department home for a week is often cheaper than building swing space. It only works if they were already set up for it. Statistics Canada reported that 17.4% of employed people mostly worked from home in May 2025, down from 18.7% a year earlier, so fewer staff have a functioning setup at home than employers assume. For senior staff who work remotely often, funding a small home office renovation ahead of the project, decent lighting, a door, a wired connection, can buy back an entire phase of the schedule.
Not every space is worth phasing around. If the mechanical systems and layout are both at the end of their life, our comparison of renovating versus rebuilding is worth reading before you commit to a sequence.
Frequently Asked Questions
1. How long does an office renovation take in Canada?
Fit-out work on an occupied floor typically runs 6 to 12 weeks of construction, plus 4 to 8 weeks beforehand for design, permits and any abatement. Phasing extends the calendar but shrinks the hours your staff lose. Structural or major mechanical work pushes both numbers higher.
2. Can employees stay in the building during office construction?
Yes, in most fit-outs, provided the work zone is sealed off, air quality is controlled, and exits and accessible routes stay clear. Abatement of designated substances is the main exception. Those areas must be cleared and, for higher-risk asbestos work, pass air testing before anyone returns.
3. What should I ask an office renovation contractor before signing?
Ask these five before you sign:
- Who holds the permit, and what is your plan if review comes back with comments?
- Has a designated substance survey been completed, and who pays if something is found?
- What are the phase dates, and what stays open in each phase?
- Will you apply for a noise exemption permit for after-hours work?
- How will dust containment and HVAC protection be handled?
4. Do I need a building permit for interior office alterations?
Usually yes. Moving or removing walls, changing plumbing or HVAC, altering exits, and most electrical panel work all require a permit under the Building Code. Paint, flooring, and swapping furniture generally don’t. Confirm with your municipality, since local requirements and applicable law checklists vary.
5. Is a phased office renovation more expensive than a full shutdown?
Phasing typically adds 10% to 20% in mobilization, temporary partitions and repeated setup. Whether that’s expensive depends on your payroll. For an office of 40 people, a single week of lost productivity usually costs more than the entire phasing premium.
Conclusion
You reduce downtime during office renovations in pre-construction, not on site. Order the hazardous materials survey early, submit a complete permit package, apply for noise exemptions weeks ahead, and pick a zone order that protects the work your business actually gets paid for. Everything after that is dust control and honest weekly updates.


