


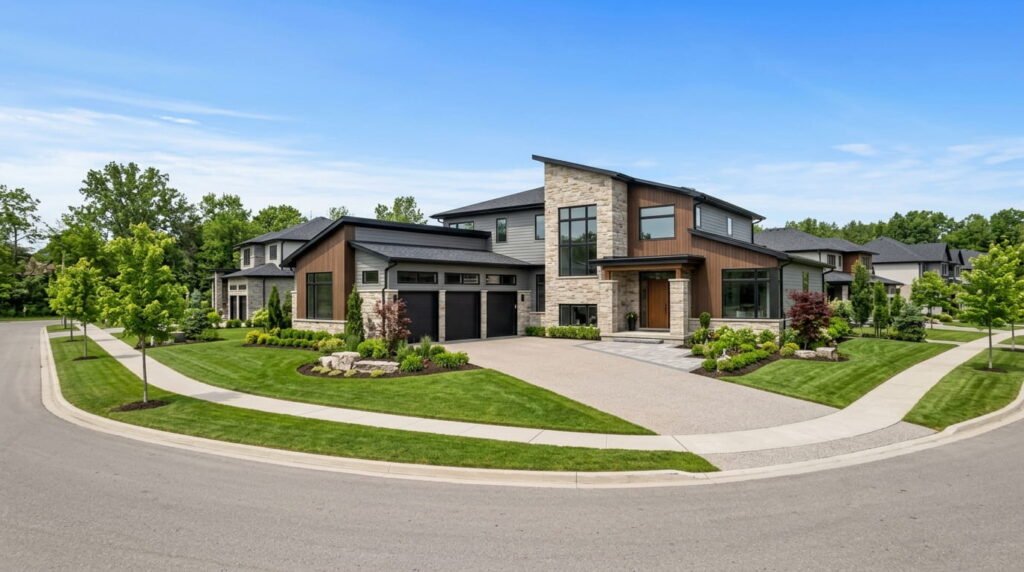
Quick Answer Box: Custom homes in Milton are one-off houses designed for a specific lot and built under a permit from the Town of Milton. Expect a building permit fee of $25.13 per square metre, compliance with the 2024 Ontario Building Code, and a builder licensed by the Home Construction Regulatory Authority.
What Does Building a Custom Home in Milton Involve?
A custom home in Milton is a house designed around your lot, your household and your budget, then constructed under a municipal building permit. Nothing is pulled from a subdivision catalogue. Siting, ceiling heights, wall assemblies and mechanical systems are all decisions you make with your builder before a shovel moves.
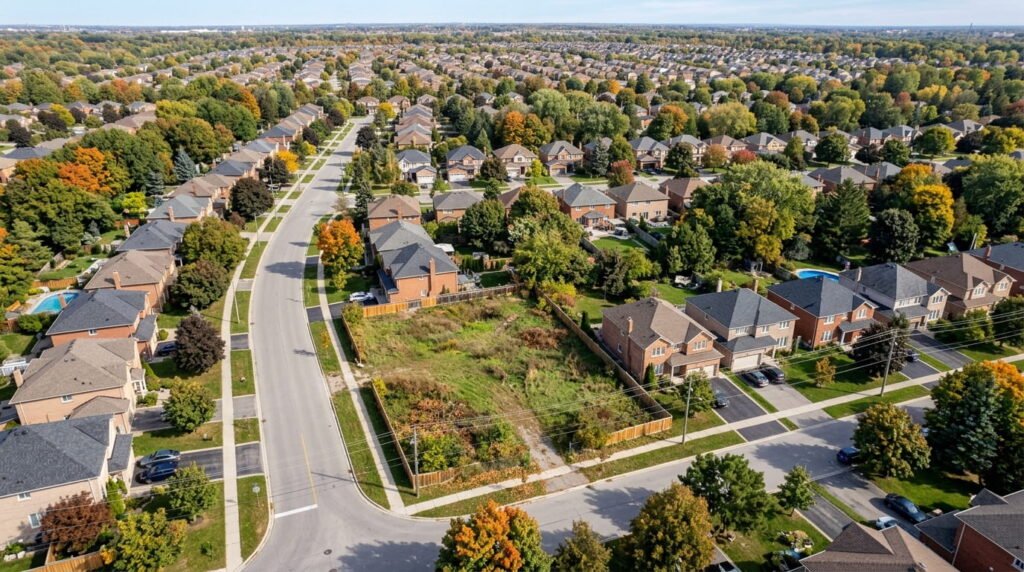
Milton is one of the fastest-growing municipalities in the Greater Toronto Area, and that shapes the work. Infill lots in the older core near Main Street behave nothing like the newer parcels south of Derry Road, and rural properties west toward the Escarpment carry a separate layer of approvals entirely. Serving Milton, Halton Hills, Oakville, Burlington and the wider Greater Golden Horseshoe, a good design-build team reads those differences before drawings begin.
Land comes first. Before you commission a design, confirm the zoning designation, lot coverage limit, setbacks and height cap that apply, because Milton’s Zoning By-law 016-2014 governs the urban area and a variance application through the Committee of Adjustment adds months. Rural sites often need a septic permit, and properties inside the Niagara Escarpment Plan’s Area of Development Control need a development permit from the Niagara Escarpment Commission before the Town will issue anything. That single fact reorders a lot of schedules.
Which Permits Do You Need Before Construction Starts?
Every new house in Milton requires a building permit issued under the Building Code Act. Construction without one carries fines and stop-work orders. The Town reviews the application for completeness first, invoices the fee, then begins the full technical review, so an incomplete package stalls at the door.
Current Town of Milton permit fees for residential work look like this:
| Approval | Who issues it | Fee |
|---|---|---|
| New house or addition | Town of Milton Building Division | $25.13/m², minimum $264.20 |
| New or replacement septic system | Town of Milton Building Division | $827.05 flat rate |
| Demolition permit | Town of Milton Building Division | $264.20 flat rate |
| Elective changes to approved drawings | Town of Milton Building Division | $436.51 flat rate |
| Occupancy permit, new house only | Town of Milton Building Division | $68.91 flat rate |
Drawings must be submitted as PDFs generated directly from AutoCAD, Revit, Softplan or similar software, with printing and markup permissions enabled so staff can apply redline notes. Scanned copies are refused. Your package also needs an Energy Efficiency Design Summary using either the prescriptive or performance method, a Schedule 1 designer form where an architect or engineer is not taking responsibility, and a residential development charge form. The full checklist sits on the Town’s building permits page.
Revisions cost real money. That $436.51 elective change fee is why experienced firms lock finishes and mechanical selections before submission rather than after.
How Do You Vet Home Builders in Milton?
Check the licence first. In Ontario, anyone building a contract or custom home on land the homeowner already owns must be licensed by the Home Construction Regulatory Authority as both a vendor and a builder. It is not optional, and it is not a credential you should accept verbally. Search the Ontario Builder Directory by company name and confirm the legal name matches your contract.
Warranty is the second filter. New homes built by a licensed builder are enrolled with Tarion and carry statutory coverage: one year on workmanship and materials, two years on the building envelope and major systems, seven years on structural defects. For agreements signed on or after July 1, 2023, freehold coverage runs to $400,000.
Then ask about process. Who holds the permit? Who coordinates the surveyor, the structural engineer and the energy advisor? A firm offering integrated design-build services across Ontario absorbs that coordination instead of handing you a stack of phone numbers. If you want a structured screening list, this walkthrough of ten questions to ask before hiring a builder covers insurance, WSIB clearance and reference checks.
What Makes New Build Homes in Milton Energy-Efficient?
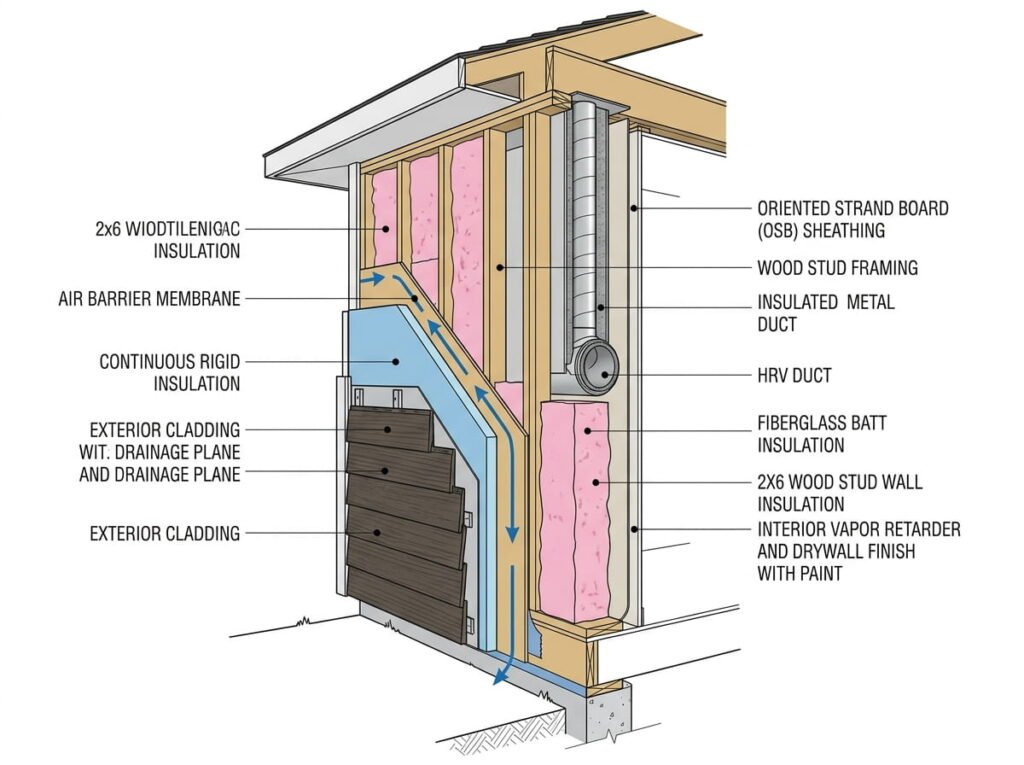
Code did the heavy lifting here. The 2024 Ontario Building Code came into force on January 1, 2025, and since April 1, 2025 every permit application in the province must use it. It removed roughly 1,730 technical variations between Ontario’s requirements and the national code, and it tightened the residential energy and ventilation provisions considerably.
Two changes matter most for energy-efficient homes. Heat recovery ventilation is now effectively standard equipment in new houses rather than an upgrade, and Supplementary Standard SB-12 sets the envelope and mechanical performance your drawings must hit. Under the prescriptive path with an airtightness credit, a detached house has to test at less than 2.5 air changes per hour at 50 pascals, verified by a blower door test during construction. Miss it and you are chasing air sealing after drywall.
Want to go past minimum? Natural Resources Canada’s EnerGuide rating for new homes gives you a third-party label that follows the house at resale, and certified R-2000 homes run about 50 percent more efficient than typical new construction. Builders who already work in net zero energy home construction tend to treat SB-12 as a floor, not a target.
What Do Full-Service Home Construction Services Cover?
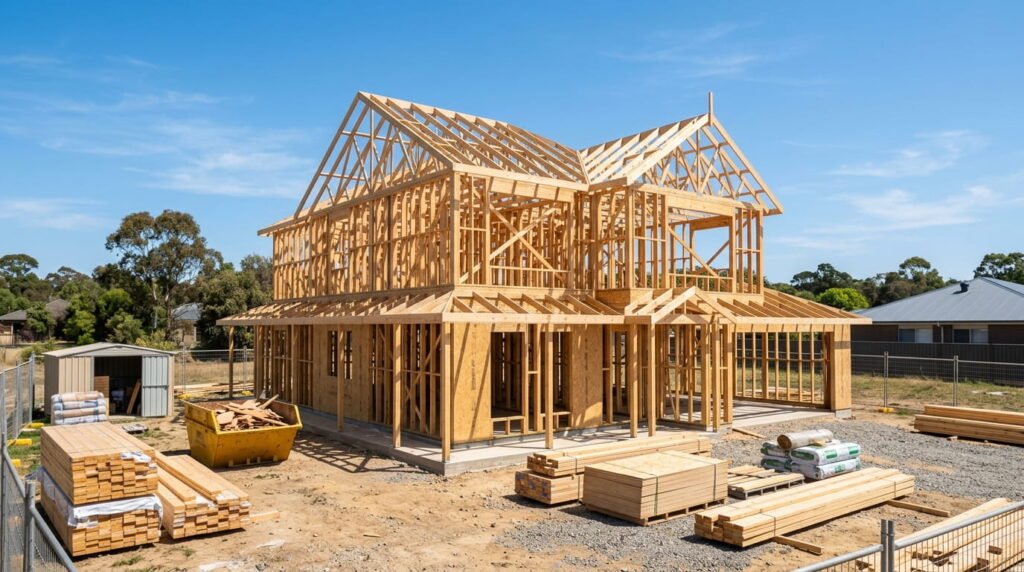
Home construction services for a custom build span far more than framing and finishes. The sequence usually runs: feasibility and zoning review, conceptual design, working drawings, consultant coordination, permit submission, construction, inspections, and a pre-delivery inspection before you take possession.
Where home design in Milton actually gets decided
Design in Milton is constrained before it is creative. Lot coverage, setbacks, driveway width and grading rules narrow the envelope, and the Escarpment or floodplain overlays narrow it further on rural parcels. Good designers test the envelope early with a zoning review, then design inside it. That order saves the minor variance application, and it is the difference between drawings you can permit and drawings you have to redo. Confirm zoning and applicable-law approvals through the Town of Milton’s building and construction resources before design fees start accumulating.
Frequently Asked Questions
1. Do I need a licensed builder to build on land I already own in Ontario?
Yes. A builder constructing a contract or custom home on land owned by the homeowner must hold both vendor and builder licences from the Home Construction Regulatory Authority. Building or selling a new home without a licence is illegal in Ontario. Verify the licence on the Ontario Builder Directory before signing anything.
2. How much is a building permit for a new house in Milton?
The Town of Milton charges $25.13 per square metre for a new house or addition, with a $264.20 minimum. A detached septic system adds $827.05, and an occupancy permit for a new house costs $68.91. Elective revisions to approved drawings cost $436.51 each time.
3. What warranty covers a custom home built on my lot?
Tarion’s statutory warranty applies when a licensed builder constructs and enrols the home. Coverage runs one year for workmanship and materials, two years for the building envelope and major systems, and seven years for major structural defects. Freehold homes under agreements signed on or after July 1, 2023 are covered to $400,000.
4. What does the 2024 Ontario Building Code require for energy efficiency?
New houses must comply with Supplementary Standard SB-12 through one of several paths:
- Prescriptive compliance packages matched to your heating equipment and climate zone
- Performance compliance using energy modelling software
- ENERGY STAR for New Homes or the R-2000 standard as alternatives
- Heat recovery ventilation as part of the whole-home ventilation strategy
- Blower door testing where an airtightness credit is claimed
5. Can I act as my own builder instead?
You can build a home for your own use on land you own without a builder’s licence, provided you do not sell it. The trade-off is significant: owner-built homes are not eligible for coverage under the Ontario New Home Warranties Plan Act, and you personally take on permits, subcontracts, workplace insurance and every defect that surfaces later.
Conclusion
Building custom homes in Milton rewards preparation more than it rewards optimism. Confirm zoning and Escarpment control on the lot, budget the permit fees accurately, verify your builder’s HCRA licence and Tarion enrolment, and settle the SB-12 compliance path before drawings are submitted rather than after. Get those four right and the rest of the build is execution.


