

Quick Answer: A realistic home budget for a custom build in Canada covers land, hard construction costs, soft costs and a contingency. In major Canadian cities, a basic 2,000 sq ft single-family build can range from roughly $300,000 to $550,000 before land. Add permits, design fees, financing interest and a 10% to 15% reserve for surprises.
How to Budget for Your Custom Home: Costs & Tips
A custom home budget has to cover far more than lumber and labour. Land, permits, drawings, financing interest and a contingency fund all compete for the same dollars. Most overruns start with one forgotten line item.
This guide walks through 2026 costs in Canada, the fees homeowners often miss, and a practical way to build a home budget your lender will accept. If you’re planning in the GTA, our custom home building services in Mississauga show how design, permits and construction can sit under one contract.
What Is a Custom Home Budget?
A custom home budget is a written plan that estimates every cost of designing, permitting, financing and building a one-off house, then matches those costs to your cash, equity and mortgage approval. It splits spending into land, hard costs like framing and mechanical systems, soft costs like drawings and fees, and a reserve for the unexpected.
What Does It Cost to Build a Custom Home in Canada in 2026?
Construction-only costs for a standard single-family home in Canadian cities generally fall between about $150 and $315 per square foot, assuming an unfinished basement and excluding land. Fully custom homes with architectural design and premium finishes often run well above that, so treat these figures as a starting floor rather than a quote.
| Home size | Typical construction range (no land) | What pushes it higher |
|---|---|---|
| 1,500 sq ft | $225,000 to $475,000 | Complex rooflines, custom millwork |
| 2,000 sq ft | $300,000 to $550,000 | Premium finishes, finished basement |
| 3,000 sq ft | $450,000 to $825,000 | Large spans, high ceilings, smart systems |
| 4,000 sq ft | $600,000 to $1,100,000+ | Luxury materials, extensive glazing |
Land changes the math completely. A rural or Prairie lot might cost a small fraction of what a GTA lot does, and tearing down an existing house on an infill lot can add tens of thousands of dollars before you break ground. Size matters in a less obvious way, too. Smaller homes often cost more per square foot because kitchens, bathrooms and mechanical systems don’t shrink with the floor plan.
Labour Cost and Material Pressure
Labour is now the biggest wildcard in most quotes. Skilled trades are in short supply in many regions, and wages follow demand. Statistics Canada’s second-quarter 2026 data shows residential construction costs up 2.3% year over year, with metal fabrications posting the largest quarterly jump at 2.1%. Budget your general contractor separately. Management fees commonly land between 10% and 20% of the overall build.
Basement Excavation and Site Work
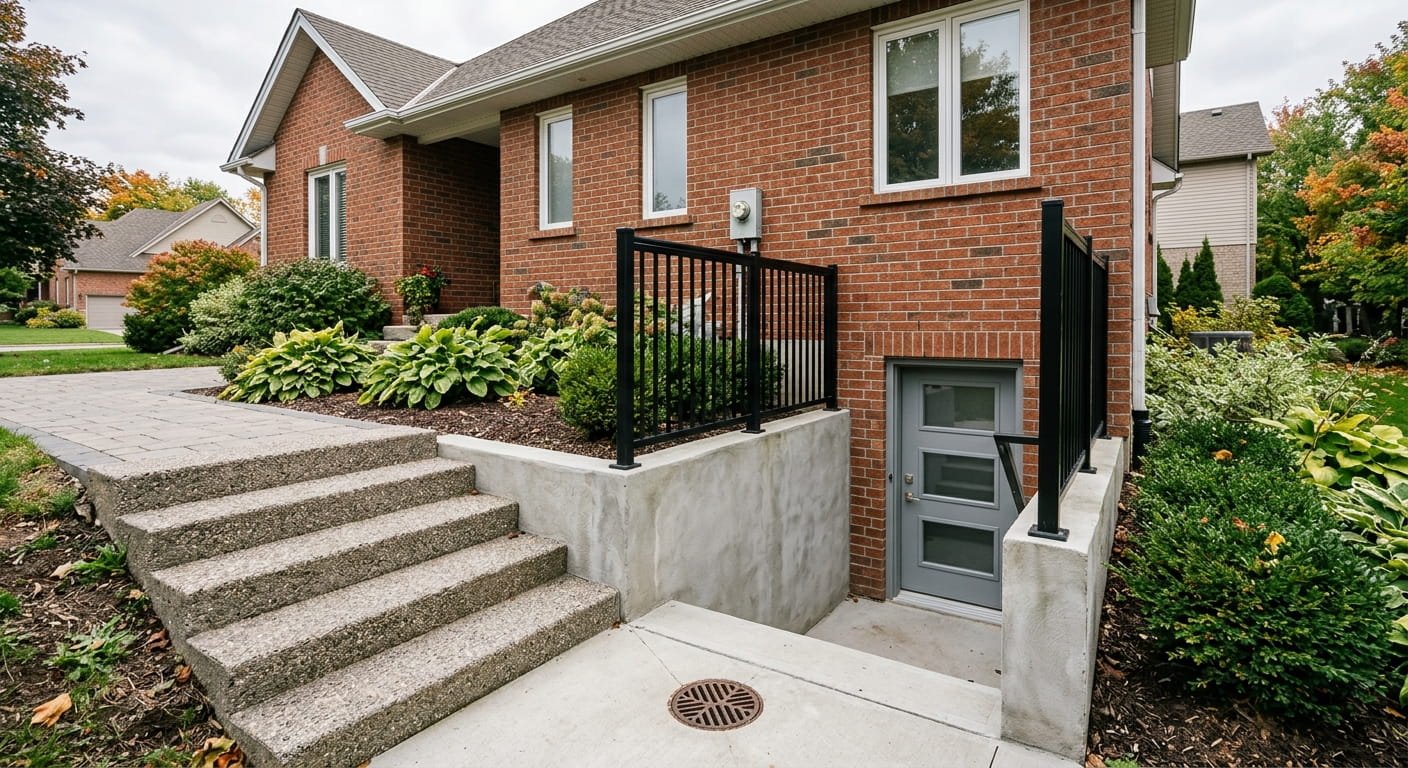
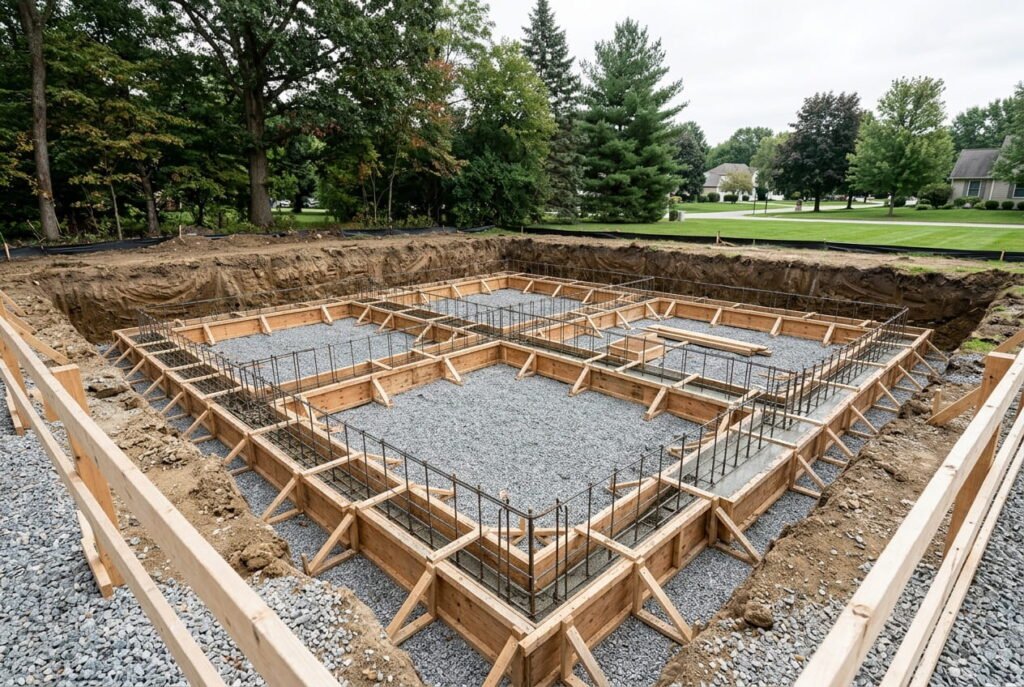
Basement excavation sits inside site work, along with grading, tree removal and hauling rock or contaminated soil. Sloped or rocky lots cost more to dig, and true soil conditions aren’t known until a geotechnical report or the first day of digging. Many per-square-foot estimates assume an unfinished basement. Plenty of owners defer the finish and complete a basement renovation once cash flow recovers.
HVAC Installation and Interior Finishing
HVAC installation should be sized to the home’s calculated heat loss, not guessed from square footage. An oversized system short-cycles and wastes money for decades. If you’re considering heat pumps or a high-performance envelope, read about net zero energy homes before locking in the mechanical budget.
Interior finishing is where budgets quietly double. Cabinetry, tile, flooring and fixtures get chosen late, after framing costs are already fixed. Pick two or three rooms to splurge on. Keep secondary spaces simple.
How to Create a Construction Budget That Won’t Break
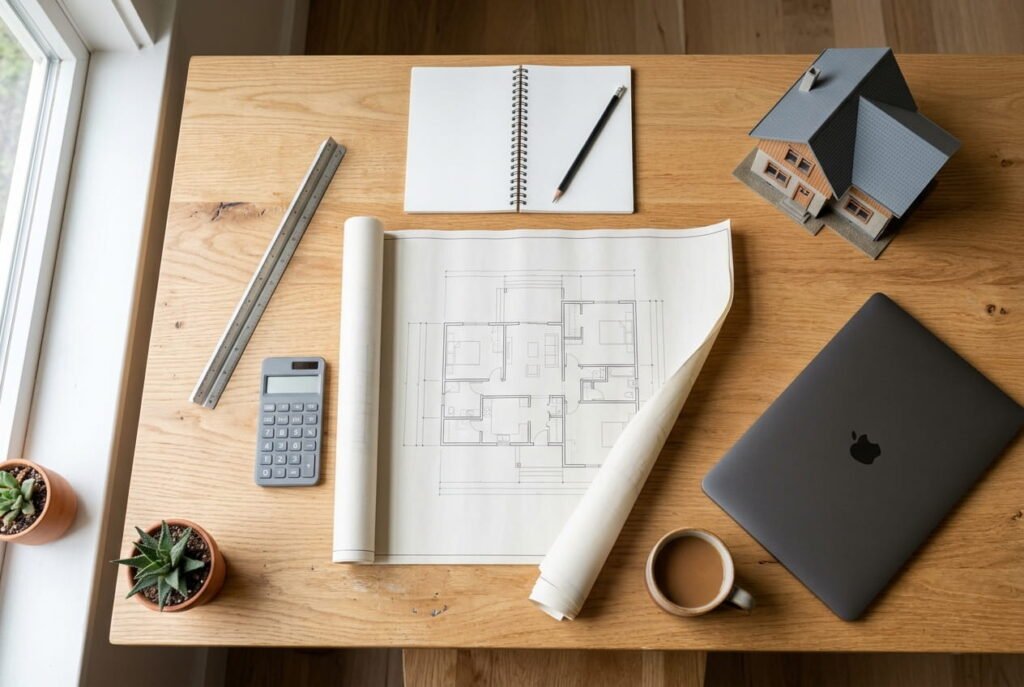
Start with what you can borrow, not what you want to build. Get a mortgage pre-approval, subtract land and soft costs, then divide what remains by a realistic cost per square foot for your area. That number tells you how big and how finished your house can be before an architect draws a single line.
Zoning Bylaw and Building Permit Costs
Check zoning before you pay for design. Ontario’s guide to building permits explains that if your project needs a zoning change or a minor variance from the zoning bylaw, a building permit won’t be issued until that approval is in place. Variances add consultant fees and months to the schedule. Ontario’s 2024 Building Code came into force on January 1, 2025, so plans drawn under the old code may need revisions. Permit and inspection fees vary by municipality, so call your local building department early.
Home Financing and Mortgage Planning
Custom builds usually rely on a construction, or draw, mortgage. Funds arrive in stages after an inspector confirms progress, you pay interest only on what’s been advanced, and many lenders want a down payment of around 20% of the total project cost. Own your lot already? Its equity can often count toward that down payment.
Smart mortgage planning also accounts for the federal stress test. OSFI’s minimum qualifying rate for uninsured mortgages is the greater of your contract rate plus 2% or 5.25%. Plan for overlap as well: many owners carry their current housing costs while paying interest on the construction loan. Our planning and financial guidance page covers home financing in more detail.
Frequently Asked Questions
1. How much contingency should a custom home budget include
Set aside 10% to 15% of construction costs. Lenders inspect before releasing each draw, so you’ll need cash on hand if work runs over budget. Hitting rock during excavation or making design changes mid-build can drain a reserve quickly.
2. Does a construction mortgage work like a regular mortgage?
No. A construction mortgage releases money in stages as work progresses, and interest is charged only on the amount drawn so far. Inspections happen before each advance, so delays on site can delay funding. Many loans convert to a standard mortgage at completion.
3. What costs do people forget in a custom home budget?
- Demolition of an existing house on infill lots
- Design, engineering and survey fees
- Permit, inspection and development charges
- Interest paid during construction
- Driveway, landscaping and final grading
4. Can I get a GST rebate on an owner-built home in Canada?
Possibly. Eligible first-time buyers who build their own home can recover up to $50,000 of the GST or federal portion of the HST, provided construction begins before 2031 and is substantially completed before 2036. Check the CRA’s First-Time Home Buyers’ GST/HST rebate page for full eligibility rules.
5. How long does it take to build a custom home in Canada?
A standard home on a cleared lot typically takes six to 10 months to design and build, while a fully custom home can take up to two years. Zoning approvals, weather and trade availability are the most common causes of delay.
Conclusion
A strong home budget starts with your financing ceiling and works backward through land, soft costs and hard costs. Verify zoning early, price excavation and mechanical work honestly, and protect a real contingency. Do that, and your custom build stays a project you control rather than one that controls your finances.
Ready to discuss your project?
Book a free consultation with Leedway Group to discuss your property and project.