

Quick Answer: A Toronto building permit is the City’s approval to build, add to, demolish, or materially alter a structure under Ontario’s Building Code Act. Additions, structural changes, decks over 60 cm high, and changes of use all need one. Toronto Building reviews complete house applications within 10 business days.
What Is a Toronto Building Permit?
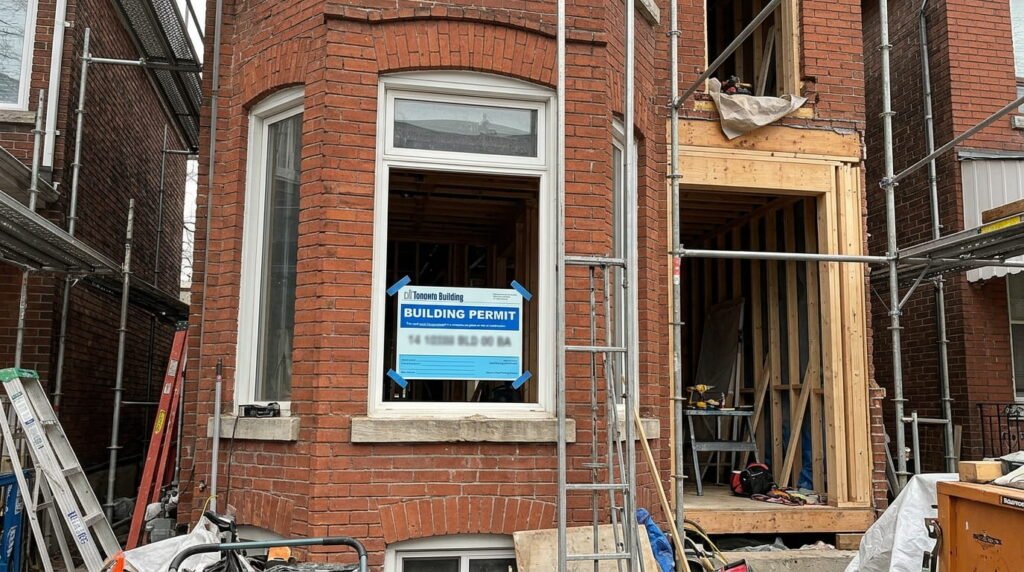
A Toronto building permit is formal permission from Toronto Building, the City department that enforces the Building Code Act, 1992, to begin regulated construction. It confirms your drawings meet the Ontario Building Code and the Zoning By-law, and it sets up the mandatory inspections you’ll book until the permit is closed.
This guide covers properties across Toronto, from Etobicoke and North York to Scarborough and downtown. Know this up front: legal responsibility for meeting building requirements sits with the owner, and skipping a permit can mean legal action or an order to tear out finished work. toronto
Your drawings must also meet the 2024 Ontario Building Code. It took effect January 1, 2025 and adopts the National Building Code of Canada 2020 with Ontario amendments. Since April 1, 2025, every permit application must use it. ontario
When Do You Need a Construction Permit in Toronto?
You need a construction permit in Toronto to put up a new building, add to an existing one, demolish all or part of a structure, make structural or material alterations, or change a building’s use. The City also requires permits for chimneys, wood stoves, backwater valves, and most new heating or plumbing work.
Common triggers on the City’s official list of permit-required projects include:
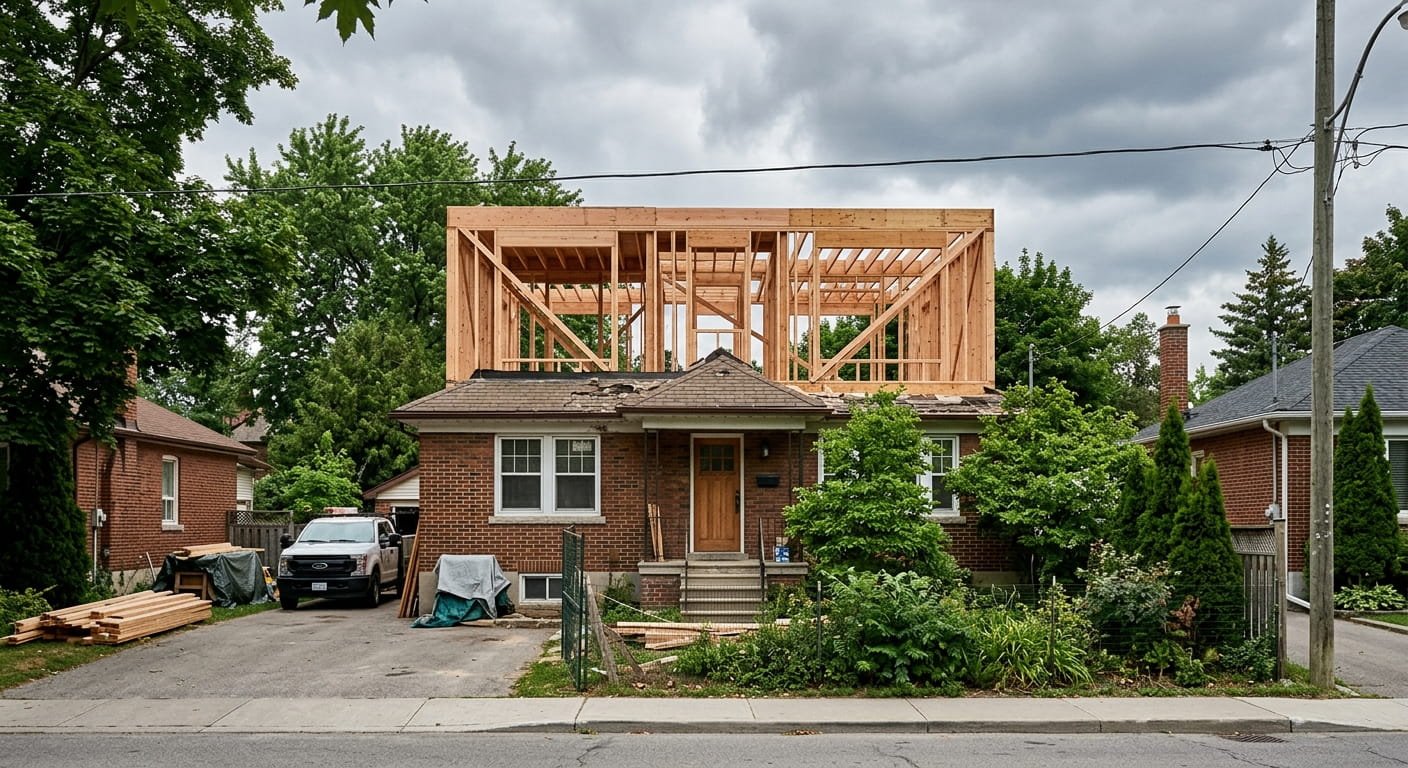
- Second-storey additions, sunrooms, porches, and attached garages
- Removing walls, or creating or enlarging window and door openings
- Sheds of 15 square metres (161 sq ft) or more, plus other accessory structures over 10 square metres
- Decks more than 60 cm (24 inches) above grade
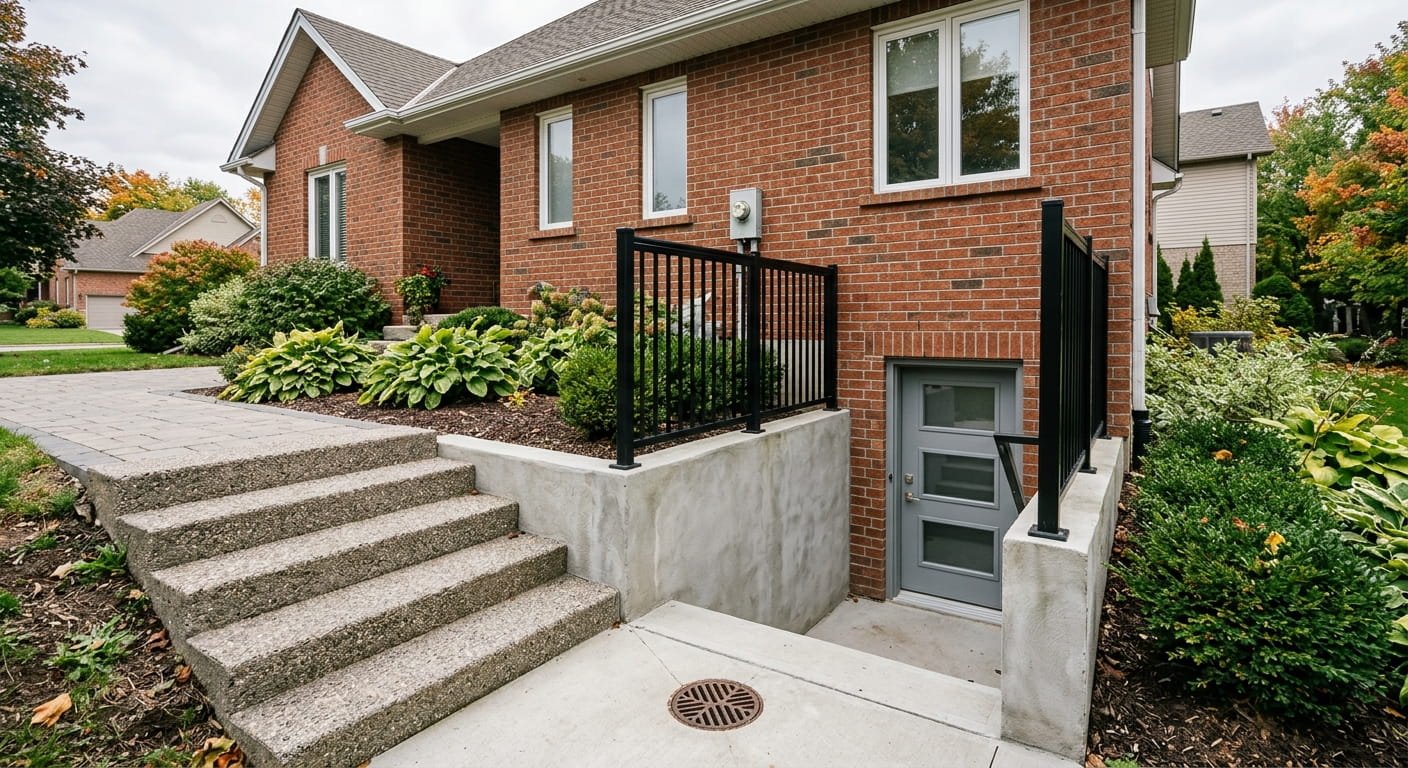
- Basement underpinning, a new basement entrance, or a second suite
Change of use catches people off guard. Converting a single house into a multi-unit dwelling needs a permit even with zero construction. Planning a basement renovation with a second unit? Build permit time into the schedule from day one. toronto
Windows are another trap. Replacing a window in the same opening of a detached, semi-detached, or single-unit row house needs no permit. toronto
The identical job in a duplex or a store does.
Projects That Don’t Need a Toronto Permit
Plenty of routine work proceeds without a Toronto permit. Exemptions include non-structural re-roofing, replacing a house furnace or boiler, adding insulation, installing a sump pump, and finishing a basement with no structural work, new plumbing, or added unit. Sheds under 15 square metres qualify only if they’re single storey, freestanding, storage-only, and plumbing-free.
Exempt doesn’t mean unregulated, though. Zoning By-law compliance still applies to every project. toronto
How Does a Toronto Building Permit Application Work?
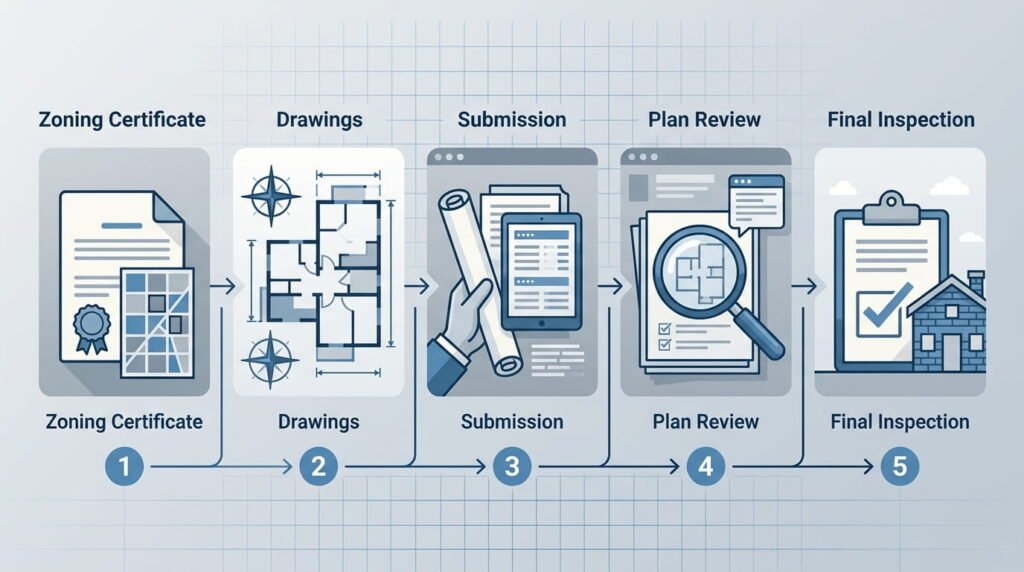
A Toronto building permit application moves from zoning clearance to drawings, submission, plan review, and inspections. Toronto Building screens each submission within one business day to confirm it’s sufficient, then reviews it against the Building Code. Once all fees are paid, the permit is issued electronically and work can begin. toronto
- Get a Zoning Applicable Law Certificate (ZAP). Without an issued ZAP, the City treats your file as incomplete, and incomplete applications have no review deadline.
- Prepare drawings. Most must come from an architect, a professional engineer, or a designer holding a Building Code Identification Number (BCIN).
- Submit. Send the signed application form, one set of plans, the documents your project’s application guide lists, and the full fee.
- Respond to plan review. Upload revised drawings through the City’s File Submission Hub.
- Book inspections. Request each required inspection online, then schedule a final inspection to close the permit.
House projects got a boost on July 14, 2025. When a professional engineer seals drawings for a new house or material alteration, Toronto Building now runs an expedited review and relies on that seal for code compliance. toronto
City of Toronto Building Permit Review Timelines
Each City of Toronto building permit lands in one of the Toronto Building review streams, and the clock starts only once the application is complete.
| Review stream | Typical projects | Review target |
|---|---|---|
| Express Services | Decks, porches, interior alterations, underpinning, solar panels | 3 business days (goal) |
| House Stream | Houses with up to two units, garden and laneway suites | 10 business days |
| Small Building | Part 9 buildings other than houses | 15 business days |
| Large Building | Part 3 buildings | 20 business days |
| Complex Building | Complex Part 3 buildings | 30 business days |
Because garden and laneway suites sit in the House Stream, a garden suite build gets the same 10-day target as a new home. toronto
How Much Do Building Permits in Toronto Cost?
Building permits in Toronto are priced by formula. Under Toronto Building’s 2026 fee schedule, a service index rate is multiplied by the floor area of work, with a minimum fee of $214.79. New houses, semis, and townhouses cost $18.56 per square metre, while residential decks, porches, and detached garages carry a flat $214.79. A home addition is charged on its new floor area. toronto
Starting early costs more. Work begun before permit issuance adds 50% of the permit fee, capped at $29,456.99. Credit cards cover fees up to $20,000, and the City no longer accepts cheques. toronto
Toronto Permit Search: Checking Status Online
The City’s Building Permit Application & Inspection Status tool is the quickest way to run a Toronto permit search. It tracks active permits up to 10 years old, but closed or cancelled permits disappear after one month. toronto
Older files need a different Toronto building permit lookup. A $214.79 Property Information Report lists a property’s active permits, violations, work orders, and zoning, while a $92.46 Inspection Status Report shows which inspection stages passed. Buying a house with a finished basement? Order one before closing. Building Permit Fees +3

Frequently Asked Questions
1. How long does it take to get a building permit in Toronto?
Toronto Building targets 10 business days for complete house applications, 15 for small buildings, 20 for large buildings, and 30 for complex ones, while Express projects aim for 3. Files missing a Zoning Applicable Law Certificate count as incomplete and have no review timeframe.
2. Can I start construction before my Toronto building permit is issued?
Starting early triggers an added fee of 50% of the permit cost, up to $29,456.99. Larger projects can instead apply for a conditional permit under section 8(3) of the Building Code Act, which adds 10% to full fees, with a $3,092.98 maximum. toronto
3. Do I need a permit to finish my basement in Toronto?
Yes, if the work includes any of these: toronto
- Structural or material alterations, such as moving walls
- New or modified heating or plumbing
- Excavation, new foundations, or underpinning
- A new basement entrance
- A second dwelling unit
4. What happens if I renovate without a permit in Toronto?
Toronto Building Inspections investigates unpermitted work, and owners risk legal action and orders to remove completed construction. Unpermitted work can also surface during a sale, because a Property Information Report shows violations and work orders tied to the address. building inspections +2
5. Who can prepare drawings for a Toronto building permit application?
Licensed architects and professional engineers can prepare permit drawings, as can designers holding a BCIN. You can verify a designer through the Ministry of Municipal Affairs and Housing’s QuARTS public registry. Homeowners designing their own house may be exempt under Division C of the Building Code. Building and Renovating +2
Conclusion
A Toronto building permit rewards preparation more than speed. Secure your ZAP certificate and submit a complete, professionally drawn package, and the City’s 10-day house target becomes realistic. Check the property’s permit history too, since open permits become your responsibility once you own the home.
Weighing whether to renovate or start over? Our renovation vs. rebuild guide compares both paths for homeowners across Toronto and the GTA.
Ready to discuss your project?
Book a free consultation with Leedway Group to discuss your property and project.