

Quick Answer Box: A second storey addition on a bungalow typically costs $375 to $550 per square foot in Ontario in 2026, and $400 to $700+ in Toronto and the GTA. An 800 to 1,200 sq ft upper floor usually totals $280,000 to $550,000+ before soft costs. Plan on 5 to 9 months from design to move-in, longer with a minor variance.
Adding a Second Storey to a Bungalow: Cost & Guide
Post-war bungalows sit on some of the most valuable lots in the GTA, and many can only grow in one direction. A second storey addition can roughly double your living space without giving up the backyard. It’s also one of the most regulated renovations in Ontario.
The roof comes off. The foundation gets tested. And a new staircase has to land on a main floor never designed for one. Leedway Group builds home additions across Toronto and the GTA, and the numbers below come from our 2026 cost research plus official City of Toronto and Ontario sources.
What is a second storey addition?
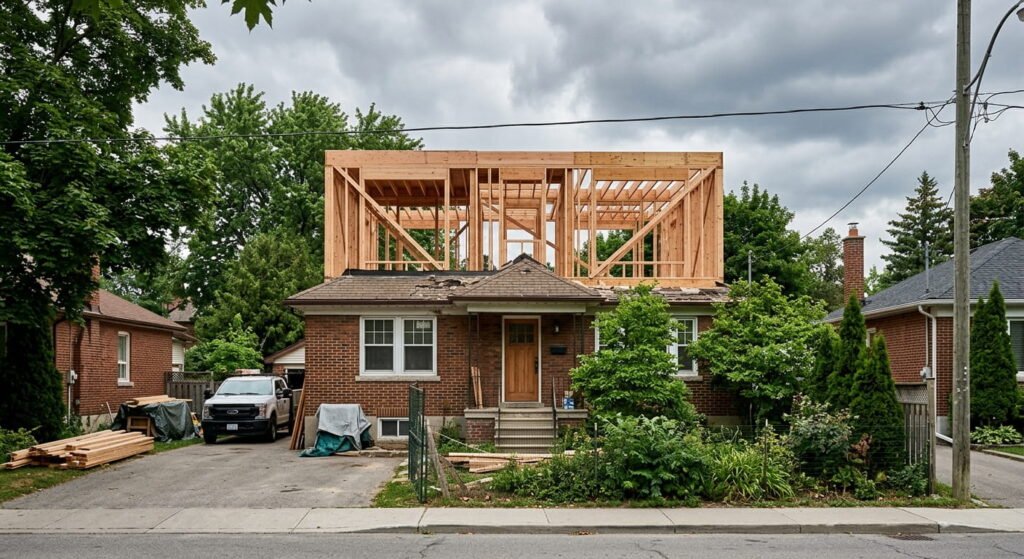
A second storey addition is a new upper floor built on top of an existing house, usually after the original roof comes off. On a bungalow, it can cover the full footprint or one wing. The scope includes structural reinforcement, a new roof, an interior staircase and mechanical systems extended upward.
Partial storeys over a garage or single wing cost less and disrupt less. Full storeys deliver the most space but carry the heaviest structural demands.
How much does a second storey addition cost on a bungalow?
Most bungalow second storeys in Ontario cost $375 to $550 per square foot in 2026, according to Leedway Group’s cost research. Home additions in Toronto often run $400 to $700+ because of labour rates and tighter zoning. Soft costs and contingency sit on top of that.
Cost per square foot and total budget
| Cost item | Typical 2026 range | Notes |
|---|---|---|
| Construction, Ontario average | $375 to $550 per sq ft | Hard costs only |
| Construction, Toronto and GTA | $400 to $700+ per sq ft | Labour and zoning push it up |
| 800 sq ft upper floor (GTA) | $280,000 to $360,000 | Fully finished |
| 1,000 to 1,200 sq ft upper floor | $350,000 to $550,000+ | Finishes drive the spread |
| Design, engineering and permits | 10 to 20% of project | Plus 13% HST |
| Contingency | 10 to 20% | Older homes need the high end |
Costs bungalow owners don’t expect
A standalone structural engineering study runs $1,200 to $4,000 before full drawings start. Removing and replacing the roof typically takes 8 to 12% of construction cost. Then there’s rent, since most families move out once the roof is off.
Older homes add surprises like knob-and-tube wiring or asbestos once the walls open. That’s where the biggest swings in home addition cost come from. See our Toronto home addition cost breakdown for neighbourhood-level numbers.
What structural work does a bungalow need first?
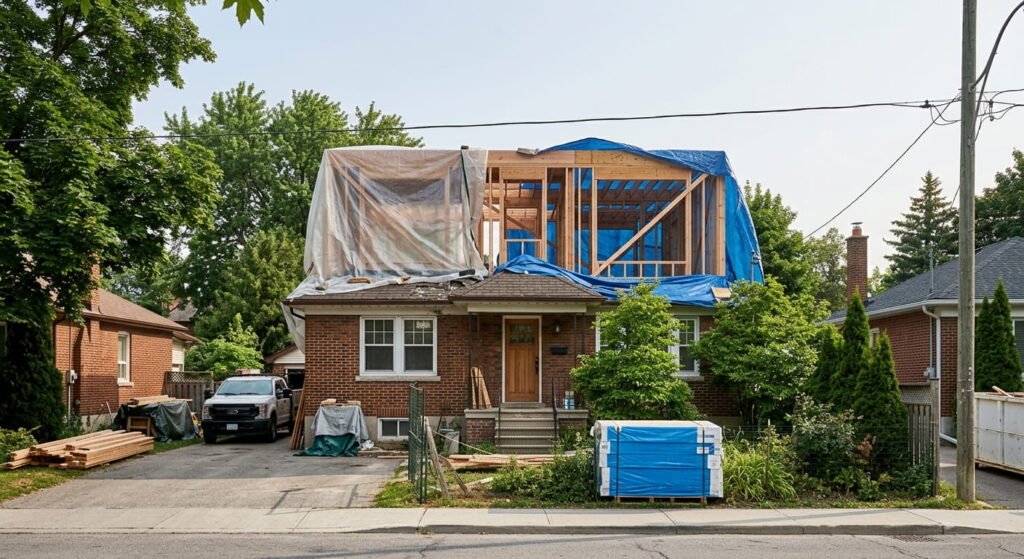
Every second storey starts with a licensed structural engineer confirming that the footings, foundation and load-bearing walls can carry a full extra floor. The engineer’s sealed drawings go into your permit application, and the findings shape the entire design. If the footings need underpinning, that work comes before any framing goes up.
Load-bearing walls and the main floor
Most bungalows carry the roof on the exterior walls plus a central beam or bearing wall. Add a storey and those same supports now hold a full floor plus the new roof. Engineers often specify new beams and point-load footings in the basement to carry that weight down to soil.
Want an open-concept main floor? Remove that interior wall now, while the load path is being redesigned anyway. All of this follows the 2024 Ontario Building Code, O. Reg. 163/24, in force since January 1, 2025.
Staircase installation: the space nobody budgets for
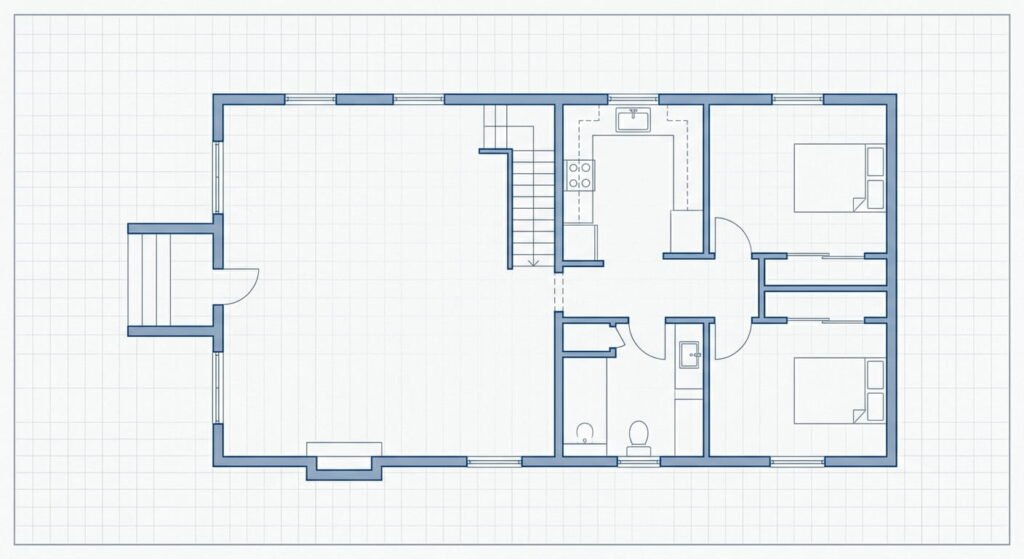
Here’s what most cost guides skip. A bungalow has no stairwell to an upper level, so staircase installation takes real square footage from the main floor, often a bedroom or part of the living room.
The Ontario Building Code now makes that footprint bigger. Since 2022, private stairs in a house need a minimum run of 255 mm, up from 210 mm, with a maximum rise of 200 mm and a minimum width of about 860 mm (34 inches).
Run the math on a 2.74 m (9 ft) floor-to-floor height. You need 14 risers and 13 treads, or roughly 3.3 m of horizontal run before landings. Lock in the stair location first, then plan everything else around it.
What is the timeline for a second storey addition?
A zoning-compliant second storey usually takes 5 to 9 months from the first design meeting to move-in, with construction running 3 to 6 months. A design that needs a minor variance from the Committee of Adjustment typically stretches that to 8 to 14 months.
Permits and zoning review in Toronto
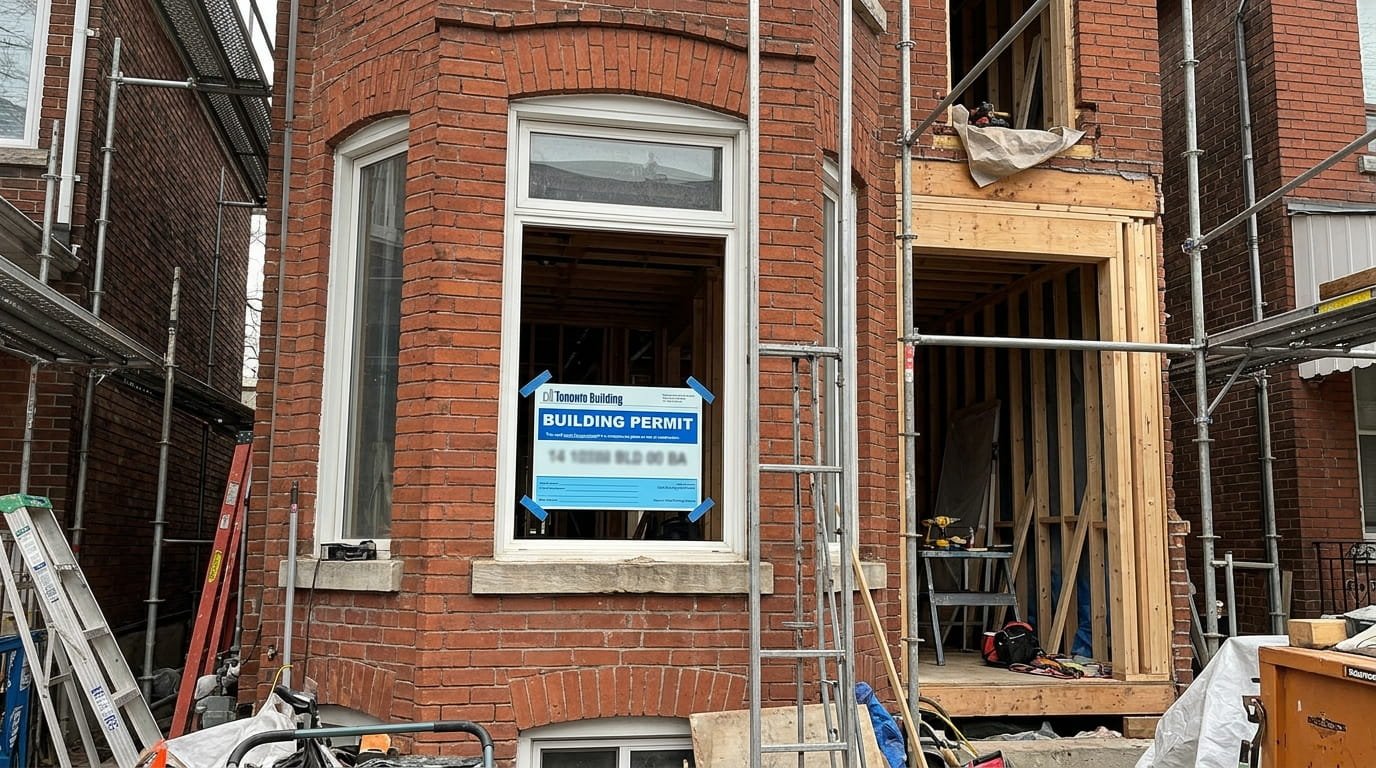
Toronto requires a building permit for second or third storey additions. Detached houses go through the House Stream, which reviews complete applications within 10 business days. Incomplete applications get no deadline at all.
Real timing often runs longer. A 2024 Auditor General review of Toronto Building found reviews took about 17 business days beyond the legislated time frames, on average.
Exceed height, setback or coverage limits and you’ll need a minor variance. Check current Committee of Adjustment fees and plan on a hearing adding 3 to 6 months. Our Toronto second-floor permit guide covers each step.
Choosing home addition contractors for a second storey
A second storey touches every system in the house, so vet the builder as carefully as the price. Confirm liability insurance and WSIB coverage, and make sure wiring is done by an ESA Licensed Electrical Contractor. If the firm also builds new homes, look up its licence and history in the HCRA’s Ontario Builder Directory. Then compare itemized quotes line by line. A low number that skips engineering or permits isn’t cheaper.
Frequently Asked Questions
1. Can every bungalow support a second storey addition?
No, not without an engineer’s sign-off. A licensed structural engineer checks footing depth, foundation condition and load-bearing walls first. Many post-war Ontario bungalows need only targeted reinforcement, but undersized footings or concrete block foundations may require underpinning, which adds significant cost and sometimes favours a rebuild.
2. Is building up cheaper than buying a bigger house in Toronto?
Usually, yes. Selling and buying a larger GTA home typically costs $100,000 to $150,000 in transaction costs, including double land transfer tax, commissions, legal fees and moving. A second storey puts that money into your own property instead, and you stay in the neighbourhood you already chose.
3. What do you need to apply for a second storey permit in Toronto?
A complete application matters, since only complete files get the 10-day review. Most include:
- Architectural drawings by a licensed architect or BCIN-qualified designer
- Structural drawings sealed by a professional engineer
- A site plan showing setbacks, lot coverage and height
- HVAC and plumbing details for the new floor
4. Can you live in a bungalow during a second storey addition?
For a full second storey, most families move out. The house sits open to weather for roughly two to three weeks once the roof comes off, then stays an active site for months. Partial additions over a garage sometimes let you stay. Budget rent for at least the roof-off and framing phases.
5. Does a second storey addition add resale value in Ontario?
In most GTA markets, yes. Well-executed additions typically recoup 60 to 80% of their cost in added home equity, based on Leedway Group’s market research. Bedrooms and a full bathroom give the strongest return, and a primary ensuite ranks high with GTA buyers.
Conclusion
A second storey addition is often the smartest way to add space on a tight GTA lot, but the final price depends on what’s hiding in the structure. Get the engineering review and zoning check done before paying for full drawings. Those two answers tell you whether you’re on the 10-day permit track or facing a variance, and how much foundation work sits under your quote. If the numbers don’t add up, compare renovation vs. rebuild before you commit.
Ready to discuss your project?
Book a free consultation with Leedway Group to discuss your property and project.