

Quick Answer Box: Building permits Ontario projects need are issued under the Building Code Act, 1992, and the wait depends on project size and how complete your application is. For a complete house application in Toronto, the city’s published review target is 10 business days. Larger buildings get longer windows, so filing in winter gives a spring start a realistic chance.
What Is a Building Permit in Ontario?
Building permits Ontario residents deal with are formal approvals that let you build, renovate, demolish, or change the use of a structure. The Building Code Act, 1992 requires one for new buildings, additions, and material alterations. Municipalities review each application against the Ontario Building Code and local zoning. Starting work without a permit is a provincial offence. Serving Toronto and the rest of Ontario, this guide explains how the process works and where timelines tend to slip.
The province’s Citizen’s Guide to Land Use Planning lays out the broader framework, including when other approvals may apply alongside your permit.
How Long Does a Toronto Building Permit Take?
Building permits Ontario timelines vary by project type, and Toronto publishes its targets for complete applications. The city’s complaints guidance lists 10 business days for a house, 15 for a small building, and 20 for a large building, as Toronto Building’s service standards describe. Eligible projects can move faster through Express Services, which aims to review files within 3 business days.
Targets are not the whole story, though. A 2024 audit of Toronto’s intake and plan review process found that 17 of 27 complete applications it sampled, or 63 per cent, missed legislated time frames. The same audit notes that complex buildings can be allowed up to 30 days, which is longer than the 20-day figure above. Treat the shorter numbers as a best case and plan for more.
Most delays start with paperwork rather than the review itself. The city notes that missing submission requirements are the most common cause of delays, and zoning and tree declaration forms are often overlooked. Getting those right before you file is the cheapest schedule protection you can buy. A permit timeline check with Leedway Group can catch these gaps before the clock starts.
How Do Zoning Bylaw and Building Code Reviews Work?
Before any permit issues, Toronto checks your project against the zoning bylaw and the Ontario Building Code. The zoning review confirms land use, building placement, height, and parking. Building Code examiners then review your drawings for safety and construction requirements.
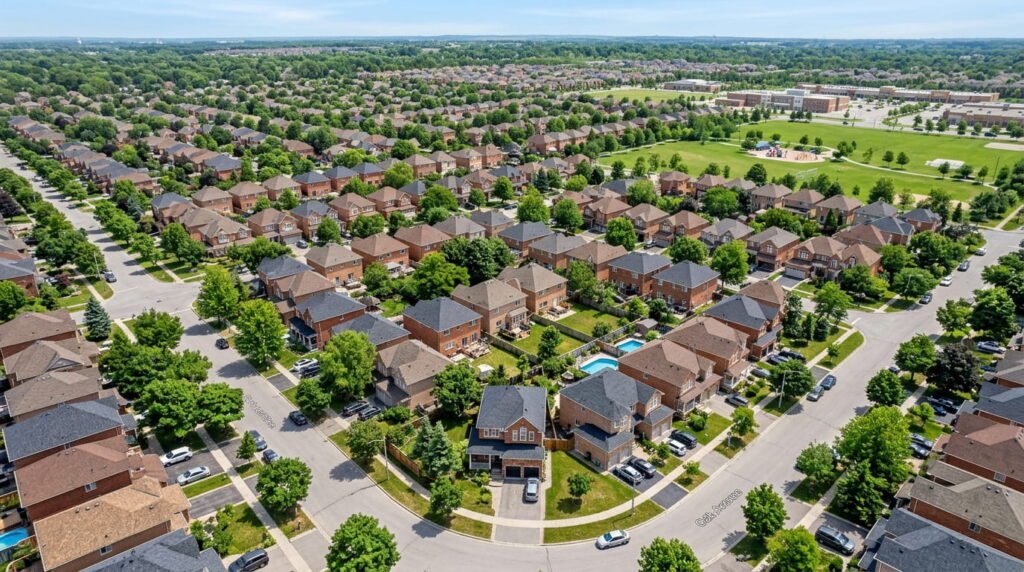
The review runs in stages. After zoning, a Building Code examiner reviews the plans, and HVAC, plumbing, drainage, and fire prevention checks follow where they apply. If your design breaks a zoning rule, you may need a minor variance from the Committee of Adjustment before the application can move forward. The city’s plan review process guide walks through each step.
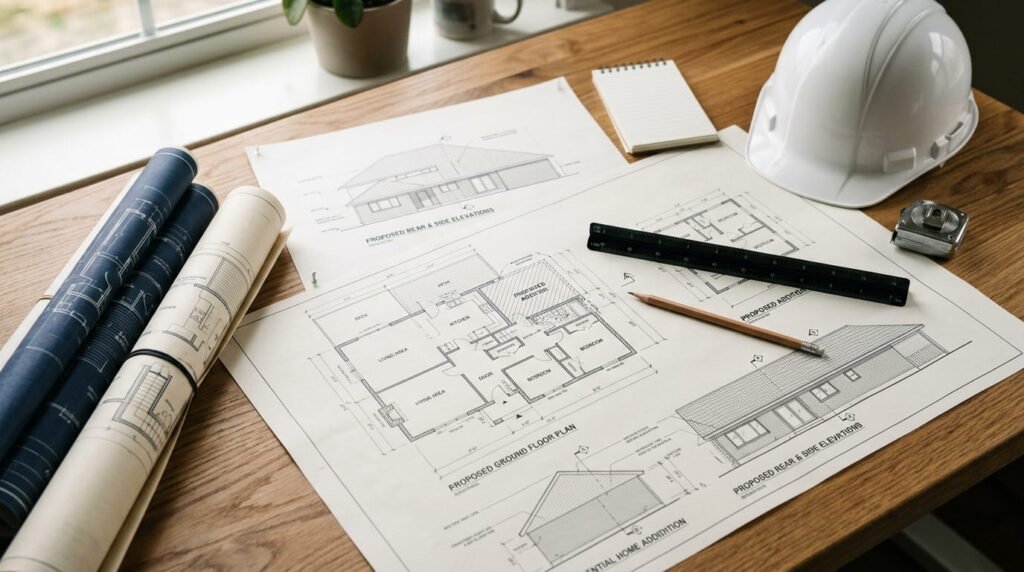
Architectural drawings carry most of that weight. Toronto requires site plans, floor plans, elevations, and sections, and all drawings and forms must be submitted as PDFs. Under provincial rules, a property owner can prepare drawings if they have the drafting skills and understand the Ontario Building Code. Some projects still require a licensed professional, so confirm before you start. The city’s documentation index lists what each project type needs.
If you want zoning confirmed before paying for full drawings, Toronto’s Zoning Applicable Law Certificate offers a preliminary review. It costs money, but it can prevent a redesign later.
When Should You Apply for Building Permits Ontario Projects in Winter?
Apply in late fall or early winter with a complete file, and the review can finish before spring construction begins. Public information doesn’t show a reliable seasonal pattern in Toronto review times, so completeness matters more than the calendar.
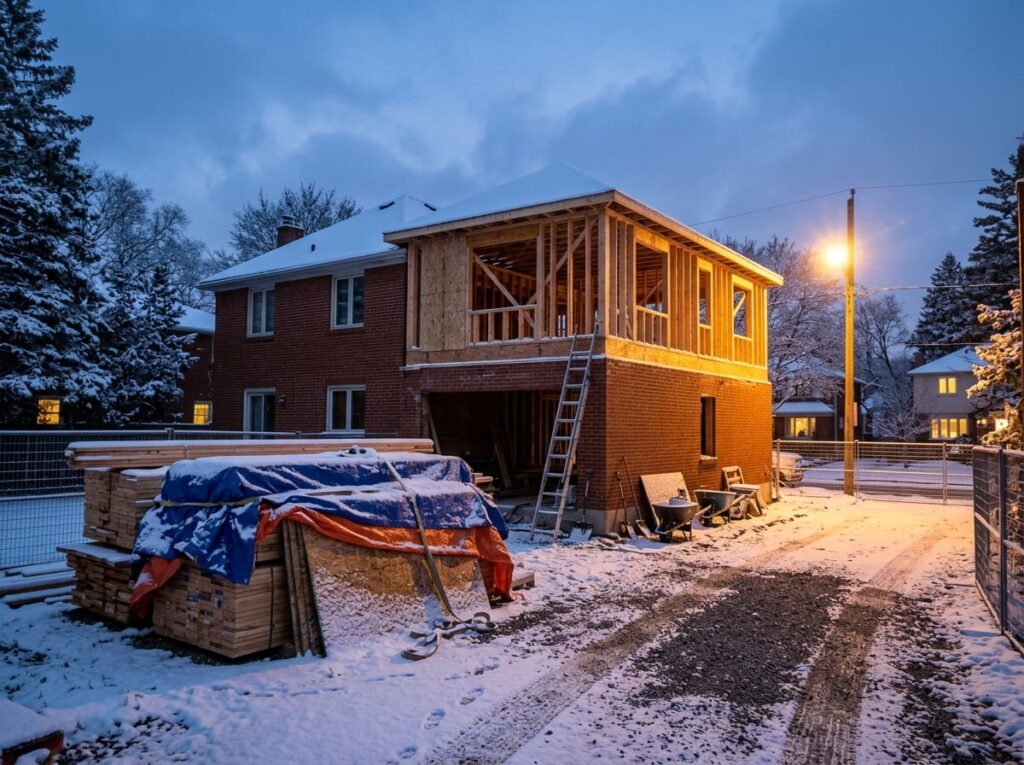
Start with your target date and work backward. A spring start usually means a permit in hand by late winter or early spring. Allow time to finish drawings, confirm zoning, and gather declarations. Then leave room for at least one resubmission round, since the city may ask for revisions or additional documents. Toronto accepts online resubmissions through its File Submission Hub, so revisions don’t have to wait on paper handoffs.
Winter filing gives you control over timing. Drawings and zoning checks can happen while the site sits idle. The trade-off is that a file submitted with gaps will sit longer, and that lost time lands directly on your spring schedule. Leedway Group’s project services can help map that backward schedule so you know your real deadlines.
Frequently Asked Questions
1. Is a building permit required for an addition in Toronto?
Yes. The Building Code Act, 1992 requires a permit for new buildings, additions, and material alterations. Toronto Building reviews additions for zoning and Ontario Building Code compliance before issuing one. Some small projects are exempt, so check the city’s guidance on when a permit is needed before assuming your project qualifies.
2. How long does a building permit take for a house in Toronto?
For a complete application, Toronto’s published review target is 10 business days for a house. Incomplete files take longer because staff must request missing items first. Eligible projects can qualify for Express Services, with a target of 3 business days. Complex buildings can be allowed up to 30 days under the timeframes cited in the city’s audit.
3. Can a homeowner prepare their own architectural drawings?
Sometimes. Under provincial rules, a property owner may prepare permit drawings if they have the required drafting skills and knowledge of the Ontario Building Code. Some projects must be designed by a licensed professional, so confirm before you start. Drawings usually include:
- A site plan showing existing and proposed grades
- Floor plans and exterior elevations
- Building sections
- Plumbing, HVAC, and electrical drawings where applicable
4. What is a Zoning Applicable Law Certificate?
It is a preliminary review by Toronto Building that confirms your plans comply with zoning and other applicable law. You submit a declaration form with it as part of a complete building permit application. Because it checks zoning early, it can prevent redesigns after you have paid for full drawings. The fee is non-refundable, so confirm your project is ready for review first.
5. What happens if I start building without a permit in Ontario?
Starting work without a permit is a provincial offence under the Building Code Act. Consequences can include having non-compliant work removed or rebuilt, higher permit fees, fines, and legal action. Unpermitted work can also affect insurance coverage and make the property harder to sell. Applying before construction continues is the simplest fix.
Conclusion
Building permits Ontario projects follow the same path every time: a complete file, a zoning check, a Building Code review, and a decision. Toronto’s review targets stay short when your paperwork is ready and stretch when it isn’t. Get your drawings and zoning review underway in late fall, and your Toronto project can be ready to build when spring arrives.
Ready to discuss your project?
Book a free consultation with Leedway Group to discuss your property and project.