


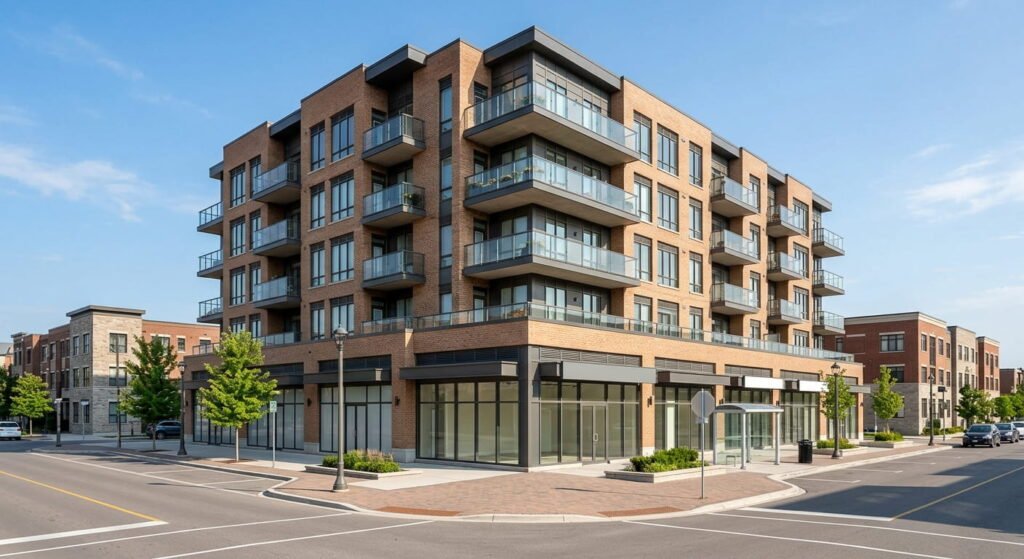
Quick Answer Box: Mixed-use development combines residential, retail and office uses on one site or inside one building. In Canada, delivering a mixed use development means clearing three gates: a municipal zoning bylaw approval, a design that satisfies building code occupancy rules, and a construction sequence that lets commercial and residential trades share one site.
What Is Mixed-Use Development?
Mixed-use development places two or more uses, usually housing above ground-floor commercial, on a single parcel or inside one structure. Across Canada it’s governed by provincial planning statutes and by whichever building code the province has adopted. Ownership may be freehold or condominium, and the commercial portion is usually retained as rental.
The format got a strong federal push after 2023. Through the Housing Accelerator Fund, CMHC tied funding to zoning reform, and municipalities across the country committed to permitting mixed-use projects along transit corridors and inside commercial areas as a condition of receiving money.
The rules are local. The financing rules are not.
How Do Zoning Bylaw Rules Shape a Mixed Use Building?
A zoning bylaw sets permitted uses, height, density and setbacks for a mixed use building. Most Canadian sites zoned for single-use commercial or residential need an amendment before anything mixed can proceed. In Ontario that means a Planning Act application with a statutory public meeting, then a council decision that can be appealed to the Ontario Land Tribunal.
Where the site sits matters more than most owners expect. Ontario’s Bill 185, which received Royal Assent on June 6, 2024, removed minimum parking requirements for lands inside Protected Major Transit Station Areas and Major Transit Station Areas. Bicycle parking still applies, and accessible parking under the AODA still applies wherever parking is actually provided. For a corridor site, that single change can delete a level of underground structure from the budget. Several Housing Accelerator Fund municipalities went further: Chatham-Kent committed to enabling mixed-use projects of four or more storeys along its key corridors, and Fredericton agreed to release city-owned land for the same purpose.
The rest of the work is unglamorous. A rezoning package usually needs a planning rationale, a functional servicing report, a traffic study, shadow and wind analysis, and an urban design brief. Getting these commissioned in the wrong order is the most common reason a land development file stalls for a year. We ran that sequence on a 70-unit, eight-storey rezoning in Niagara, and the study order set the schedule more than council did.
Which Building Code Requirements Apply to Mixed-Use Development?
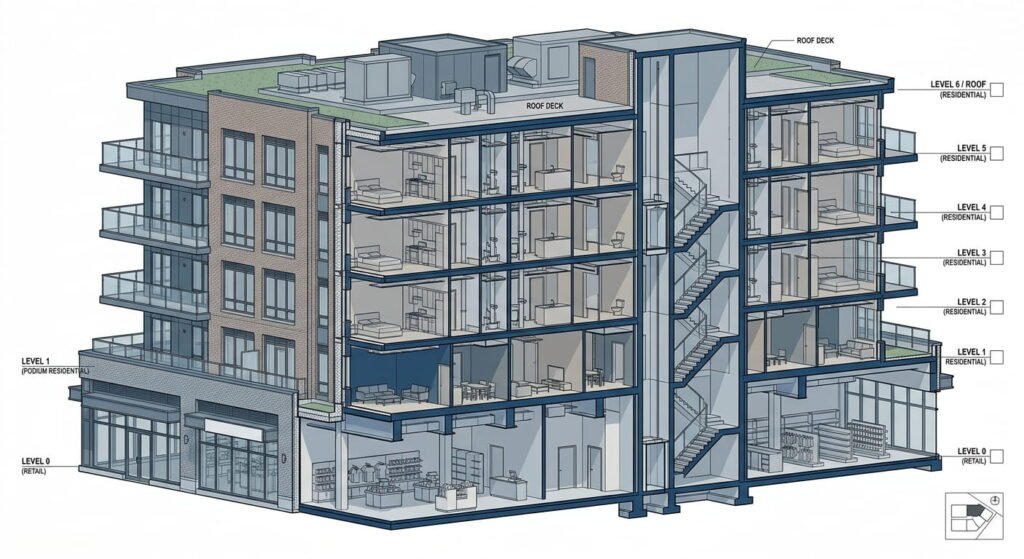
Building code rules treat a mixed-use development as one building containing more than one major occupancy. Part 3 of the national code and the provincial codes derived from it set fire separation ratings between occupancies, sprinkler coverage, exiting, and construction type based on the most demanding use anywhere on the site.
The National Building Code of Canada 2025, the sixteenth edition, is a model code. Provinces adopt it with their own amendments, so the version that governs your permit is provincial, not federal. Ontario’s 2024 Building Code came into force on January 1, 2025 and became mandatory for all permit applications on April 1, 2025, eliminating more than 1,730 technical variations from the national code.
One change matters a lot for mid-rise mixed development. Since January 1, 2025, Ontario permits encapsulated mass timber construction up to 18 storeys, up from 12, and widens the occupancies where it can serve as the primary structure. That opens a lighter structural option for residential floors above a concrete podium.
Retail Space at Grade Drives the Whole Design
Retail space is not just leftover ground floor. A grocery or restaurant tenant needs 4.5 to 6 metres of floor-to-floor height, an entrance separated from the residential lobby, kitchen exhaust routed to the roof through the residential floor plates, and loading that doesn’t cross the residential path. Lock the residential layout first and you’ll pay to move shafts later.
How Does Commercial Construction Sequencing Work on a Mixed Development Site?
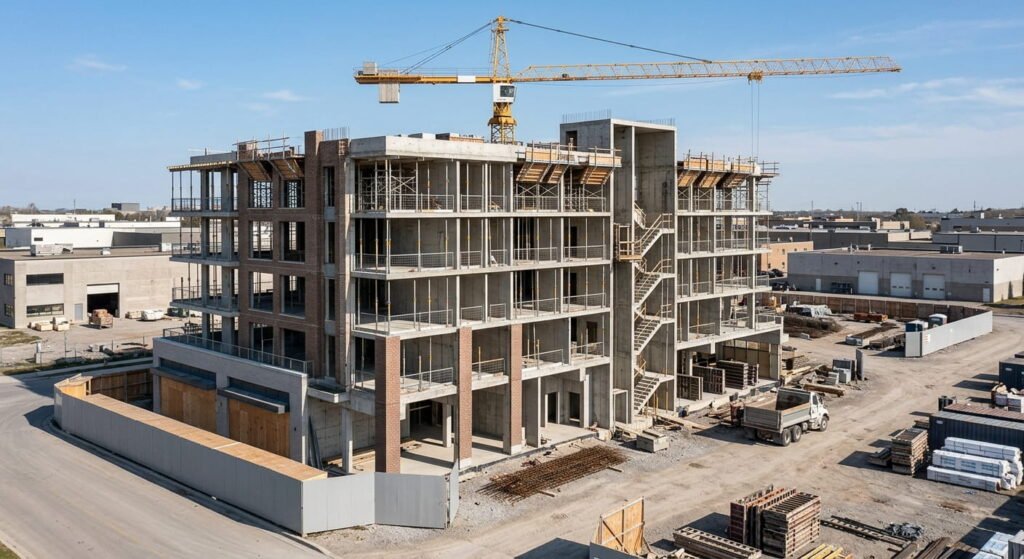
Commercial construction on a mixed development site runs on a different clock than the housing above it. The podium structure and building envelope finish first, then retail units get turned over as cold dark shells for tenant fit-out while residential floors complete toward occupancy. Two schedules on one site, coordinated under one construction management contract wherever possible.
| Factor | Single-use residential | Mixed-use development |
|---|---|---|
| Zoning path | Often as-of-right in a residential zone | Usually needs a zoning bylaw amendment |
| Code occupancy | One major occupancy | Two or more, with rated separations between them |
| CMHC insured financing | No commercial limit applies | Non-residential capped at 30% of gross floor area |
| Servicing | Single connection and meter set | Separate commercial metering, venting and waste rooms |
| Handover | One occupancy date | Shell turnover for retail, then residential occupancy |
The Land Development Costs Most Pro Formas Miss
Financing is where mixed-use projects quietly fail. CMHC’s MLI Select insurance caps the non-residential component at 30% of gross floor area and 30% of total lending value, and limits the loan against that component to 75% of its lending value. Design a building with 35% commercial floor area and you’ve moved your project out of the cheapest insured financing in the country without meaning to.
Development charges are also calculated separately for residential and non-residential floor area, at different rates, in most Ontario municipalities. Our commercial design-build work usually models both before the concept drawings are frozen, because a 3,000 square foot swing in commercial area can change the charge, the financing tier and the code path all at once.
Frequently Asked Questions
1. Is mixed-use development permitted as-of-right in Canadian cities?
Rarely, though it’s changing. Most municipal zoning bylaws still separate commercial and residential zones, so a rezoning is needed. Dozens of Housing Accelerator Fund cities committed to permitting mixed-use projects as-of-right along corridors and in urban cores, so check your specific zone before assuming an amendment is required.
2. How much retail space can a mixed use building have and still get CMHC financing?
Under CMHC’s MLI Select program, the non-residential component cannot exceed 30% of gross floor area or 30% of total lending value. Financing against that component is further limited to 75% of its lending value. Exceed either threshold and the project moves to conventional commercial lending terms.
3. Does a mixed use development need separate building permits for each portion?
Usually one building permit covers the base building, with separate tenant fit-out permits issued later for each commercial unit. The base permit is reviewed against the building code as a single structure with multiple major occupancies, which is why occupancy classification is settled at design, not at permit stage.
4. How long does zoning bylaw approval take for a mixed development?
Plan on 12 to 24 months for a rezoning and site plan approval on a typical Canadian urban site, longer where an official plan amendment is also required. Study completion and municipal comment cycles drive the timeline, not council meeting dates.
5. Why does commercial construction cost more in a mixed-use building?
Four things drive the premium:
- Transfer slabs and longer spans over open retail floor plates
- Rated fire separations and shafts between the occupancies
- Duplicate mechanical, electrical and waste infrastructure
- Extended schedules from staged shell turnover and tenant fit-out
Conclusion
A mixed-use development succeeds or fails on decisions made before anyone breaks ground. Confirm the zoning path and parking exemption first, settle occupancy classification and floor-to-floor heights second, then test the commercial share against the 30% financing threshold before drawings are finalized. Change any of those three later and the cost lands on the schedule.


