Quick Answer: Commercial fit-outs turn a bare leased space into a working office, store or clinic. In Canada the work covers partitions, HVAC systems, electrical, plumbing and finishes, and it needs a municipal building permit. Budget roughly $230 to $375 per square foot for a mid-quality office fit out, plus soft costs.
What are commercial fit-outs?
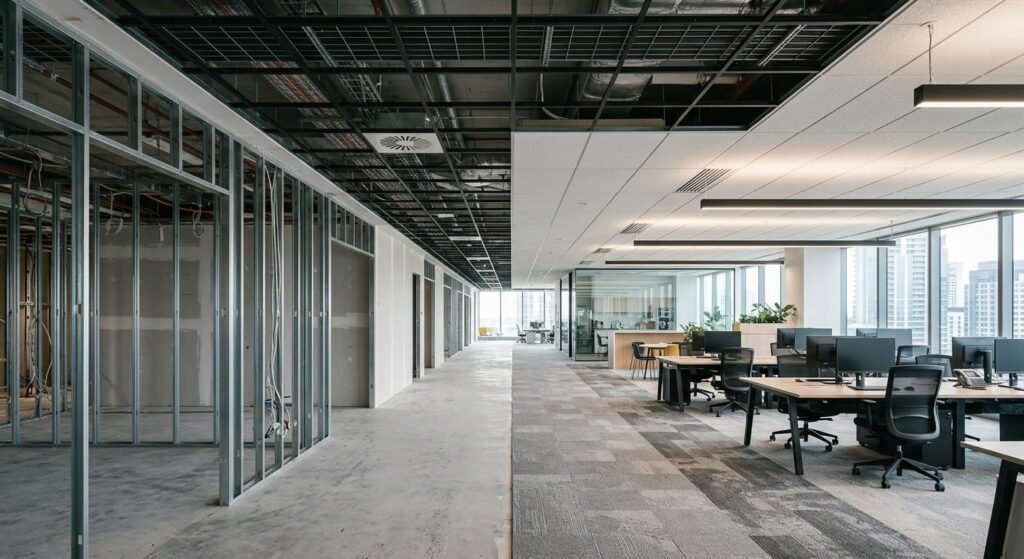
Commercial fit-outs are the construction works that turn an empty or outdated leased space into a functioning business premises. The scope usually includes partition walls, ceilings, flooring, lighting, power and data, plumbing, mechanical systems and finishes. Landlords in Canada often call the same work a fit-up, tenant improvement or leasehold improvement.
The distinction matters at permit stage. A commercial renovation reworks a space that already functions; a fit-out builds one from a shell. The National Building Code of Canada sets technical rules for new construction and for the alteration or change of use of existing buildings, so both paths land in front of the same building official. If you are still weighing a renovation against a rebuild, that decision belongs before the lease, not after.
How do you plan a commercial fit-out before construction starts?
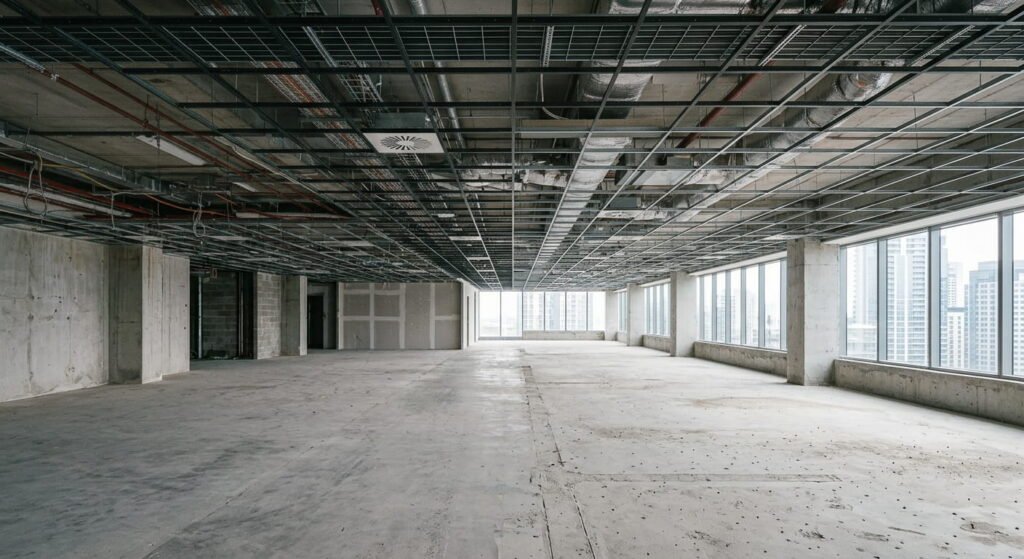
Planning a commercial fit-out runs in a fixed order: verify the physical space, lock the drawings, then apply for permits. Skipping the first step is what produces change orders. For a 2,000 to 10,000 square foot office, six to eight weeks of planning and permitting before construction begins is normal.
Scanning retail spaces for renovation, before anyone swings a hammer
Landlord drawings are a starting point. Decades of tenant churn mean older commercial buildings rarely match their as-builts, and dimensions taken from a stale plan produce partitions that don’t fit and ceiling grids that clash with existing ductwork.
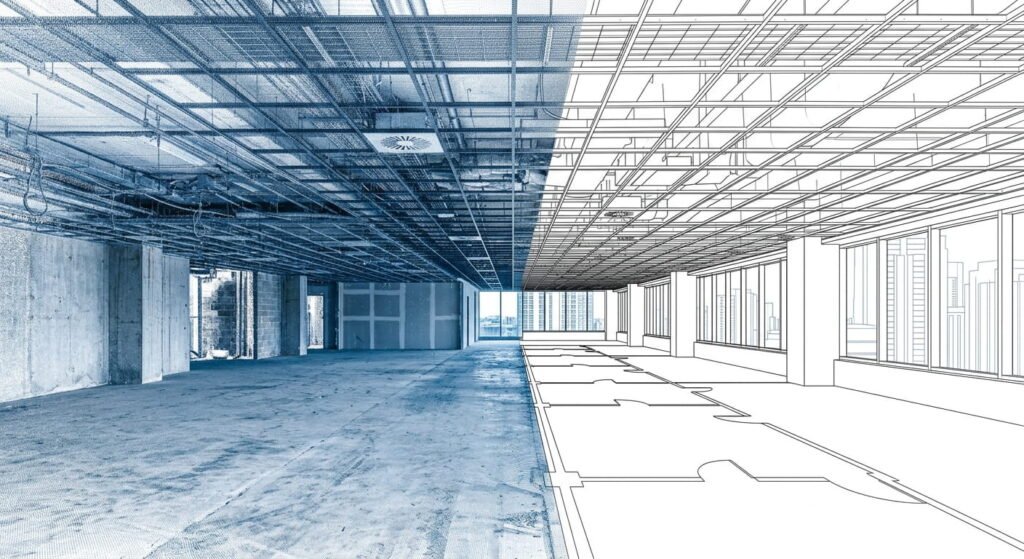
Scanning retail spaces for renovation has largely replaced the tape measure on multi-site rollouts. A survey-grade scanner records architecture, ceiling heights, floor elevations and visible mechanical services as a point cloud. Surveyors at CADS budget two to three days of off-site processing for every day spent on site, so build that into your schedule rather than your surprise column.
Turning the scan into a floor plan that passes permit
A permit-ready floor plan shows partition layouts, dimensions and room names, and it comes paired with a reflected ceiling plan for lighting, diffusers and ceiling heights. Vague drawings do two things at once: they generate inaccurate contractor bids and they draw deficiency notices from the building department. Good pre-construction coordination catches both before submission.
Permits, change of use and designated substances
In Ontario you need a building permit before you renovate, add to, or change the use of a building, and a change-of-use permit can apply even when no construction is planned. The Building Code gives municipalities 10 days to review a house permit and up to 30 days for a complex building, and inspectors must attend within two working days of your call. Skipping the permit is expensive. A corporation faces fines up to $500,000 for a first offence and $1.5 million after that.
There is a second obligation most fit-out guides leave out. Under section 30 of Ontario’s Occupational Health and Safety Act, the project owner must determine whether designated substances are present and hand that list to bidders before signing with a constructor. Asbestos shows up in Canadian buildings built before 1986, which describes a lot of the retail stock now being re-leased.
What do commercial fit-outs cost in Canada in 2026?
Fit-out pricing in Canada is quoted per square foot, and that number is almost always hard construction cost only. JLL’s 2026 guide puts a medium-quality corporate office fit-out at $295 per square foot, within a typical range of $230 to $375. Retail and restaurant work sits outside that band in both directions.
| Fit-out level | What you get | Who usually pays |
|---|---|---|
| Shell and core | Structure, envelope, base plant, finished common areas | Developer or landlord |
| Cat A | Suspended ceilings, raised floors, basic lighting and mechanical distribution, fire detection | Landlord |
| Cat B | Partitions, millwork, branding, IT, kitchens, final finishes | Tenant, often offset by an improvement allowance |
None of these categories has a standard definition, in Canada or anywhere else, so get the delivery condition written into the lease.
Costs are still climbing. Cushman & Wakefield’s 2026 Americas Office Fit Out Cost Guide recorded a 5.5% year-over-year increase, with 79% of general contractors expecting further labour and material increases over the following six months and none expecting a decline. Toronto and Montreal saw mechanical, electrical and plumbing pricing ease. Calgary and Vancouver moved the other way on electrical.
Then add what the per-square-foot figure leaves out. Low-voltage cabling for IT, audiovisual and security is separate, as is furniture and equipment. Soft costs, meaning design fees, engineering and permit fees, sit on top again. An integrated design-build approach at least keeps those numbers in one budget.
How do HVAC systems affect a commercial fit-out?
HVAC systems carry the largest cost and schedule risk in a commercial building renovation. Space heating alone accounts for 55% of the energy used in Canada’s commercial and institutional buildings, according to Natural Resources Canada, so inherited equipment sets both your operating bill and how much ductwork has to move.
Rooftop units were sized for the previous tenant. Add enclosed offices, a server room or a commercial kitchen and the airflow no longer matches the floor plan. That gets discovered on site, after demolition, at the worst possible moment.
The code angle is newer. Canada’s 2025 model codes, released on December 22, 2025, direct alterations of existing buildings to Part 13 of the National Energy Code of Canada for Buildings, so the performance of what you replace is regulated rather than optional. The same 2025 editions widened the accessibility objective to cover all building types.
Where business renovation budgets go wrong
Buying equipment on purchase price is the classic error. ENERGY STAR certified light commercial heating and cooling equipment uses about 6% less energy on average than standard models, and across a ten-year lease that gap outruns the price difference. Have a licensed professional test the envelope for air leakage first, because oversizing to compensate for a leaky building is how a business renovation ends up with a system that short-cycles for a decade. Lower-carbon construction choices are easier to make at spec stage than at handover.
Frequently asked questions
1. What is the difference between a fit out and a commercial renovation?
A fit out builds a working space from a shell or a stripped unit, usually for an incoming tenant. A commercial renovation updates a space that already functions, such as replacing finishes or reconfiguring departments. Both require a permit in Canada and both fall under code provisions for altering existing buildings.
2. How long does a commercial fit-out take from lease signing to opening day?
Three to six months end to end is realistic. Ottawa contractor benchmarks published in 2026 put retail units of 1,500 to 4,000 square feet at six to ten weeks of construction, offices of 2,000 to 10,000 square feet at eight to fourteen weeks, and restaurants with commercial kitchens at ten to sixteen.
3. Do I need a building permit for a commercial fit-out?
Yes. Ontario requires a permit before you renovate, add to, or change the use of a building, and a change-of-use permit can be needed even with no construction planned. Building codes are adopted provincially, so confirm requirements with the municipal building department where the space sits.
4. Who pays for a commercial fit-out, the landlord or the tenant?
The split follows the fit-out category named in your lease:
- Shell and core and Cat A work is normally the landlord’s, since it makes the floor lettable.
- Cat B work is normally the tenant’s, because it is specific to one business.
- Landlords frequently contribute through a tenant improvement allowance tied to lease length.
Get the delivery condition in writing before signing.
5. What should a fit-out floor plan include before it goes to permit?
Partition layouts with dimensions and room names, a reflected ceiling plan covering lighting, diffusers and ceiling heights, and coordinated mechanical and electrical drawings. In Ontario, check that whoever prepares them is listed on the Ministry of Municipal Affairs and Housing’s QuARTS registry before you pay for the package.
Conclusion
Commercial fit-outs reward front-loaded work. Projects that land on budget are the ones where somebody measured the space properly, checked mechanical capacity against the new layout, and filed for the permit before the rent-free period started burning. The ones that don’t are discovering a designated substance, an undersized rooftop unit or a zoning conflict in week three of construction. Ask for the delivery condition in writing, then build to what is actually there.