


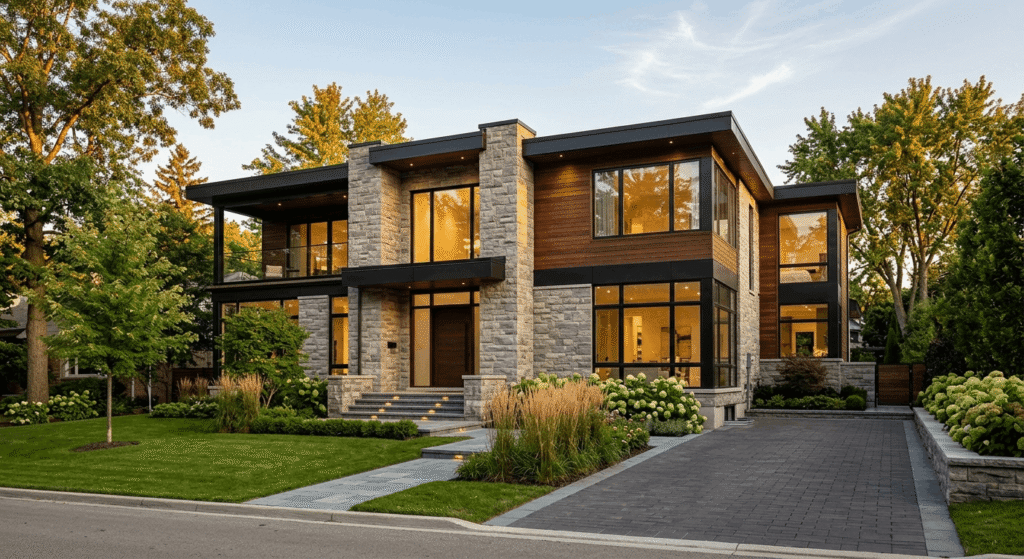
Quick Answer: A custom home builder in Burlington designs and constructs a one-off house on your lot, handling drawings, permits, trades and warranty enrolment. Any custom home builder Burlington homeowners hire must hold a licence from Ontario’s Home Construction Regulatory Authority. Most 2026 builds in the 905 corridor run $420 to $575 per square foot before land.
What Does a Custom Home Builder in Burlington Actually Do?
A custom home builder in Burlington runs a single-family project from raw lot to occupancy: site feasibility, architectural drawings, zoning clearance, city permits, trade scheduling and Tarion enrolment. Unlike a production builder selling from a catalogue of models, this builder puts up one house, to your drawings, on land you already own or are buying.
Serving Burlington means knowing the difference between a flat infill lot in Roseland and a sloped property under Niagara Escarpment jurisdiction north of Dundas. Those two sites carry different approval paths, different servicing costs and different timelines. A good firm scopes that in week one, not month six. Many homeowners work with a single team offering integrated design and construction services so drawings and budget stay tied together from the start.
How Much Does It Cost to Build Custom Homes in Burlington?
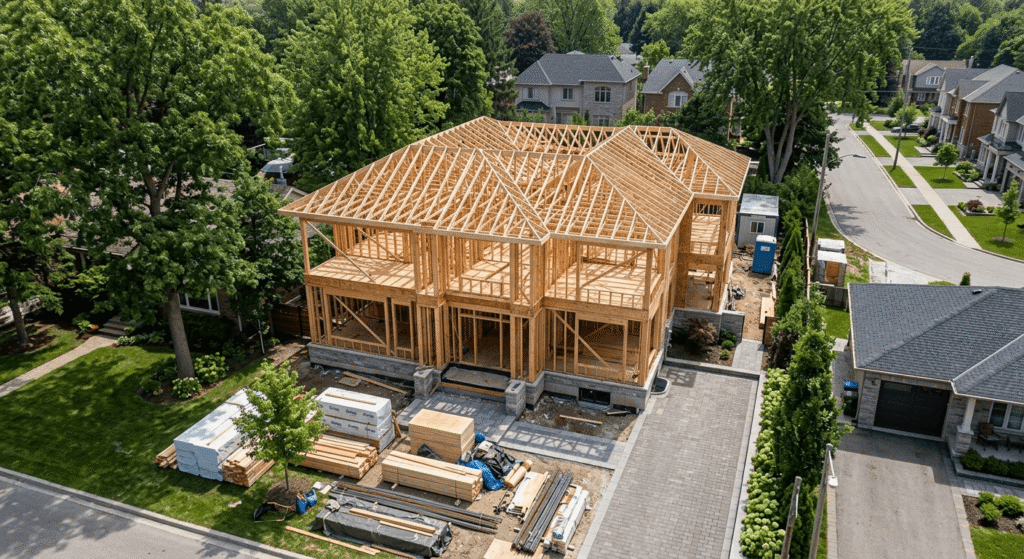
Custom homes in the Burlington and Halton market generally cost $420 to $575 per square foot for construction in 2026, excluding land. Premium and luxury specifications push past $650. Soft costs for design, engineering, surveys and permits add roughly $25 to $55 per square foot on top of that figure.
Square-foot math is a planning tool, not a quote. A 2,400 sq ft rectangle with standard finishes and a 2,400 sq ft home with cathedral ceilings, steel spans and a glass rear wall carry wildly different numbers. Complexity drives cost far more than size does. For a full provincial breakdown, see the 2026 Ontario cost-to-build guide.
| Finish level | Construction cost per sq ft | Typical scope |
|---|---|---|
| Standard | $340 to $410 | Simple footprint, builder-grade selections |
| Premium | $420 to $510 | Custom millwork, upgraded windows and HVAC |
| Luxury | $520 to $650 | Stone cladding, glazed walls, designer kitchen |
| Ultra custom | $650 and up | Architect-led, imported materials, smart systems |
What Permits Does New Home Construction in Burlington Require?
New home construction in Burlington starts with a Pre-Building Approval, not a building permit. That step checks your plans against the Zoning Bylaw, the Grading and Drainage Clearance Certificate Bylaw, and both tree bylaws. Only after clearance do you file the permit application under Building Permit By-law 30-2026.
Trees catch people off guard. Under the Private Tree By-law (040-2022), a permit is required to remove or injure any tree 20 cm in diameter or larger measured 1.37 m off the ground within the Urban Planning Area. Replacement is usually one tree for every 10 cm removed, and if the lot has no room, the city charges $400 per replacement tree. Budget for it early.
Then there’s the code itself. Every permit application filed since April 1, 2025 must use the 2024 Ontario Building Code, which introduced a rough-in requirement for subfloor depressurization to manage radon in new houses. Escarpment, conservation and hydro approvals may also apply depending on your address. Start at the City of Burlington Pre-Building Approval page and the city’s forest protection and tree permit rules.
How Do You Choose a Luxury Home Builder in Burlington?
Start with the licence. In Ontario, it’s illegal to build or sell a new home without a licence from the Home Construction Regulatory Authority, and that includes contract homes built on land you already own. Verify before you sign anything, not after.
What Burlington home builders should show you before you sign
Ask for the licence number and check it yourself in the Ontario Builder Directory, which lists years active, homes built and any regulatory action taken against the company. Ask for Tarion enrolment confirmation for your specific home. Ask for WSIB clearance and proof of liability coverage. Any dream home builder worth hiring produces all four without hesitation.
Tarion’s statutory coverage runs one, two and seven years from possession, protecting workmanship in year one, major systems through year two, and structural defects out to seven. Details live on the Tarion new home warranty page. Owner-built homes get none of it.
Design services and residential construction timelines
A luxury home builder offering in-house design services keeps drawings, structural engineering and cost estimating under one roof, which cuts the redesign loops that stall permit-stage projects. Residential construction in Burlington typically runs 12 to 18 months on site, with approvals adding four to eight months before that. Energy targets matter too, especially if you’re weighing net zero performance against upfront cost.
How to Get Started With Your Burlington Custom Home
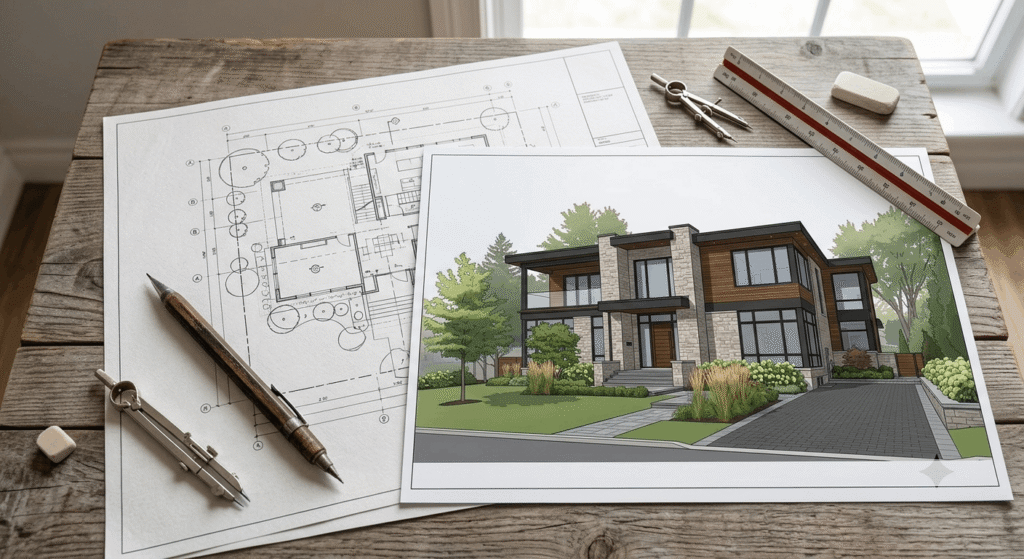
Most successful builds follow the same opening sequence. Skipping steps here is what produces the mid-project budget shock people talk about at dinner parties.
- Confirm zoning, lot coverage and setback limits for your address before you buy or demolish.
- Set a total budget that includes land, soft costs, development charges and a 10 percent contingency.
- Shortlist two or three licensed builders and check each one in the Ontario Builder Directory.
- Commission a feasibility study and concept design rather than full working drawings.
- Sign a written fixed-price or cost-plus contract with a defined change-order process.
If you’re deciding between a teardown and a major addition, weigh the renovation versus rebuild trade-offs first. That single decision changes your permits, your warranty and your tax position.
Frequently Asked Questions
1. Do I need an HCRA licensed builder to build a custom home in Burlington?
Yes, if a builder is constructing the home for you. Ontario law requires anyone building a new home under contract to hold an HCRA licence, including builds on land the homeowner already owns. Building it yourself is legal, but you lose statutory warranty coverage entirely.
2. How long does it take to build a custom home in Burlington?
Plan on 16 to 26 months from first meeting to move-in. Design and engineering take three to six months, Pre-Building Approval and permit review add another two to six, and on-site residential construction usually runs 12 to 18 months. Escarpment or conservation sites sit at the longer end.
3. Is a Tarion warranty included when I build on my own lot?
Yes, contract homes built by a licensed builder qualify. Coverage includes:
- Year one: workmanship, materials and Building Code violations
- Year two: water penetration, plus electrical, plumbing and heating systems
- Years three to seven: major structural defects
- Pre-possession: deposit protection and delayed closing compensation
4. Can I tear down an existing house and rebuild on the same Burlington lot?
Yes, though you’ll need a demolition permit alongside your building permit, plus tree permits for any protected trees on site. The rebuild must meet current zoning, which is often stricter than what the original house was built under. A minor variance application may be required.
5. What’s the difference between a design-build firm and a general contractor?
A design-build firm carries design, engineering and construction under one contract, so one party owns the budget from concept through completion. A general contractor prices and builds drawings someone else produced. Design-build reduces finger-pointing when a detail proves unbuildable or over budget.
Conclusion
Choosing a custom home builder in Burlington comes down to three verifiable things: an active HCRA licence, confirmed Tarion enrolment, and a written contract that spells out how changes get priced. Everything else is preference. Check the licence, budget for the tree permits and soft costs, and give the approval process the months it actually needs. Burlington rewards patient builders.


