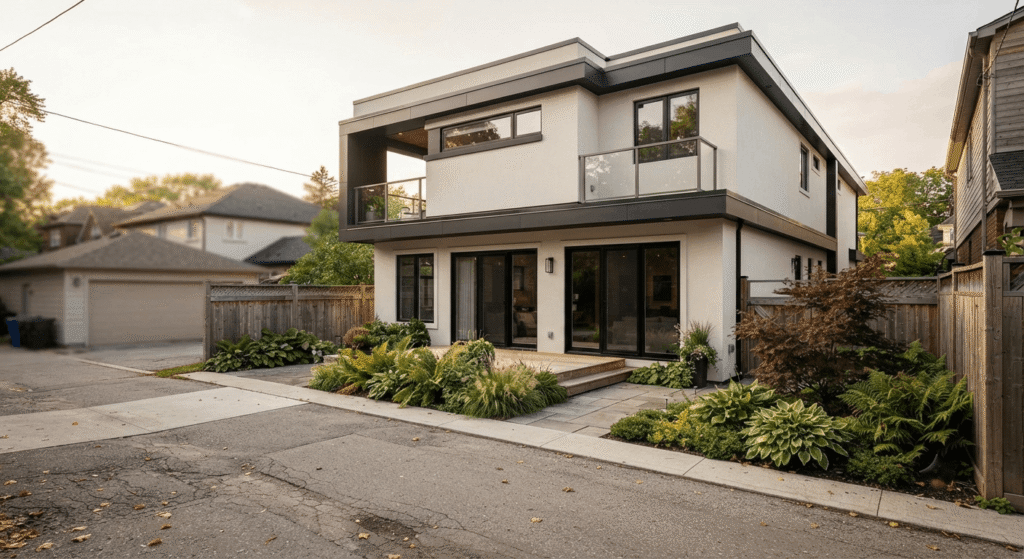
Laneway Suite Toronto: Smart 2026 Guide to Rules & Costs
A laneway suite in Toronto is a self-contained home built in the rear yard on a lot that backs onto a public laneway. Since the 2025 zoning updates, most eligible residential lots



A laneway suite in Toronto is a self-contained home built in the rear yard on a lot that backs onto a public laneway. Since the 2025 zoning updates, most eligible residential lots
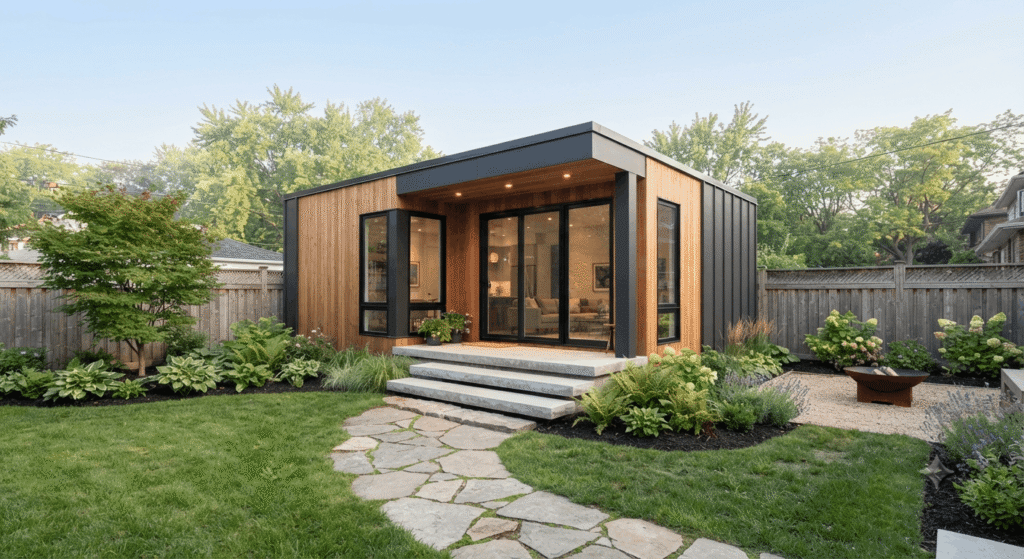
A garden suite in Toronto is a detached backyard home you can build as-of-right in most residential zones. Expect a turnkey budget of roughly $310,000 to $470,000 for a 60 m² unit,
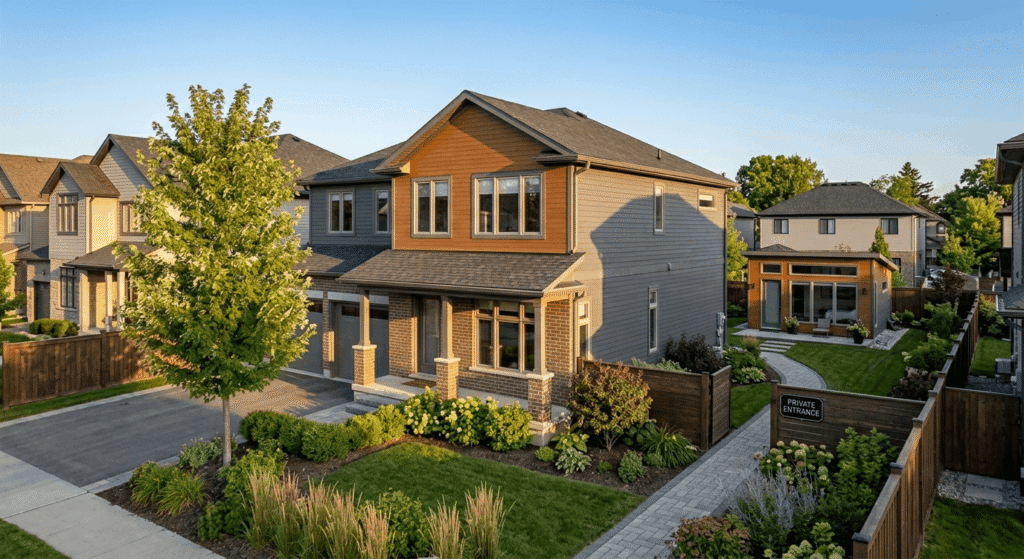
Multigenerational home design Ontario projects typically take one of four forms: an interior in-law suite, a basement secondary suite, a detached garden suite or laneway house, or a second-storey addition.
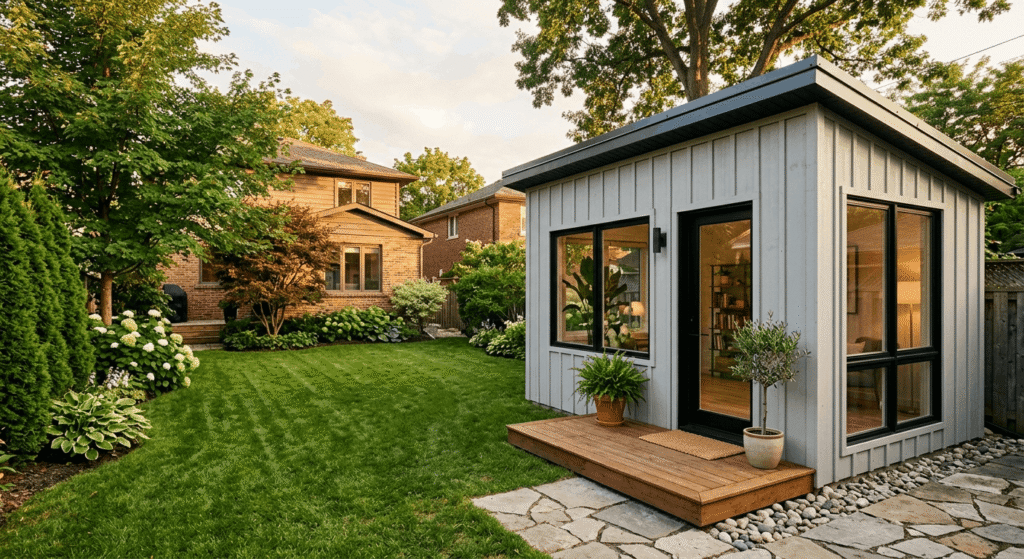
Garden suites Ontario are self-contained, detached living units built in the backyards of residential properties. Updated 2026 regulations and cost transparency make garden suites an attractive option for additional income