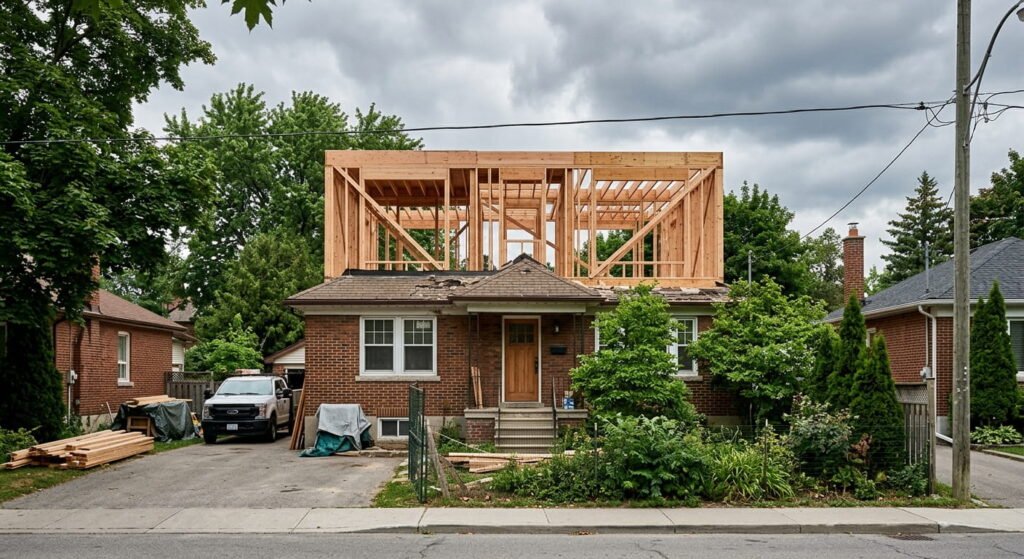
Adding a Second Storey to a Bungalow: Cost & Guide
A second storey addition on a bungalow typically costs $375 to $550 per square foot in Ontario in 2026, and $400 to $700+ in Toronto and the GTA.



A second storey addition on a bungalow typically costs $375 to $550 per square foot in Ontario in 2026, and $400 to $700+ in Toronto and the GTA.
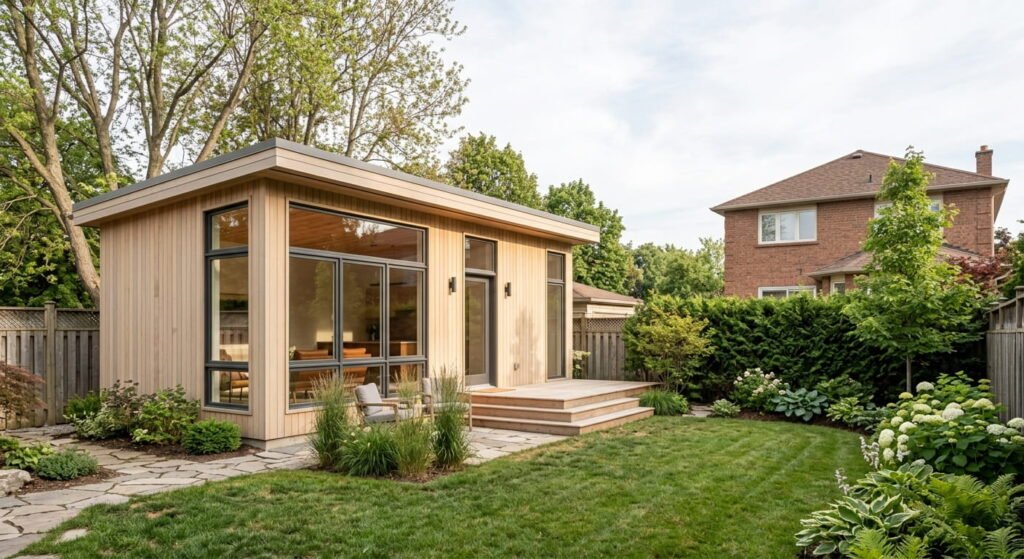
Building a garden suite in Mississauga requires a building permit and compliance with Zoning By-law 0225-2007. Most detached, semi-detached and some townhouse lots qualify.
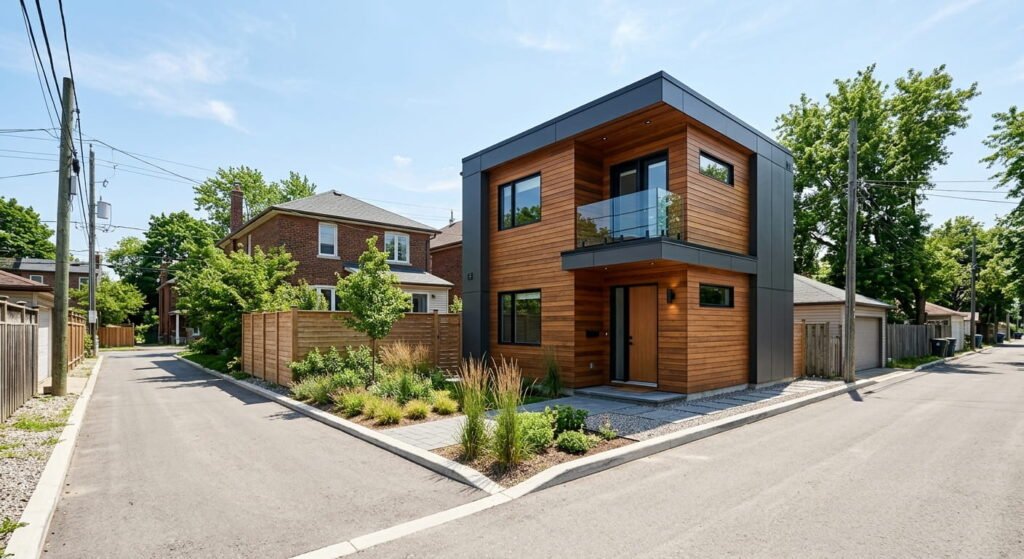
Laneway suites in Toronto are self-contained homes built in the rear yard of a lot that backs onto a public lane.
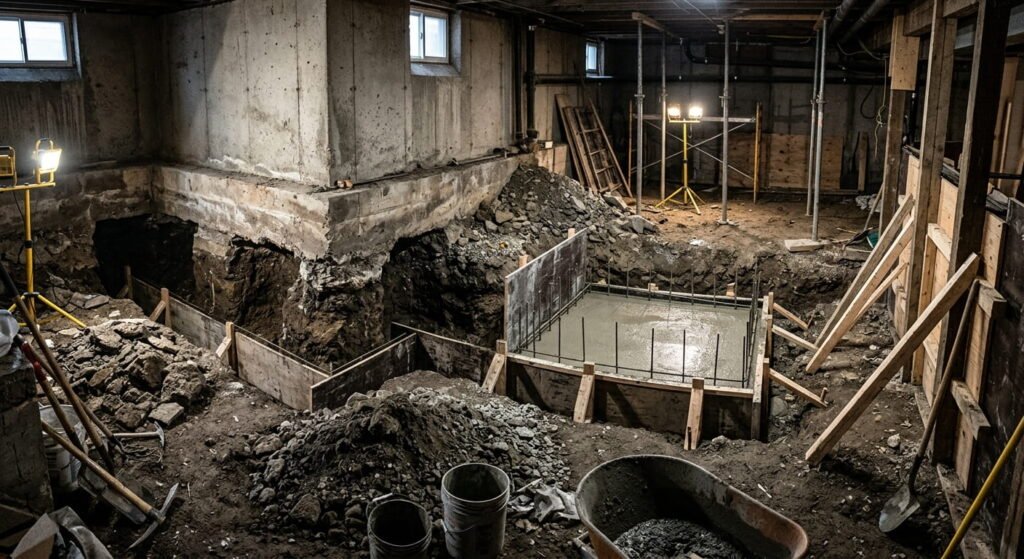
Basement underpinning in Ontario always needs a building permit, because the work changes the depth and structural support of your foundation.
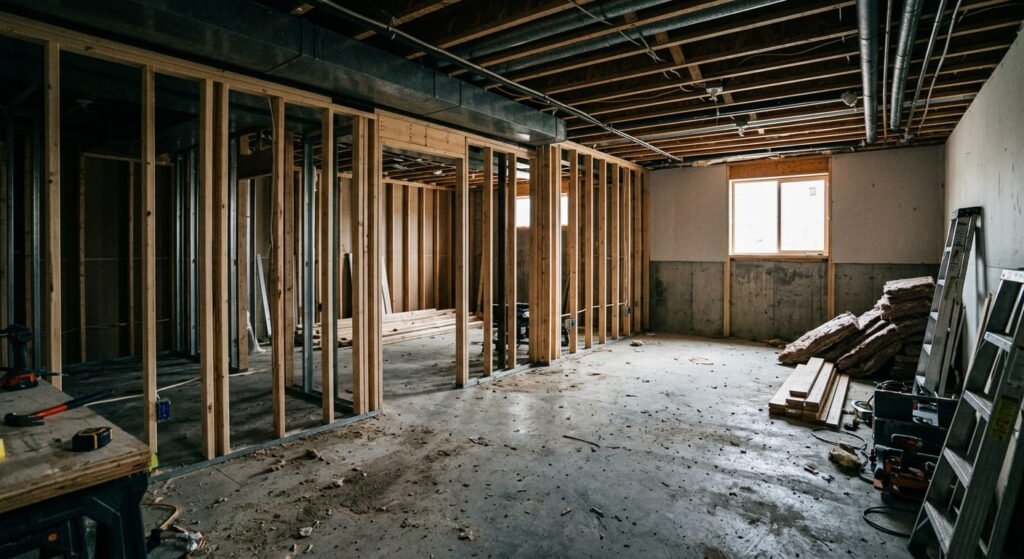
A basement renovation in Oakville needs a Town building permit before framing starts, plus a zoning check, code-compliant egress and a moisture plan
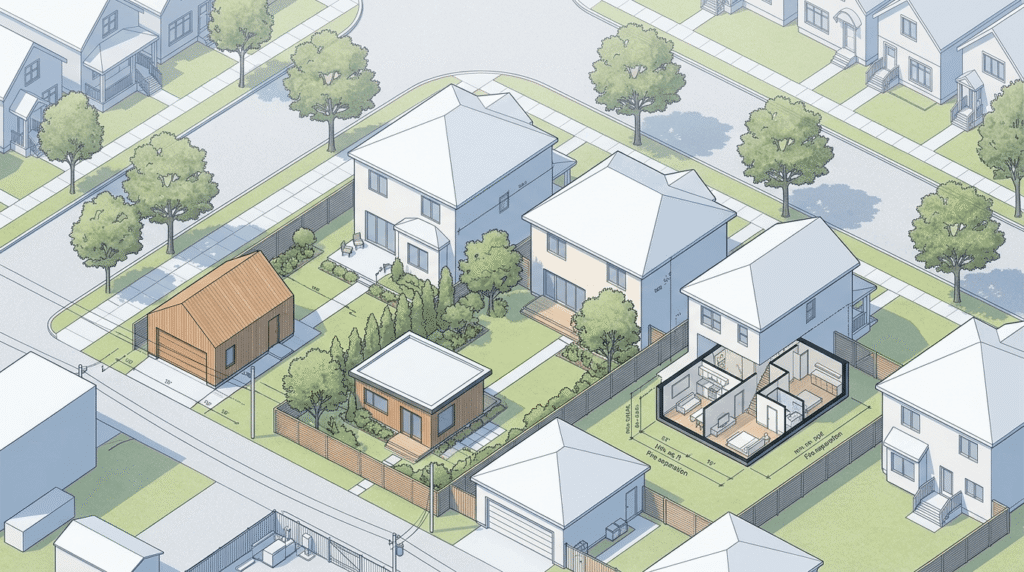
Choosing between a laneway house vs garden suite vs secondary suite comes down to one fact: whether your lot touches a public lane
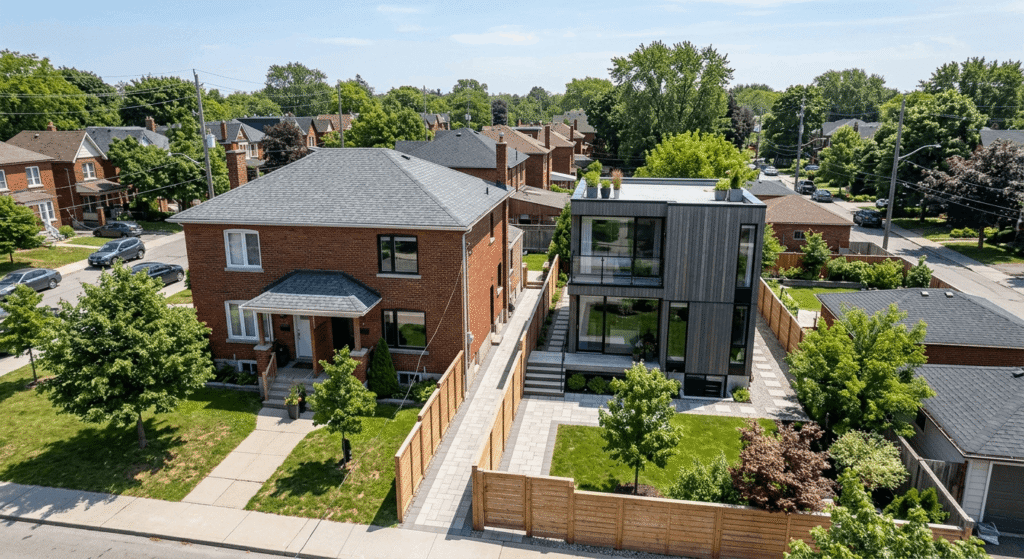
A garden suite builder in Toronto designs, permits, and constructs a detached backyard dwelling under Zoning By-law 569-2013.
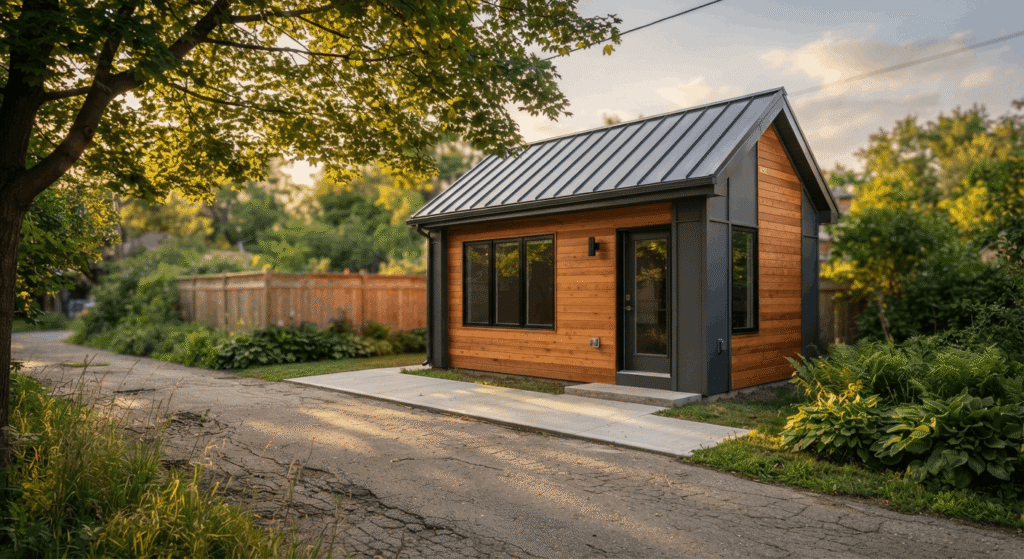
A laneway suite builder in Toronto designs, permits and builds a detached rental home in your back yard on a lot that touches a public lane. Your lot needs at least 3.5 metres of frontage on that lane.
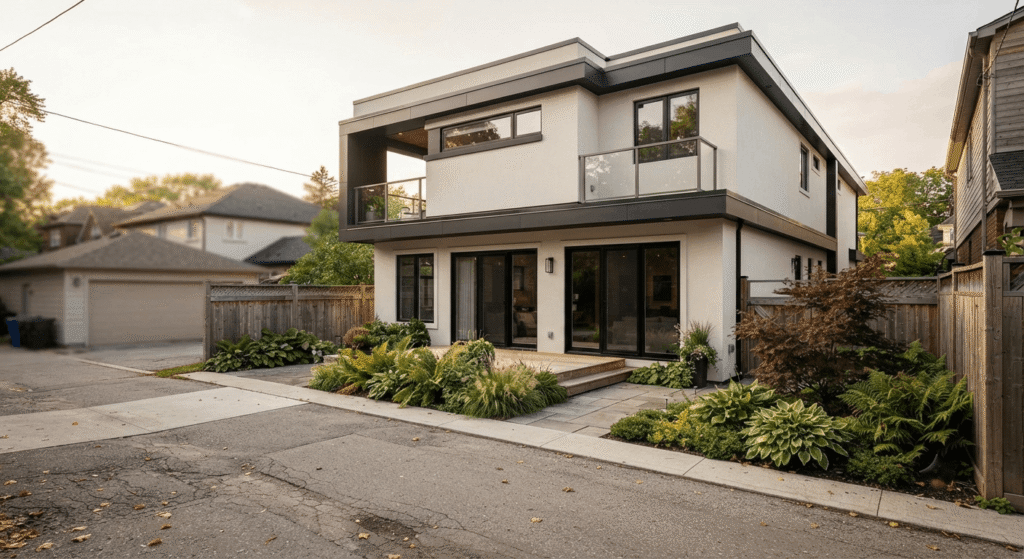
A laneway suite in Toronto is a self-contained home built in the rear yard on a lot that backs onto a public laneway. Since the 2025 zoning updates, most eligible residential lots
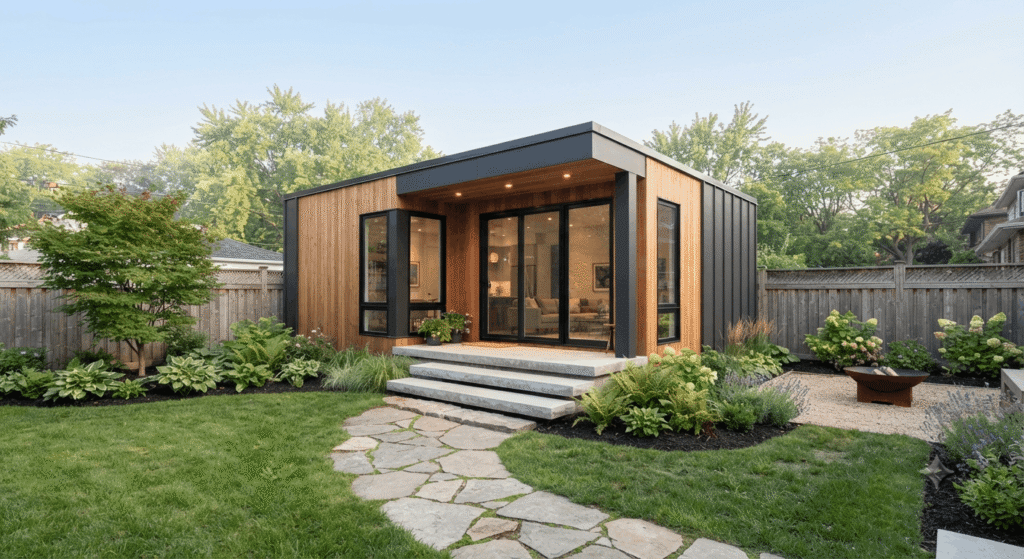
A garden suite in Toronto is a detached backyard home you can build as-of-right in most residential zones. Expect a turnkey budget of roughly $310,000 to $470,000 for a 60 m² unit,