Quick Answer: Building a garden suite in Mississauga requires a building permit and compliance with Zoning By-law 0225-2007. Most detached, semi-detached and some townhouse lots qualify. A one-storey suite must sit at least 1.8 metres from the rear lot line and 0.6 metres from interior side lot lines, and it can’t be taller than the main house.
Is a Garden Suite Right for Your Mississauga Property?
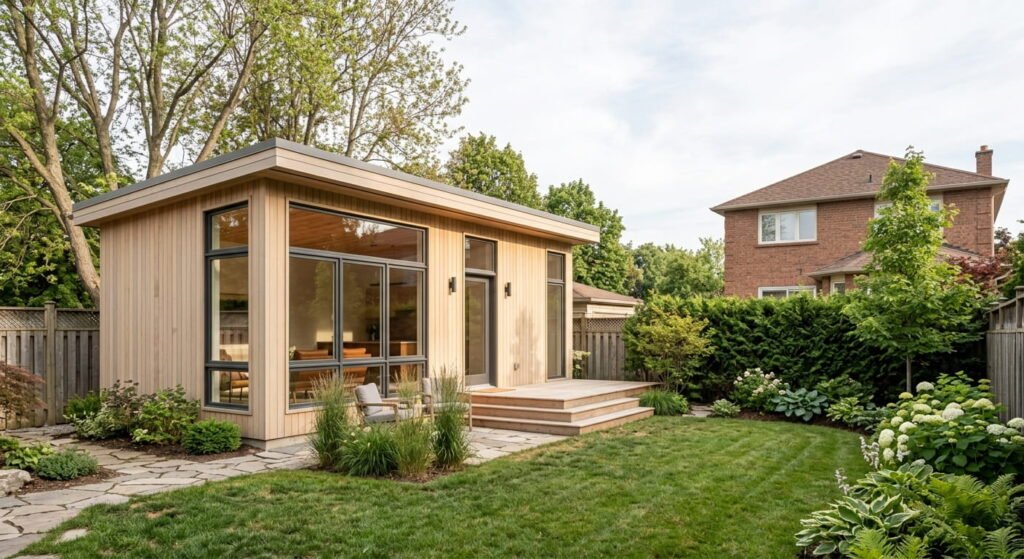
A garden suite in Mississauga is a detached, self-contained home in your backyard with its own kitchen, bathroom and sleeping area. It suits most lots that hold a detached, semi-detached or street townhouse dwelling, as long as the yard can meet the City’s size, setback and fire access rules.
Leedway Group is a family-owned design-build firm based in Streetsville, serving homeowners across Mississauga and the Greater Golden Horseshoe since 2009. We handle garden suite design and construction from the first feasibility review through permits and the final build.
You’ll hear the same building called a backyard suite, a coach house or an ADU. The City’s own term is detached additional residential unit, and its additional residential units guide allows one per lot, alongside one unit inside the main house.
Not every yard works. Suites are permitted in zones R1 to R16 and several RM zones, but townhouse lots in RM5 and RM6 zones qualify only if they’re corner or through lots. Heritage properties may need a review by the Heritage Advisory Committee before you apply.
Zoning Bylaw Limits: Size, Height and Property Lines
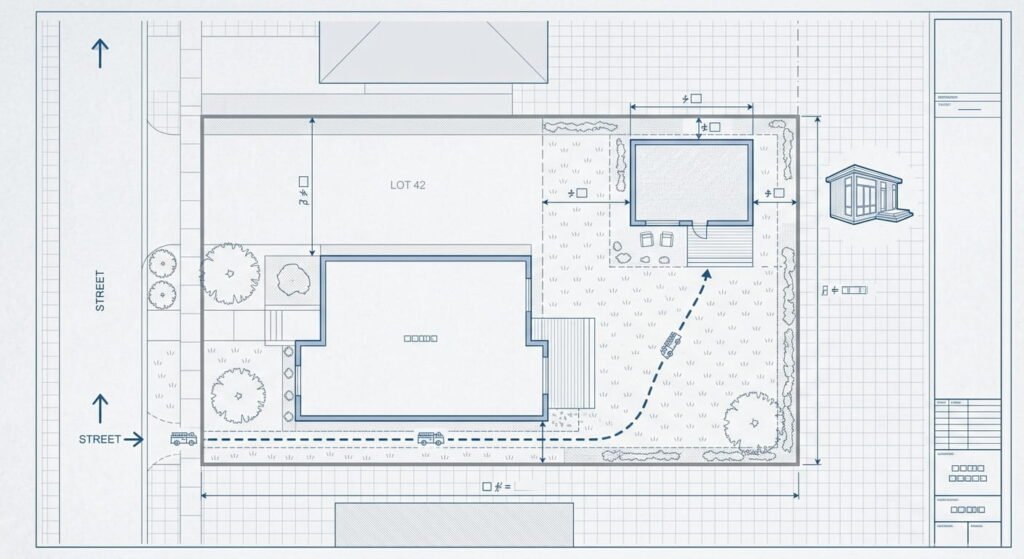
By-law 0174-2023, passed in November 2023, sets the numbers for every garden suite in Mississauga. Distances to your property lines depend on how many storeys you build.
| Rule | One-storey suite | Two-storey suite |
|---|---|---|
| Eligible lots | Any qualifying lot | Lots over 750 m², or through lots |
| Maximum height, sloped roof | 4.6 m | 6.8 m |
| Maximum height, flat roof | 3.0 m | 5.8 m |
| Interior side lot line | 0.6 m | 1.8 m |
| Rear lot line | 1.8 m | 1.8 m |
| Exterior side lot line | 2.5 m | 4.5 m |
Floor area is capped at 55 square metres on lots of 550 square metres or less. Larger lots get 10% of the lot area, up to 100 square metres. The suite also can’t stand taller than your main house or cover more ground than it does, and a second-storey balcony or deck isn’t allowed.
Here’s a detail many online guides get wrong: the bylaw requires no additional parking for a garden suite. It does limit the lot to one driveway.
Check fire access early. The City requires an unobstructed, hard-surfaced path at least 1.2 metres wide and 2.1 metres high, running no more than 45 metres from the street edge to the suite’s front door. A tight side yard can end a project before design begins.
Foundation and Site Servicing
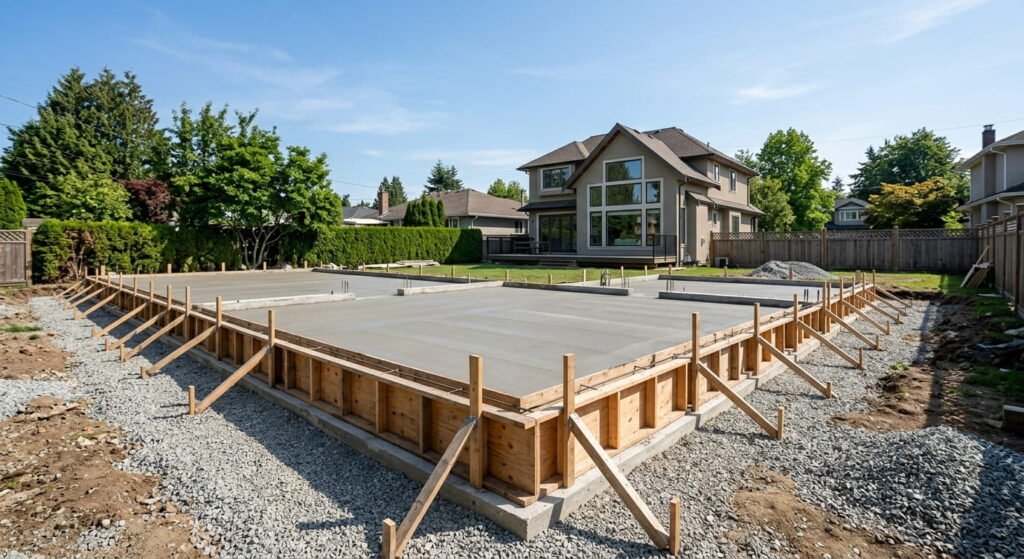
The foundation must satisfy the Ontario Building Code, which governs construction safety separately from zoning. Across the GTA, footings typically extend about 1.2 metres below grade to sit under the frost line, unless an engineer designs a frost-protected shallow foundation. Your soil decides the final design.
Budget carefully here. The City’s materials lists for its pre-approved models leave out exterior servicing, backfill, drainage and waterproofing, and they treat concrete as an allowance item that needs a current quote.
Water and sewer can be shared with the main house if the existing service is large enough, or connected separately with Region of Peel approval. Electrical work follows Electrical Safety Authority guidelines. A grading and drainage plan is mandatory either way.
How Do You Get a Garden Suite Permit in Mississauga?
You apply for a building permit through the City’s ePlans portal with a site plan, a grading plan and the Applicable Law Form. A complete application gets its first review in about 15 business days. Resubmissions can add two weeks or more, so getting the drawings right the first time matters.
How to Get Started
- Confirm your zoning. Look up your lot in the City’s property information tool and check its area against the table above.
- Choose a design. Go custom, use one of the City’s pre-approved garden suite plans, or adapt a design.
- Prepare site and grading plans. A qualified designer shows setbacks, lot coverage, the fire path and drainage.
- Submit and pay. Fees depend on size, plus a new-address fee of roughly $80 plus HST.
- Build and pass inspections. The City offers a kickoff meeting with Inspection Services before work starts.
Mississauga refunds the building permit fee automatically once the suite is built and every inspection is complete. Many websites call the fee waived. It isn’t: you pay first and a cheque arrives later. Development charges can still apply to garden suites, so check the City’s current incentive table before you fix a budget.
Pre-approved plans get an expedited review, but there’s a tradeoff. You can’t move walls, doors or windows. Siding, flooring and other finishes are yours to choose. If the fixed footprint won’t fit your setbacks, a custom design is the better route, and a proposal that can’t comply at all needs a minor variance from the Committee of Adjustment.
What to Ask Garden Suite Contractors
The City tells homeowners to work with a licensed home builder, even on pre-approved plans. Before you sign with anyone, ask these four questions:
- Who prepares the site plan and grading plan, and is that cost in the quote?
- Does the price include excavation, servicing, backfill and waterproofing?
- Who submits the ePlans application and answers the City’s review comments?
- What warranty covers the suite after you move in?
For cost ranges across the province, read our Ontario garden suite cost and zoning guide. Still weighing the idea? Our article on the perks of building a garden suite covers rental income and multigenerational living.
Frequently Asked Questions
1. Do I need a permit to build a garden suite in Mississauga?
Yes. Every garden suite in Mississauga needs a building permit, submitted through the City’s ePlans portal with a site plan and a grading plan. A complete application receives its first review in about 15 business days. The City refunds the permit fee after construction finishes and all inspections pass.
2. How big can a garden suite be in Mississauga?
55 square metres is the maximum floor area on lots of 550 square metres or less. Larger lots can build up to 10% of the lot area, capped at 100 square metres. Two-storey suites are limited to lots over 750 square metres and to through lots.
3. How close to my property lines can I build a backyard suite?
Mississauga’s minimum setbacks for a detached unit are:
- Rear lot line: 1.8 metres
- Interior side lot line: 0.6 metres for one storey, 1.8 metres for two
- Exterior side lot line: 2.5 metres for one storey, 4.5 metres for two
Your site plan must show every distance.
4. Does a garden suite need its own parking space in Mississauga?
No. Zoning By-law 0225-2007, as amended by By-law 0174-2023, requires no additional parking spaces for an attached or detached additional residential unit. The lot can have only one driveway, though, so plan vehicle access around the driveway you already have.
5. Can my builder use the City’s pre-approved plans?
Yes. Mississauga offers two free pre-approved models: a 40 square metre (430 square foot) studio and a 55 square metre (600 square foot) one-bedroom. Your builder can change finishes such as siding, windows and flooring, but not the layout. You still need a site plan and a grading plan for your lot.
Conclusion
A garden suite adds a second home to land you already own, and Mississauga’s rules are clearer than most. Measure your yard against the setbacks and the fire path before you pay for drawings. If you’re planning a garden suite in Mississauga, Leedway Group can review your lot and tell you what will fit.
Ready to discuss your project?
Book a free consultation with Leedway Group to discuss your property and project.