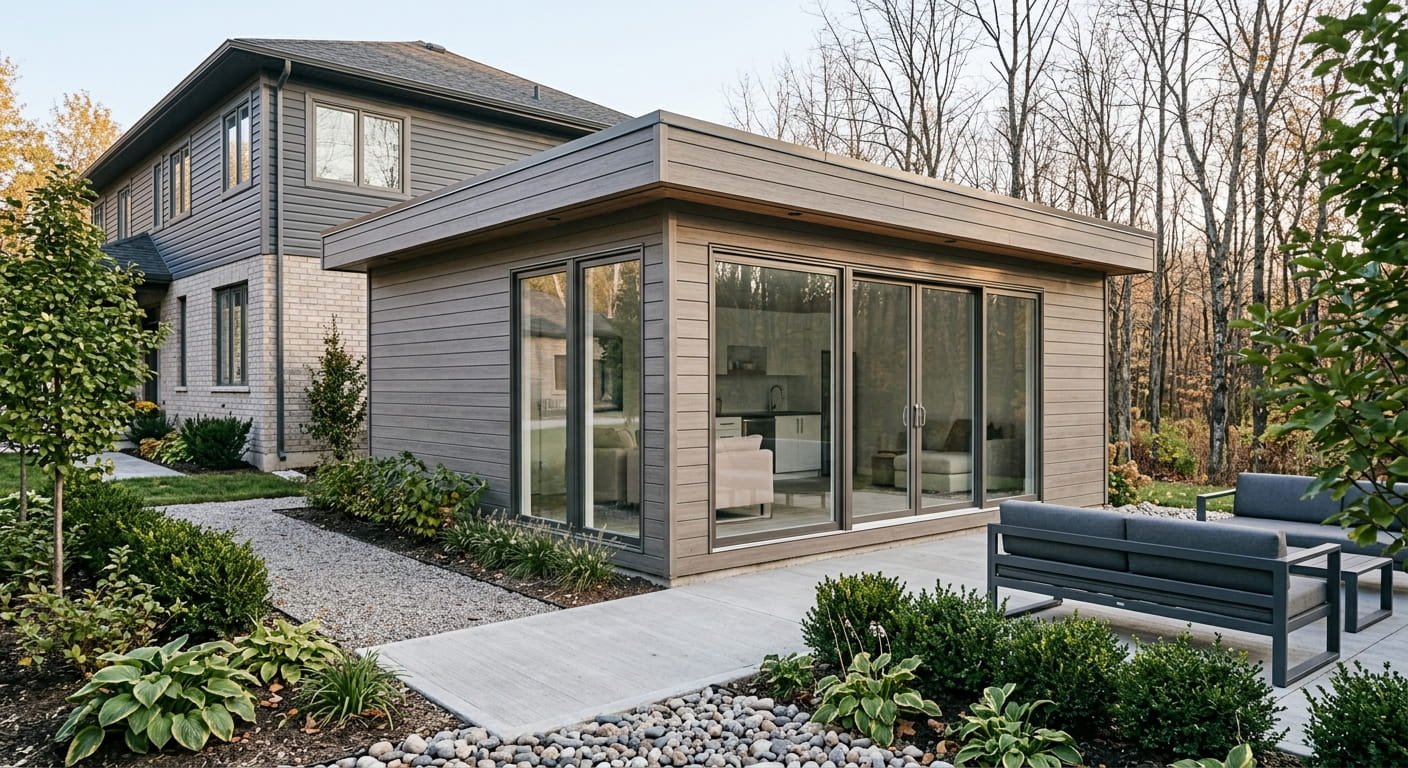
Quick Answer: Garden suite contractors in Mississauga design, permit and build detached backyard homes under the City’s zoning bylaw and the 2024 Ontario Building Code. Most homeowners start with the City’s free pre-approved studio (430 sq ft) or one-bedroom (600 sq ft) floor plan, then hire a licensed builder for site plans, framing, roofing and inspections.
What Do Garden Suite Contractors Do in Mississauga?
Garden suite contractors design, permit and build detached additional residential units in a homeowner’s backyard. In Mississauga, the job covers zoning checks, site and grading plans, the building permit, foundation, framing, roofing, servicing and final inspections. The finished result is a legal, self-contained home with its own municipal address.
Serving homeowners across Mississauga, a good builder handles every step from feasibility to handover. The rules changed fast. In late 2023, the City updated its Official Plan and zoning so owners of detached, semi-detached and town homes can add up to two additional residential units. Only one of those can be a detached garden suite.
That shift made garden suites in Mississauga a practical option for aging parents, adult children or rental income. Costs, though, remain significant. Our 2026 Ontario garden suite cost and permit guide puts small suites of 400 to 500 sq ft at roughly $200,000 to $275,000.
What Does the Zoning Bylaw Allow for a Garden Suite in Mississauga?
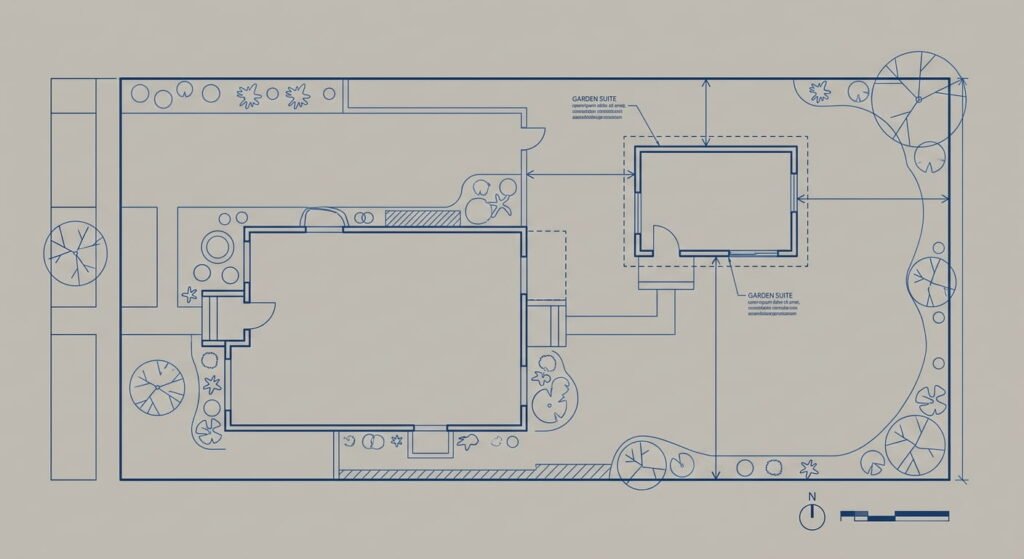
Mississauga’s zoning bylaw permits one garden suite per lot on many residential properties. The suite needs minimum setbacks of 1.8 metres from the rear lot line, 0.6 metres from side lines shared with a neighbour, and 2.5 metres from side lines facing a street. It also needs a clear fire access path.
That path matters more than most homeowners expect. The City requires an unobstructed, hard-surfaced route at least 1.2 metres wide and 2.1 metres high, running no more than 45 metres from the street edge to the suite’s front door. A side yard crowded with an A/C unit, a gate post or a narrow walkway can kill a design before anyone draws a wall.
Townhouses carry extra limits. Freehold townhouses in RM5 zones and common element condos in RM6 zones can host garden suites only on corner or through lots, according to the City’s additional residential units page. Standard condo townhouses aren’t eligible at all. Heritage-listed properties may need review by the Heritage Advisory Committee.
If your design breaks a rule, you’ll need a minor variance through the City of Mississauga Committee of Adjustment. The City flags this during permit review.
Pre-Approved Floor Plan or Custom Design?
Mississauga offers two free pre-approved models. The studio has 40 square metres (430 sq ft) with an open living, cooking and sleeping area plus a three-piece bath. The one-bedroom has 55 square metres (600 sq ft) with a separate bedroom, kitchen, living area and three-piece bath.
Picking one of these lets you skip a designer for floor plans and elevations, and the City expedites review. The catch? You can’t move walls, doors, windows or rooms. You can change siding, windows, doors and flooring finishes.
| Option | Floor area | Design flexibility |
|---|---|---|
| Pre-approved studio | 430 sq ft | Finishes only |
| Pre-approved one-bedroom | 600 sq ft | Finishes only |
| Custom design | Set by zoning bylaw | Full, but needs designer drawings |
Either way, you still need a site plan and a grading and drainage plan prepared by a design professional. Full details sit on the City’s pre-approved garden suite plans page.
How Do Garden Suite Contractors Build Garden Houses That Pass Inspection?
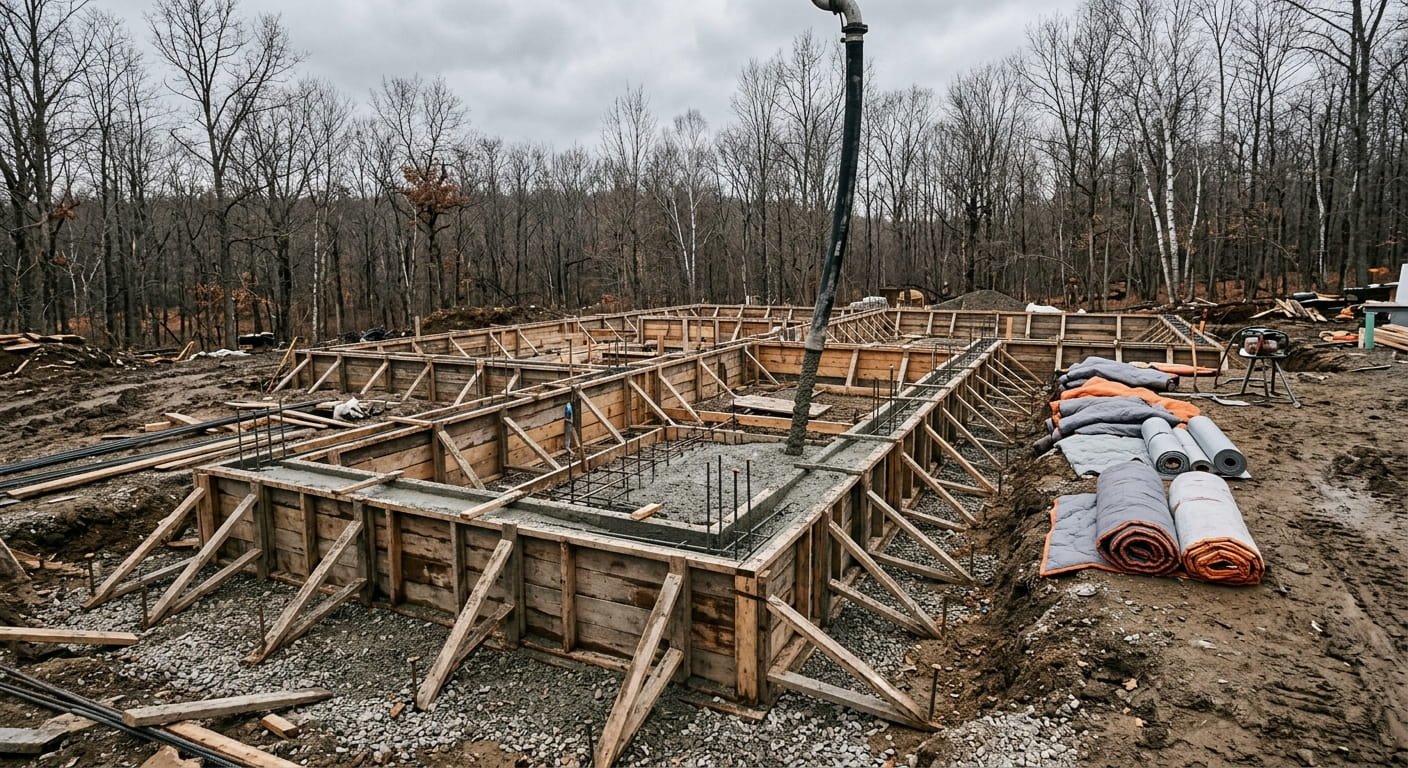
Contractors build garden houses to stamped drawings that comply with the 2024 Ontario Building Code, which applies to all permit applications submitted since April 1, 2025. They coordinate servicing, schedule City inspections at each stage, and register the unit before anyone moves in. Skipping any inspection blocks legal occupancy.
Framing and Roofing Decisions
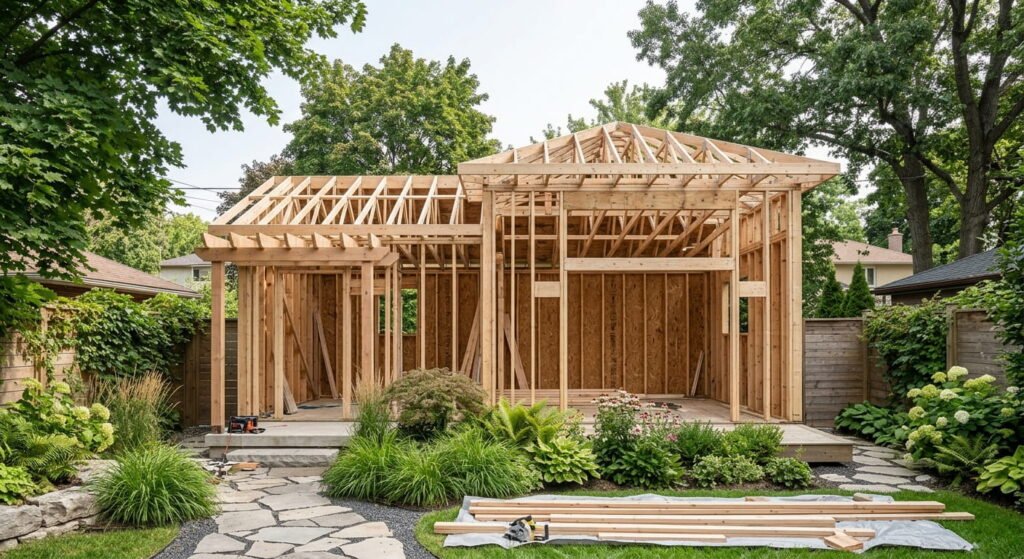
Framing on a pre-approved model follows the City’s drawings exactly. Crews can’t shift a window opening to catch a better view, because window and wall locations are locked. On custom builds, framing and roofing design go through engineering and plan review like any new dwelling.
Roofing needs a quick check before you commit. The City’s list of customizable finishes names siding, windows, doors and flooring, but not roofing. So if you want a metal roof instead of the specified material, confirm with the City first. A roof swap that triggers a plan revision could cost you weeks.
Servicing, Permits and the New Address
In November 2025, the City released a free materials list for both models. It’s useful, but it leaves out pricing, labour, exterior servicing (sewer, water, electrical, gas), backfill, drainage and waterproofing. Those are often the budget items that surprise homeowners, so ask every contractor to quote them separately.
Water connections take paperwork either way. A shared line needs a Water Service Pipe Sizing Form with your permit. A separate line needs connection approval from the Region of Peel.
Your permit application goes through ePlans and must include site and grading plans, the Applicable Law Form and, where applicable, a second unit registration. Resubmissions can add two weeks or more. The suite also gets its own address for $77.20 plus HST.
Fees are friendlier than they used to be. The City refunds building permit fees for additional residential units, and second and third units are exempt from most municipal charges, though some development charges may still apply.
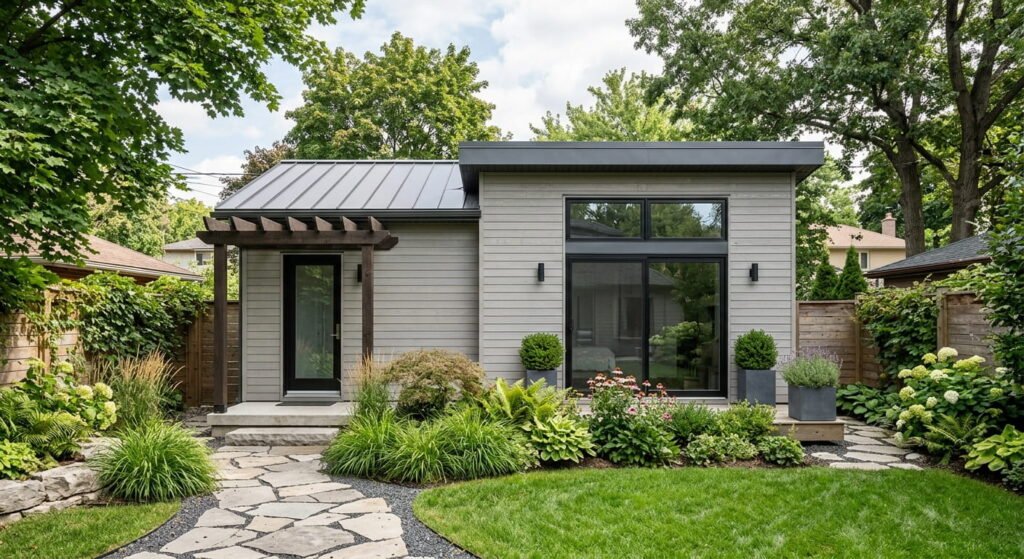
Proof it works: in July 2025, the City showcased the first completed suite built from its one-bedroom plan, finished with laundry, custom lighting and modern flooring.
When comparing builders, look for firms that manage design coordination, permitting and construction under one contract. Leedway Group’s renovation, addition and garden suite services follow that model. If rental income is your goal, our breakdown of the unexpected perks of building a garden suite covers typical Ontario rents of $1,500 to $3,000 a month.
Frequently Asked Questions
1. Do I need a building permit to build a garden suite in Mississauga?
Yes. Every garden suite in Mississauga needs a building permit, even when you use the City’s pre-approved plans. Your application must include site and grading plans plus the Applicable Law Form, and the suite must pass stage inspections before anyone can legally live in it.
2. How big is a garden suite built from Mississauga’s pre-approved plans?
The studio model offers 40 square metres (430 sq ft) and the one-bedroom model offers 55 square metres (600 sq ft). Both include a kitchen and three-piece bathroom. Custom designs can differ in size, but they must meet the zoning bylaw and need full designer drawings.
3. What setbacks does a garden suite need in Mississauga?
The City lists these minimum distances between the suite and property lines:
- 1.8 metres from the rear lot line
- 0.6 metres from side lines shared with a neighbour
- 2.5 metres from side lines facing a street
- Plus a fire access path no longer than 45 metres
4. Can I change the floor plan of a pre-approved garden suite?
No. The City of Mississauga doesn’t allow changes to wall, door, window or room locations on its pre-approved models. You can customize siding, windows, doors and flooring. If you need a different floor plan, you’ll hire a designer and go through standard, non-expedited plan review.
5. Does a Mississauga garden suite get its own address?
Yes. Every garden suite needs a separate municipal address, which costs $77.20 plus HST. The City contacts you about address requirements after reviewing your permit application. An assigned address doesn’t guarantee permit approval, since the City reviews the building permit separately.
Conclusion
A garden suite in Mississauga is easier to approve today than at any point before 2024, thanks to free pre-approved plans, refunded permit fees and a clear zoning bylaw. The hard parts are still site-specific: fire access, servicing, grading and getting framing and roofing right the first time. Start with a feasibility check, price servicing early, and hire experienced garden suite contractors who know Mississauga’s permit process from the ground up.