


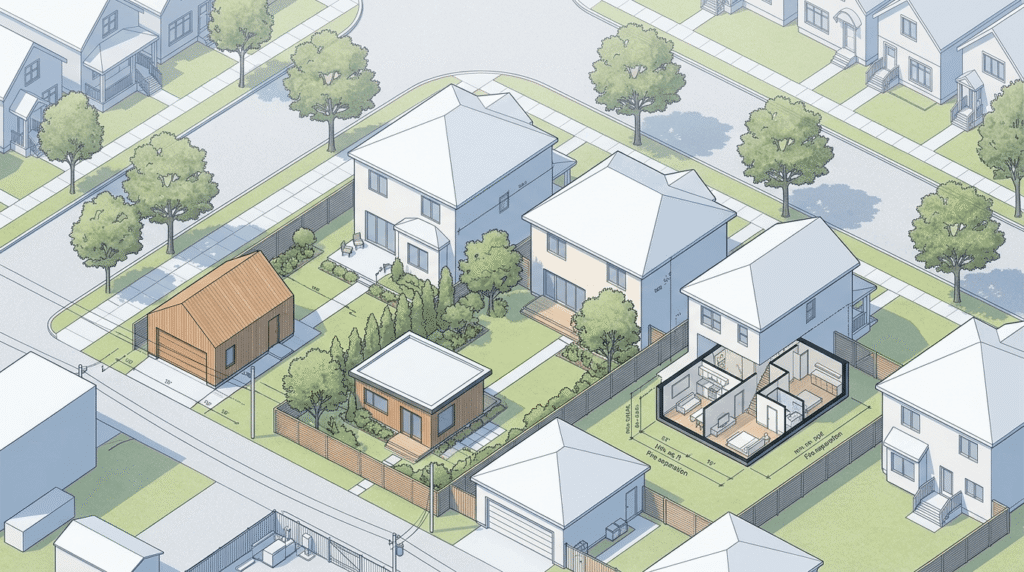
Quick Answer Box: Choosing between a laneway house vs garden suite vs secondary suite comes down to one fact: whether your lot touches a public lane. A lane means a laneway house. No lane means a garden suite. No room outside means a secondary suite inside the existing home.
What to Look For When Comparing a Laneway House Vs Garden Suite Vs Secondary Suite
Three things decide this: lane access, usable rear yard, and how much you can borrow. Your municipality sets the first two through zoning. The third comes down to CMHC rules and your equity. Confirm lane access before you pay anyone for drawings.
Most homeowners think they’re picking a suite type. They aren’t. The lot picks it for them, and the wrong assumption costs weeks of redesign.
Terminology makes this harder than it should be. The same backyard building is a laneway house in Vancouver, a laneway suite in Toronto, a coach house in Ottawa, and a backyard suite in Calgary. Across Canada, secondary suite is the umbrella term that covers all of them, including basement apartments. An ADU, or additional dwelling unit, means the same thing in policy documents.
| Feature | Laneway house | Garden suite | Secondary suite |
|---|---|---|---|
| Location | Detached, faces a public lane | Detached, in the rear yard | Inside the existing house |
| Lot requirement | Lot must abut a public lane | Rear yard deep enough for setbacks and fire access | No outdoor space needed |
| Typical size | 500 to 1,000 sq ft | Ground floor capped at 60 m² in Toronto | Depends on basement or floor area |
| Build cost | Highest, plus servicing off the lane | High, plus a utility trench across the yard | Lowest of the three |
| Can it be sold separately | No in Vancouver and Toronto | No | No |
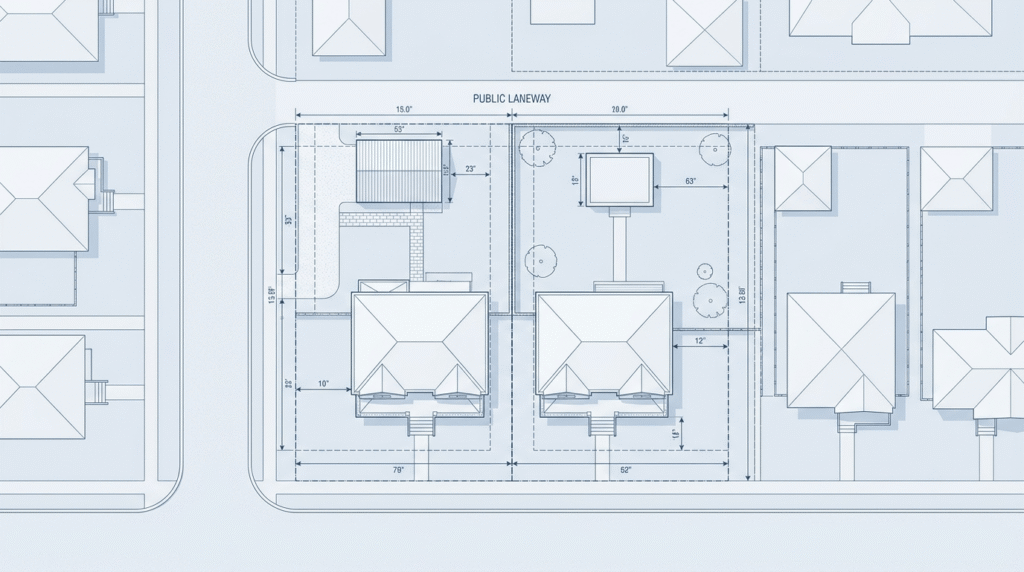
What Is the Difference Between a Laneway House and a Garden Suite?
The lane. A laneway house sits on a lot that backs onto a public laneway and is serviced off it. A garden suite sits in a rear yard with no lane. Toronto won’t let you build both on the same property, so the question answers itself once you check your survey.
Vancouver legalized laneway houses city-wide in 2009 and has since seen more than 5,000 built. Toronto took longer. Laneway suites became as-of-right on July 16, 2019 under the Changing Lanes initiative, and garden suites followed on February 2, 2022 through Expanding Housing Options in Neighbourhoods. Both are permitted in the R, RD, RS, RT and RM zones under Zoning By-law 569-2013.
Garden suites exist because most lots have no lane. Toronto created them specifically to extend backyard housing to properties laneway suites could never reach.
Benefits of a laneway house
Servicing is cheaper. Water, sewer and hydro connect from the lane rather than running the length of your yard, which is one of the largest hidden costs in a detached backyard build. Access is genuinely separate, so tenants never cross your yard. In Vancouver, total floor area is capped at 0.25 FSR, meaning a standard 4,000 sq ft lot supports roughly 1,000 sq ft of living space. That’s a real two-bedroom.
Benefits of a garden suite
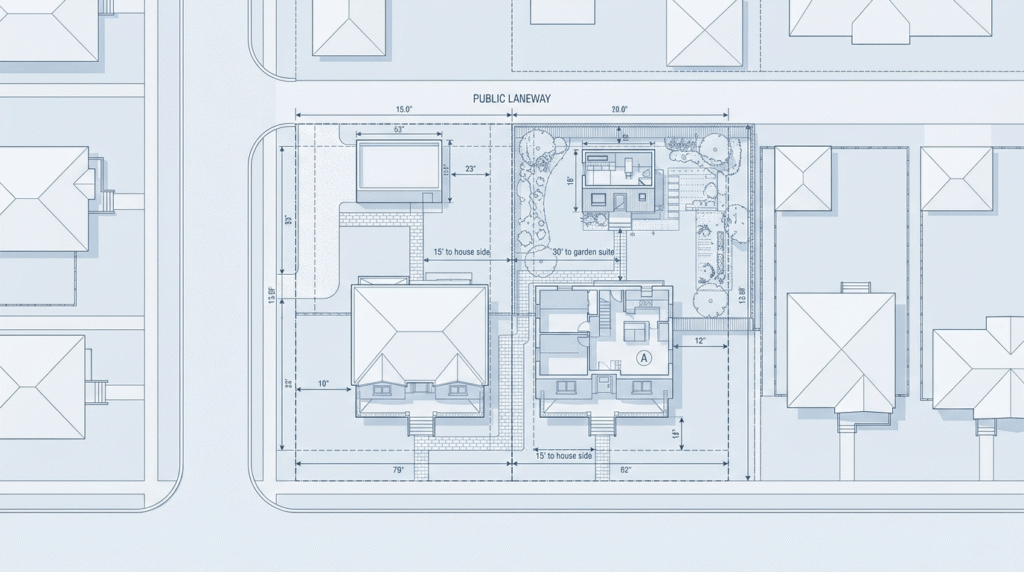
Eligibility is the whole advantage. Far more Canadian lots have a backyard than have a lane, so this is the only detached option available to most homeowners. Toronto caps garden suite ground-floor area at the lesser of 60 m² or 40% of the rear yard. Emergency access drives the design more than aesthetics do: the path from the street to your door can run a maximum of 45 metres, stretching to 90 metres if you add sprinklers, an exterior strobe and an interconnected alarm system. The City of Toronto garden suites page carries the current by-law, which Council amended again in June.
Benefits of a secondary suite
Cost, mostly. Building inside an existing envelope skips excavation, a new foundation, a separate service connection and a second roof. A basement rental suite typically finishes for a fraction of what a detached unit costs, and it usually reaches occupancy faster. The trade-off is privacy. You share walls, a mechanical room and often an entrance, which matters more with tenants than with family.
For homeowners weighing the detached and internal options against each other, our comparison of garden suites and basement apartments as Ontario investments breaks down the rent and resale numbers.
Can You Rent Out a Laneway House or Other ADU in Canada?
Yes. All three are legal long-term rentals in the municipalities that permit them, and rental income is the main reason most get built. What you generally cannot do is sell one separately from the main house. Short-term rental platforms are also restricted, and the rules are stricter than most people expect.
Vancouver laneway houses cannot be strata-titled. They stay on the same legal title as the principal house, which means you can rent the unit but never sell it to realize the gain. Burnaby broke from that pattern in July 2024, allowing lane-facing units to be stratified and sold separately under its multiplex rules. Vancouver council has been asked to study doing the same.

Financing carries its own restriction, and this one catches people. CMHC Refinance lets homeowners borrow up to 90% of the as-improved property value to build a self-contained suite, on properties valued under $2 million, across a maximum of four units. But CMHC requires the suite not be rented for any period shorter than 90 consecutive days. That rules out weekend and monthly stays, not just nightly ones.
Two more conditions people miss: equity take-out isn’t permitted, so every dollar has to go into the build, and CMHC must approve the financing before construction starts. Apply after you’ve broken ground and you’ve lost the option.
Frequently Asked Questions
1. Is a garden suite the same as a secondary suite?
A garden suite is one type of secondary suite. Secondary suite is the umbrella term for any self-contained additional unit on a residential lot, including basement apartments, in-law suites, laneway houses and garden suites. Municipal by-laws and CMHC documentation use the broader term.
2. Can I build both a laneway suite and a garden suite on one property?
No. Toronto permits one or the other, never both on the same lot. Which one applies is determined by whether your lot abuts a public laneway. Check your property survey or the city zoning map before commissioning any design work.
3. How much rear yard do I need for a garden suite?
Enough for the required setbacks, the separation distance from the main house, and a compliant emergency access path. In Toronto, the path from the public street to the suite entrance must not exceed 45 metres, or 90 metres with added fire safety measures.
4. Does a laneway house or garden suite need a building permit?
Yes, in every Canadian municipality that permits them. You’ll need:
- Architectural drawings and a site plan
- Structural drawings stamped by a professional engineer
- Zoning clearance confirming lot eligibility
- A tree protection or arborist report where protected trees are affected
- Utility connection approvals for water, sewer and hydro
5. Can I sell a laneway house separately from my main house?
Not in Vancouver or Toronto. The unit stays on the same title as the principal dwelling and can only be rented. Burnaby is the exception, permitting stratification of lane-facing units since July 2024. Confirm current rules with your municipality before assuming an exit.
Conclusion
The laneway house vs garden suite vs secondary suite decision is settled by your lot, not your preference. Walk to the back of your property. A public lane means a laneway house. No lane but a deep rear yard means a garden suite. Neither means the suite goes inside. Confirm zoning and lane access first, then price the servicing, because that’s where the three options actually diverge on cost. Our expert guide to garden suite costs, permits and zoning in Ontario covers the next step in detail.


