


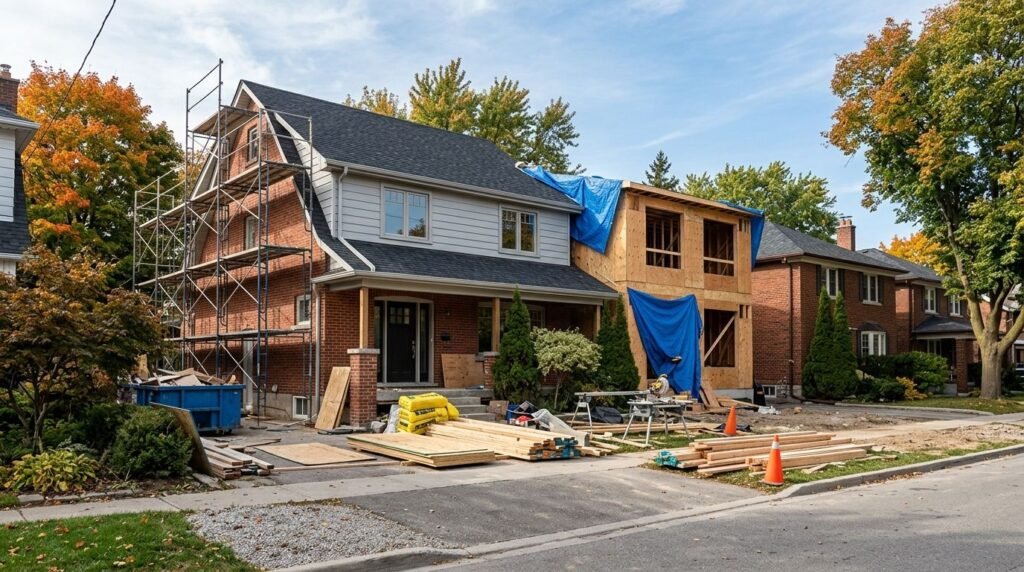
Quick Answer: Home renovations in Milton run from about $18,000 for a bathroom to $500,000 for a whole-home rebuild in 2026. Almost any structural, plumbing or electrical work needs a Town of Milton building permit, which starts at $264.20 and carries a 10 business day review clock once your application is judged complete.
What do home renovations in Milton actually cover?
Home renovations in Milton cover any change to an existing house, from a single-room refresh to a full structural rebuild. The Town of Milton sorts them into two permit categories: interior alterations that stay inside the existing footprint, and additions that expand it. The category you land in decides your fee, your drawings and your timeline.
That split matters more than most homeowners expect. Milton bills an interior alteration at $6.55 per square metre. A new addition is billed at $25.13 per square metre, nearly four times the rate, because it pulls in zoning review, foundation work and a structural load check.
Interior renovation versus home additions in Milton
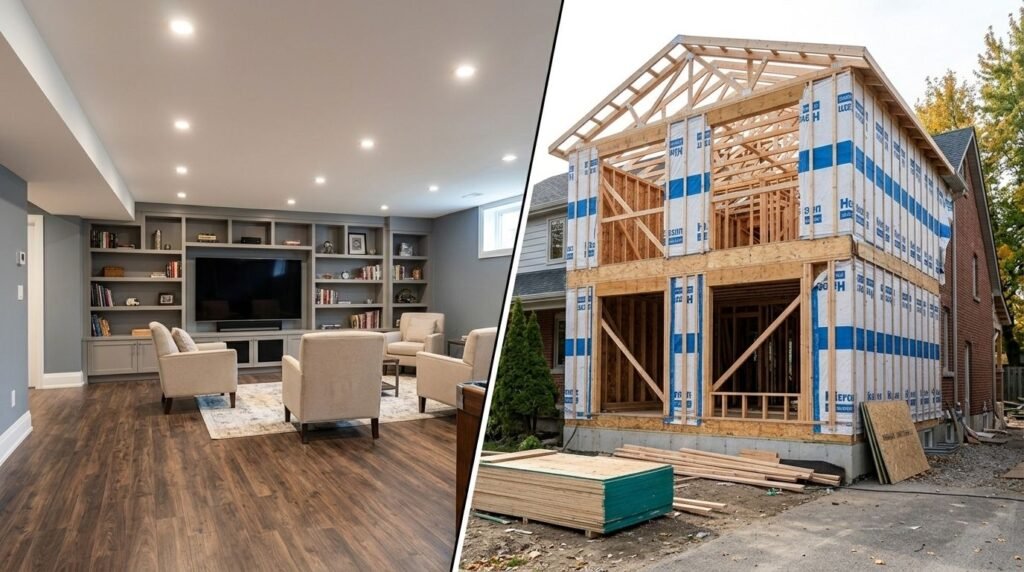
Interior renovation work covers kitchens, bathrooms, finished basements and reconfigured floor plans. House remodeling of this kind stays inside your existing walls, so zoning rarely comes into it.
Home additions in Milton are a different animal. You’re adding footprint, which brings lot coverage limits, setbacks, and sometimes a Committee of Adjustment hearing before a permit can issue. Ontario additions run $350 to $500 per square foot in 2026, and Leedway’s guide to what a home addition costs in Ontario breaks that down by type.
How much does house remodeling cost in Milton in 2026?
House remodeling in Milton follows GTA pricing, since the trades working here also work Oakville, Burlington and Mississauga. Plan on $18,000 to $40,000 for a bathroom, $30,000 to $90,000 for a kitchen, and $300,000 to $500,000 for a full renovation of a 2,000 square foot home.
| Project | Typical 2026 cost | Milton permit fee |
|---|---|---|
| Living room or bedroom refresh | $20,000 to $40,000 | $264.20 minimum |
| Bathroom renovation | $18,000 to $40,000 | $264.20 flat for new plumbing |
| Kitchen renovation | $30,000 to $90,000 | $6.55/m², $264.20 minimum |
| Basement finishing | $35,000 to $85,000 | $6.55/m², $264.20 minimum |
| Whole home, 2,000 sq ft | $300,000 to $500,000 | Varies with scope |
| Rear or second-storey addition | $350 to $500 per sq ft | $25.13/m², $264.20 minimum |
Those permit figures are Milton’s published minimums, not your total. Larger interior work is billed by area, so a 90 square metre basement finish lands near $590 rather than the $264.20 floor. Leedway’s breakdown of whole-home renovation costs across Ontario covers how labour and finish level move those ranges.
What a living room renovation costs
A living room renovation is the cheapest square footage in your house to touch. GTA pricing puts living rooms and bedrooms at $100 to $200 per square foot, with cosmetic updates landing between $20,000 and $40,000. No plumbing moves, no waterproofing, no tile. That’s why the rate sits so far below a kitchen. Open the space up with a structural beam and the math changes, because now you need a stamped engineering drawing and a permit.
Which permits do home renovations in Milton require?
Milton requires a building permit before any construction, demolition or renovation begins. Permits cover finished basements, new window and door openings, decks, structural changes and new plumbing. Painting and flooring don’t. The minimum fee for any permit type is $264.20, and building without one carries penalties under the Building Code Act.
The Town publishes flat rates for common jobs on its building permits page. A new window or door opening is $264.20. A new deck or porch is $163.11. Getting caught without a permit costs $338.86 for an order to comply, plus $676.57 if a stop work order follows.
Timing is where people get burned. The Building Code gives Milton 10 business days to issue or refuse a permit for a house, and the province’s guide to building permits sets out the full timeframes. That clock doesn’t start when you upload your file. It starts when staff judge the application complete.
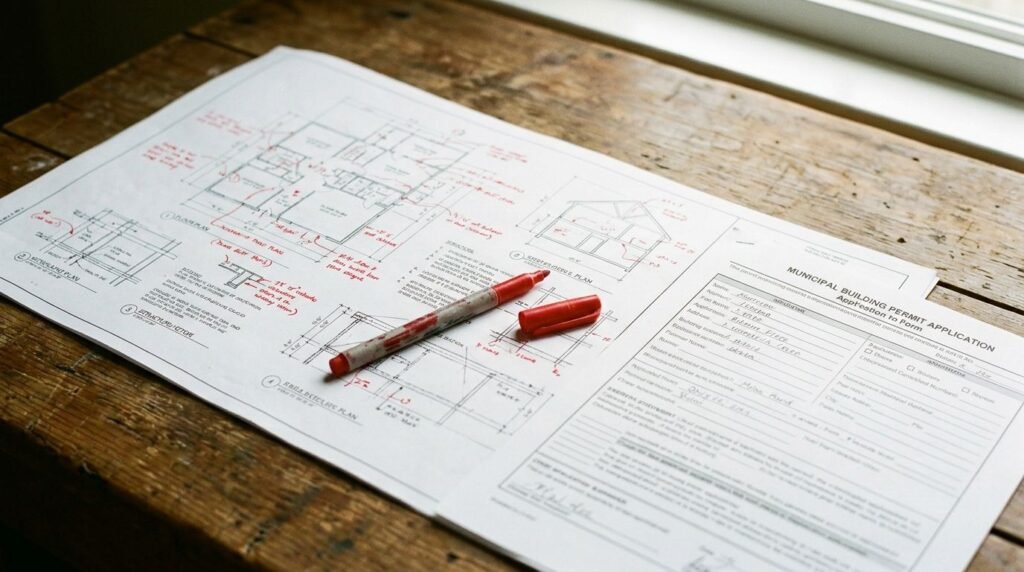
Milton also runs electronic plans review and won’t take scanned drawings. PDFs have to be generated directly from AutoCAD, SoftPlan or Revit, with printing and markup permissions left on so examiners can stamp and redline them. A scanned set gets refused at intake, which quietly costs you two weeks. The Town’s finished basement requirements list the drawings that specific job needs.
How do you choose a home renovation contractor in Milton?
A good home renovation contractor in Milton pulls the permit in their own name, carries WSIB coverage and liability insurance, and hands you a fixed written scope before demolition starts. Ask which Milton files they’ve actually closed. An open permit that never got its final inspection resurfaces years later, usually at sale.
Getting started takes five steps:
- Confirm zoning, lot coverage and setbacks before you fall for a floor plan.
- Commission drawings from a BCIN-registered designer, budgeting $3,000 to $6,000.
- Collect three written quotes against one identical scope, not three different ones.
- Check that the contractor is named as permit applicant, not you.
- Hold back roughly 10% until the final inspection closes the permit.
Where renovation design fits in
Renovation design isn’t decoration. It’s the drawing set that gets your permit issued. Milton’s checklist wants a completed Application for a Permit to Construct or Demolish, an energy efficiency design summary form, and Schedule 1 designer information on most files. Skip the design stage and you pay for it in resubmissions. Leedway’s walkthrough of the Ontario building permit process shows where drawings usually fail.
Frequently Asked Questions
1. How long does a home renovation permit take in Milton?
The Ontario Building Code gives Milton 10 business days to issue or refuse a permit for a house once the application is complete. Counting design, zoning checks and one round of revisions, plan 4 to 8 weeks from first drawing to permit in hand.
2. Do I need a permit to finish my basement in Milton?
Yes. Milton charges $6.55 per square metre for a finished basement, with a $264.20 minimum. Framing, wiring, egress windows and ceiling height all fall under the Building Code. An unpermitted finished basement is among the most common problems that surface during a home sale.
3. What should I budget for a whole-home renovation in Milton?
Budget by room rather than by house. Current GTA ranges for 2026:
- Bathroom: $18,000 to $40,000
- Kitchen: $30,000 to $90,000
- Basement finish: $35,000 to $85,000
- Whole home, 2,000 sq ft: $300,000 to $500,000
Add 13% HST and a 10% to 20% contingency on top of the construction number.
4. Is a home addition cheaper than moving?
Ontario additions cost $350 to $500 per square foot in 2026 and typically return 50% to 75% of that spend at resale. Weigh it against land transfer tax, agent commission and moving costs. If the street and the schools already work for your family, the addition usually wins.
5. Can I pull the permit myself instead of hiring a contractor?
Ontario lets a homeowner apply for their own building permit. You still have to meet the Building Code, book every inspection and close the file. Electrical work runs on a separate track and must be filed with the Electrical Safety Authority. Most Milton homeowners hire out anything structural.
Conclusion
Home renovations in Milton reward planning far more than optimism. The Town publishes its fee schedule, the Building Code publishes the review clock, and GTA cost ranges are well documented by now. What nobody publishes is how your particular lot, zoning and existing structure interact, and that’s the part that moves a budget by tens of thousands. Walk the property with a design-build team before you commit to a scope.


