Quick Answer: Legal basement requirements in Ontario come from three places at once: the Ontario Building Code, the Ontario Fire Code, and your municipality’s zoning bylaws. A basement apartment is legal only when it meets all three, holds a building permit, and passes inspection. Core items include ceiling height, egress windows, fire separation, ventilation, and interconnected smoke alarms.
What are the legal basement requirements in Ontario?
The legal basement requirements in Ontario sit across three rulebooks at once. A legal basement is a self-contained second unit with its own kitchen, bathroom, and sleeping area that meets the Ontario Building Code, the Fire Code, and municipal zoning. These rules apply to detached, semi-detached, and rowhouse homes over five years old.
That five-year line matters, because newer homes fall under stricter new-construction rules. Serving Mississauga, Oakville, and the wider Greater Golden Horseshoe, we see the same three questions on nearly every project: does the ceiling clear the minimum, can each bedroom get a real escape window, and does the city even permit a second unit here.
What does the Ontario Building Code require for a basement apartment?
The Ontario Building Code sets the minimum construction standards for a second unit: room sizes, ceiling height, windows, plumbing, ventilation, electrical work, fire separation, and alarms. For a bachelor unit, the minimum floor area is 13.5 square metres (145 square feet).
Ceiling height
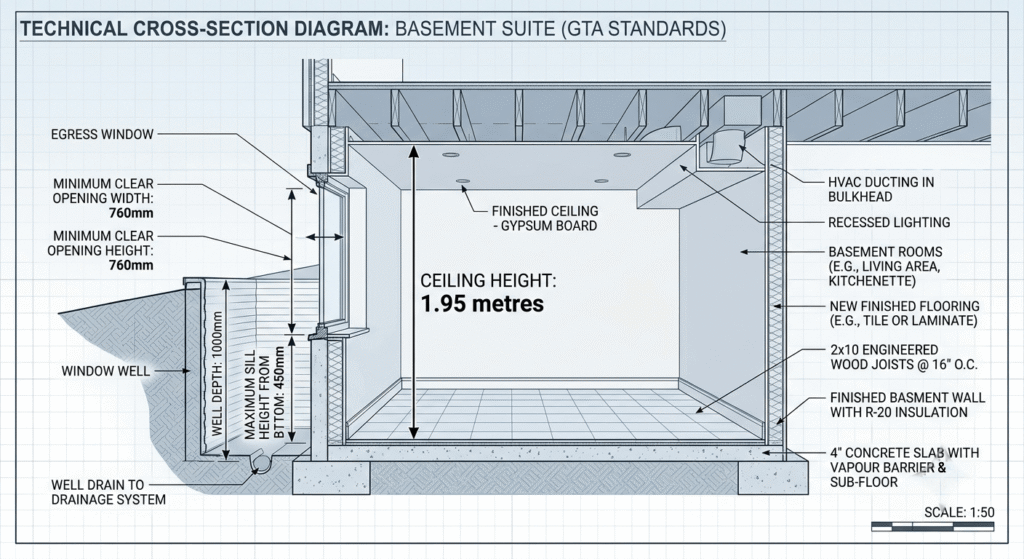
A basement second unit needs a ceiling height of 1.95 metres (6 feet 4¾ inches) across the entire required floor area, including the path to the exit. This stops more conversions than any other rule. Measure from the concrete floor to the underside of the joists, then subtract your finished floor and ceiling. If you fall short, underpinning can lower the floor, though it’s a major structural job, so weigh renovating against rebuilding first.
Egress windows and safe exits
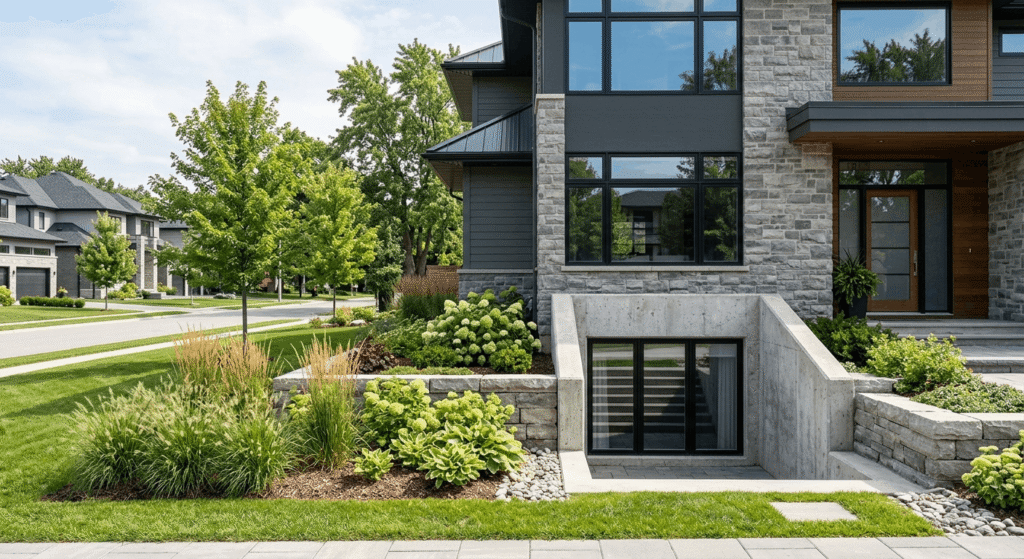
Every basement bedroom needs an egress window big enough to climb out of during a fire. A basement escape window must give at least 0.38 square metres (4.1 square feet) of unobstructed opening, with the openable part at least 460 millimetres (18 inches) and no higher than 900 millimetres above the floor. Small slider windows rarely qualify and usually get enlarged and fitted with a window well.
| Escape window rule | Basement unit | Upper-floor unit |
|---|---|---|
| Minimum clear opening | 0.38 m² (4.1 ft²) | 1,060 mm high by 560 mm wide |
| Openable portion | 460 mm (18″) or more | Sized to the height and width shown |
| Max height above floor | 900 mm (2’11”) | 900 mm (2’11”) |
Fire separation
Fire separation is the barrier that slows a fire from spreading between the two units. In an existing home over five years old, the Building Code requires a 30-minute fire separation between units, and that drops to 15 minutes if the whole house has interconnected smoke alarms. A basic 30-minute wall uses two-by-four studs, half-inch drywall on both sides, and insulation in the cavity. Many online guides quote 45 minutes, but that number applies to new construction, not the existing-home standard most basement projects fall under.
Smoke alarms and carbon monoxide alarms
Smoke alarms in a second unit must meet the CAN/ULC S531 standard, flash when they sound, and interconnect so that one triggers them all. The Building Code sets clear placement:
- On every level of the house
- In each bedroom of the second unit
- Outside every sleeping area
- In shared spaces such as entrances and laundry rooms
Carbon monoxide alarms are also required near sleeping areas and in the furnace room whenever the home has a gas or propane appliance or an attached garage.
Ventilation, plumbing, and the electrical inspection
The kitchen and bathroom each need ventilation, either an exhaust fan to the outside or a window that opens. Plumbing must include hot and cold water, a kitchen sink, a bathroom with a toilet and a tub or shower, and a separate shut-off valve for the unit. Electrical work needs its own permit, and the Electrical Safety Authority must complete the electrical inspection before any wiring is closed up. Every room needs a light and switch, with switches at the top and bottom of stairs.
Do you need a building permit and zoning approval for a basement unit?
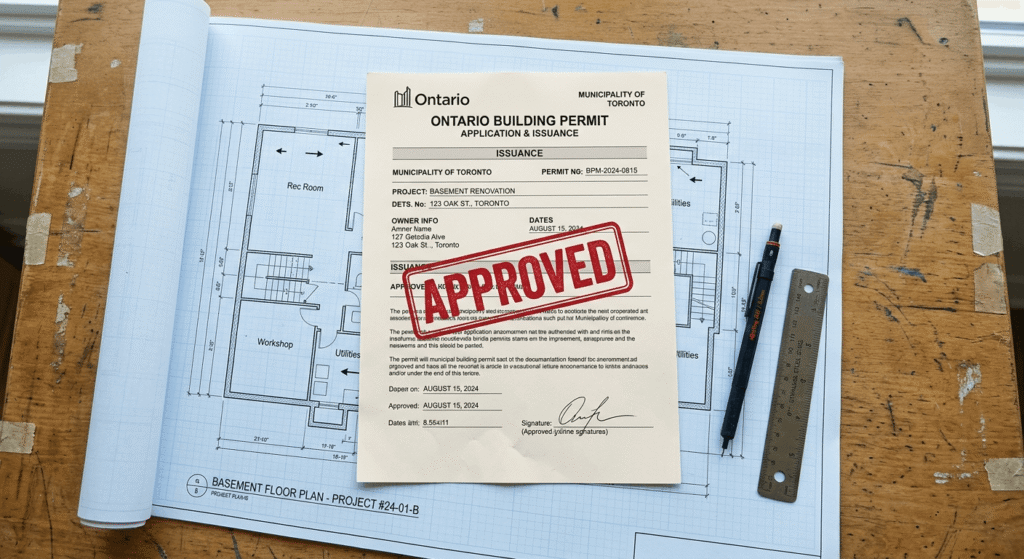
Yes. You always need a building permit to create a legal second unit in Ontario, and you have to confirm your zoning bylaws allow it first. Skipping either step is what turns a basement into an illegal unit that can’t be rented, and it can void your home insurance.
Start with zoning. Under the More Homes Built Faster Act, most Ontario lots can now hold up to three residential units as-of-right, without a zoning bylaw amendment, and second units in existing houses are exempt from development charges. Even so, local rules on parking, entrances, and registration still vary by city, so check with your building department before drawing plans.
The permit path itself is straightforward on paper:
- Have a designer prepare floor plans, elevations, and construction details.
- Submit the application, drawings (usually two sets), and the fee to your municipality.
- Wait for the decision, which the Building Code says should come within 10 business days for a complete application.
- Build, and book inspections at framing, insulation, plumbing, and final finishes.
Getting the drawings right the first time is where most delays disappear, which is why many owners hand the Ontario building permit process to a builder. A registered contractor can also coordinate trades and inspections through Leedway Group’s design-build renovation services.
Frequently Asked Questions
1. Can you rent out a basement apartment in Ontario without a building permit?
No. Renting a basement unit without a building permit is illegal in virtually every Ontario municipality. You can face fines, an order to remove the unit, and denied insurance claims tied to the space, and the Landlord and Tenant Board may side with tenants if it was never legal.
2. What is the minimum ceiling height for a legal basement apartment in Ontario?
The Ontario Building Code requires 1.95 metres (about 6 feet 4¾ inches) across the whole required floor area of a basement unit, including the route to the exit. Bulkheads under ducts or beams are handled case by case. If you can’t reach it, underpinning is the usual fix.
3. Do all basement bedrooms need an egress window?
Yes, every bedroom in a basement unit needs a compliant egress window. To pass, a basement escape window must:
- Give at least 0.38 square metres (4.1 square feet) of clear opening
- Have an openable section of at least 460 millimetres (18 inches)
- Sit no higher than 900 millimetres above the floor
A window well is often added so the window can open fully.
4. How long does it take to legalize a basement apartment in Ontario?
The Building Code says a complete permit application should get a decision within 10 business days. Design, construction, and staged inspections then run several weeks to a few months. An incomplete or rejected application can add four to six weeks, so a clean first submission pays off.
5. Will a legal basement apartment affect my home insurance and taxes?
Yes. You must tell your insurer once you add a rental unit, or a claim tied to the basement could be denied. A permitted unit is straightforward to insure. Property tax can shift too, since your assessment may reflect the rental use.
Conclusion
Meeting the legal basement requirements in Ontario comes down to hitting real numbers: a 1.95-metre ceiling, a proper egress window in every bedroom, a rated fire separation, working ventilation, interconnected smoke alarms, a passed electrical inspection, and a building permit backed by the right zoning. Sort out the measurements and approvals early and the build runs smoothly. If you’re planning a basement suite anywhere in the Greater Golden Horseshoe, talk to the Leedway Group team before you break ground, so the design meets code the first time.