Quick Answer: This basement finishing guide explains what Canadian homeowners can expect in 2026. Finishing a basement usually costs $60 to $110 per square foot, or roughly $35,000 for a small space and $65,000 to $95,000 for a 1,000 sq ft basement with a bathroom and bedroom. Most projects need a building permit, moisture control before any framing, and code-compliant egress for bedrooms.
What is basement finishing?
This basement finishing guide starts with the basics. Basement finishing means turning raw, below-grade space into insulated, code-compliant living area. Across Canada, a finished basement adds usable square footage without expanding your home’s footprint, and it usually involves framing, insulation, drywall, flooring, lighting, and often a bathroom or kitchenette.
How much does finishing a basement cost in Canada in 2026?
In 2026, finishing a basement in Canada usually runs $60 to $110 per square foot. That works out to roughly $35,000 for a small 500 sq ft space, $65,000 to $95,000 for a 1,000 sq ft basement with a bathroom and bedroom, and $100,000 or more for a luxury build or legal suite.
Scope drives the number more than size does. Most cost pages read like a basement remodel guide with one headline figure, but a bare shell with no plumbing costs far more to convert than a space that already has drains and insulation. Labour matters too. A project that runs $60,000 in Calgary can cross $80,000 in the GTA, where trades and permits cost more.
| Finish level | Cost per sq ft (2026) | What it includes |
|---|---|---|
| Basic finish | $35 to $75 | Open rec room, flooring, lighting, paint |
| Mid-range with bathroom | $55 to $90 | Bedroom, bathroom, office, laundry area |
| Legal secondary suite | $90 to $150 | Separate entry, kitchen, fire separation |
A basement bathroom alone adds about $15,000 to $25,000, and breaking the concrete slab for new drainage pushes that higher. Homes with rough-in plumbing already in place save thousands. Build a 20% contingency into whatever number you land on, because older foundations hide surprises.
Do you need a building permit to finish a basement?
Yes, almost always. Across Canada, building permits are required once basement work involves new walls, electrical circuits, plumbing, a new bedroom, or a separate dwelling unit. Only cosmetic jobs like painting, swapping floor finishes, or non-structural trim usually skip the permit. Permit fees typically run $500 to $2,000 depending on your municipality.
Permits exist to enforce the safety rules in the National Building Code of Canada, whose 2025 edition is the current model code that provinces adapt into law. For a plain-language rundown of the latest provincial rules, this breakdown of 2026 Ontario Building Code changes is a useful companion. Two requirements catch homeowners most often.
Ceiling height comes first. Habitable basement space needs about 2,100 mm (roughly 6 ft 11 in) of clearance over at least 75% of the area, dropping to 1,950 mm under beams and ducts. Legal suites in most provinces need 1.95 m of finished height in every room.
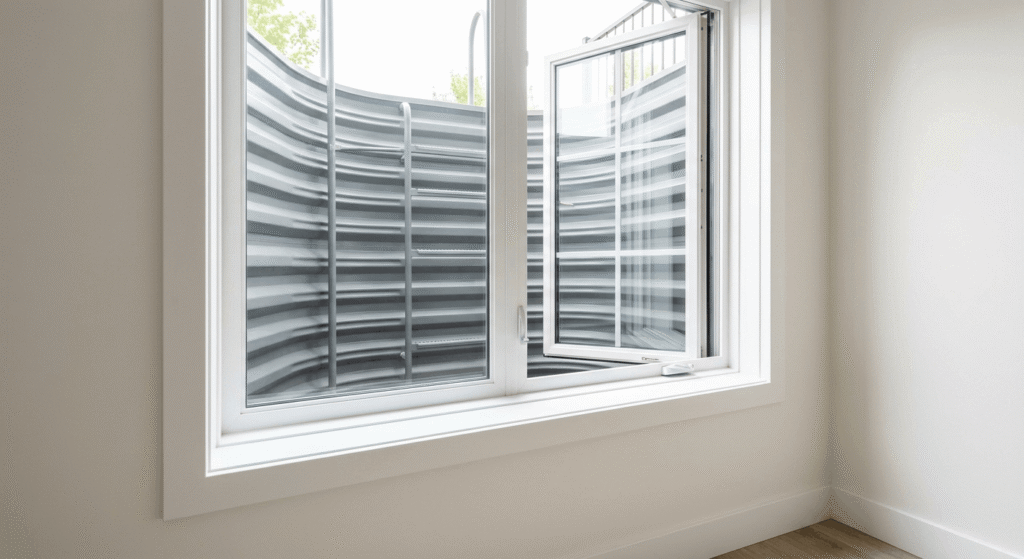
Egress is the second. Every basement bedroom needs an escape window with a clear opening of at least 0.35 m² (about 3.8 sq ft), no dimension under 380 mm, and a sill no higher than 1.5 m off the finished floor. Cutting that opening into a foundation wall is structural, so it needs its own permit and an engineered lintel.
One couple in Barrie framed a suite exactly to spec, then failed final inspection by two centimetres because a thicker subfloor ate their ceiling clearance. The redo cost $4,500 and six weeks. Measure from your actual finished floor to your actual finished ceiling, not off the drawings.
What should you do before framing a basement?
Solve moisture first. Waterproofing a basement has to happen before any framing, insulation, or drywall goes up, because sealing water behind a finished wall invites mould and rot. Only once the space is reliably dry should you frame, insulate to code, and run rough electrical and plumbing.
Waterproofing your basement
Water shows up through foundation cracks, the floor slab, or condensation, so fixing the source comes first. Interior waterproofing runs about $3,000 to $10,000, while exterior excavation can reach $10,000 to $35,000. Health Canada and CMHC put a healthy basement humidity range at 30% to 50%, and fresh concrete can take close to a year to fully dry, which is worth knowing before you seal it in. Some cities also help pay: Toronto expanded its Basement Flooding Protection Subsidy to as much as $6,650 per property in 2026, so check your municipality before booking drainage work.
Basement framing and insulation
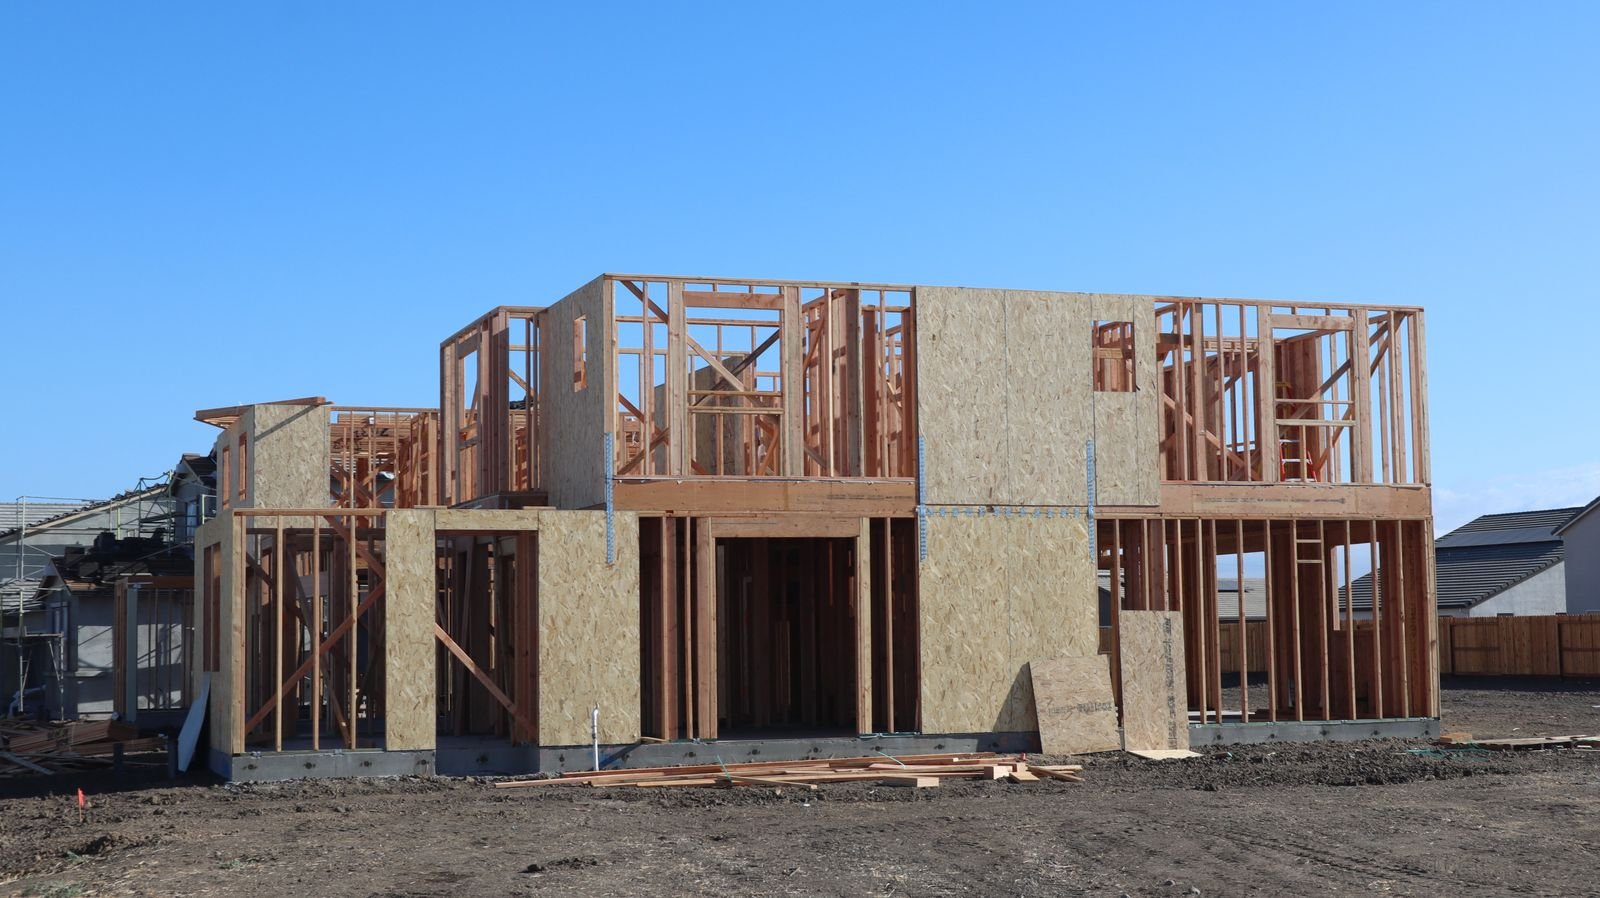
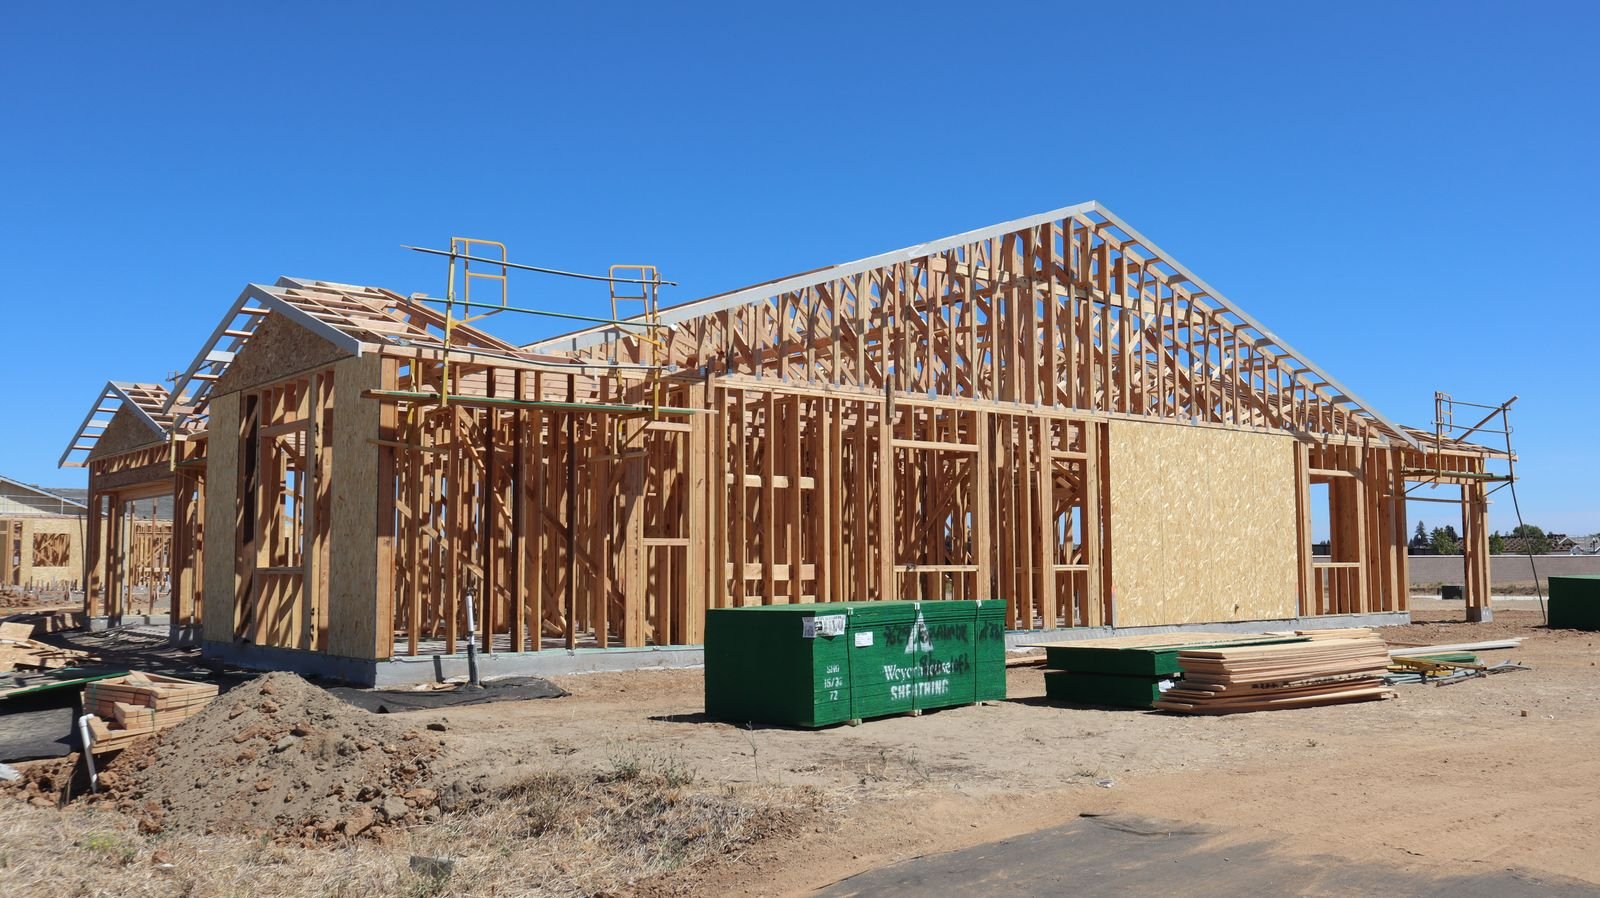
Basement framing uses 2×4 or 2×6 studs at 16-inch spacing, with squash blocks under any load-bearing wall above. Exterior walls need continuous insulation to about R20, detailed so trapped moisture can still escape. Steel studs cost more than wood but shrug off dampness, a reasonable upgrade against a foundation wall. This is where hiring qualified renovation and addition services pays off, since a mishandled foundation opening or a trapped vapour barrier is expensive to undo. Expect $15 to $40 per square foot for structural materials alone, before finishes.
How do you design a finished basement that works?
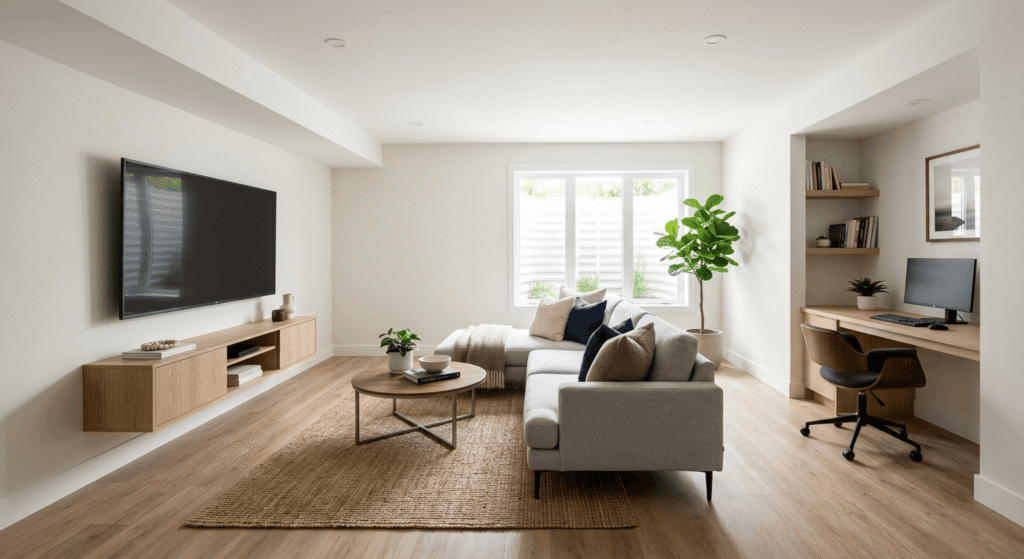
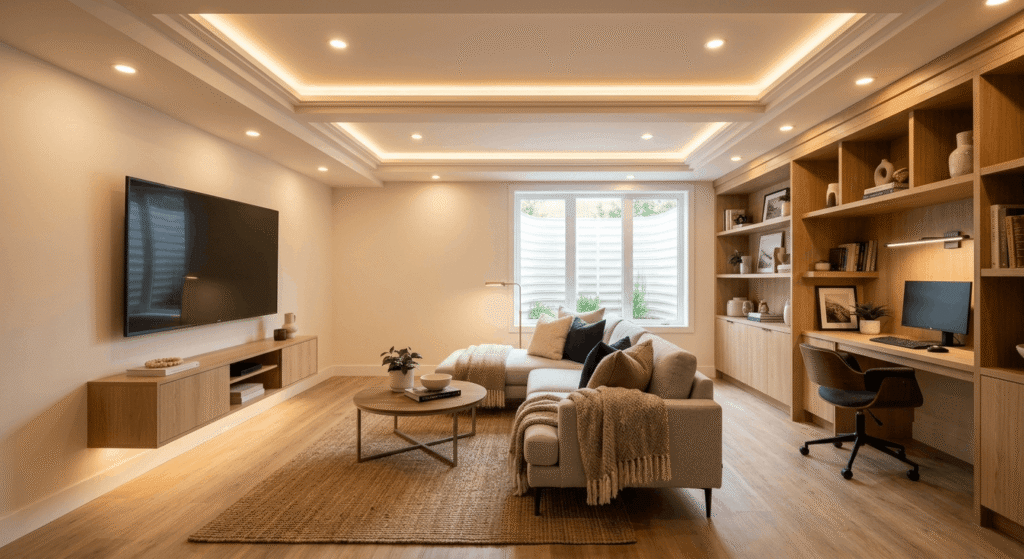
Good basement design fights the two things basements lack: light and warmth. Layer your lighting, choose moisture-tolerant flooring, plan plumbing runs early, and build in storage so the space stays usable. Keeping the finish level consistent, rather than mixing budget and premium choices, gives the best result for the money. For inspiration beyond the basics, these stylish remodeling ideas translate well to below-grade rooms.
A few design choices punch above their cost:
- Light paint on walls and ceiling to bounce what little natural light you have
- A drop or tongue-and-groove ceiling that hides ducts yet allows access
- Sound insulation, mineral wool plus resilient channel, between floors for quiet
- Zoned lighting on dimmers so one room can serve several uses
Basement flooring
Basement flooring has to tolerate humidity. Luxury vinyl plank is the 2026 favourite because it’s waterproof, warm underfoot, and installs at roughly $3 to $8 per square foot. Engineered wood suits genuinely dry basements. Solid hardwood and wall-to-wall carpet are risky below grade and best avoided.
Basement lighting design
Basement lighting design leans on recessed pot lights on dedicated circuits, since low ceilings and few windows kill natural light. Mix ambient pot lights with task lighting near a bar or office nook, then add dimmers so one room can flex between movie night and a home gym. Wiring this is licensed work.
Storage and plumbing
Smart storage solutions keep a finished basement from turning back into a junk room: built-in shelving, under-stair drawers, and a dedicated utility zone all help. If the long game is rental income, the same space can become a secondary suite, and the perks of building an accessory dwelling unit go well beyond extra square footage. Adding a bathroom or wet bar means mapping the plumbing installation before framing, because relocating drains after the slab is closed is one of the priciest changes you can make.
Frequently Asked Questions
1. Is finishing a basement worth it in Canada?
For most homeowners, yes. A finished basement adds functional living space at $60 to $110 per square foot, far less than a full addition, and it improves how a home shows at resale. Value is strongest when the work is permitted, dry, and code-compliant. Unpermitted work can stall a future sale.
2. How long does it take to finish a basement?
A standard contractor-run basement finish takes about 4 to 8 weeks. DIY projects worked on evenings and weekends often stretch to 3 to 6 months. Permit approval, inspections at rough-in and final, plus any structural work like underpinning or egress cutting, can add weeks on top.
3. Do finished basements count toward your home’s square footage?
Usually not. Because basements sit below grade, most appraisers and listings exclude them from a home’s official square footage. The finished space still adds real value and everyday usable area, and it’s often listed separately so buyers can see the home’s full footprint.
4. What is the cheapest way to finish a basement?
Doing the finishing work yourself can cut costs 40% to 60% compared with hiring out, though structural, electrical, and plumbing work should stay with licensed trades. Choosing luxury vinyl plank flooring, keeping plumbing where it already sits, and phasing the project across two seasons trim the budget further.
5. What are the most common basement finishing mistakes to avoid?
The costly ones repeat across projects:
- Finishing over an unsolved moisture problem
- Losing ceiling height to a thick subfloor and failing inspection
- Installing a slider where only a casement meets egress
- Skipping the permit, which surfaces at resale or during an insurance claim
Conclusion
Use this basement finishing guide as a planning baseline, not a fixed quote. The projects that land on budget in 2026 start the same way. Confirm your ceiling height, solve moisture before a single stud goes up, pull the right permit, and match finishes to how you’ll actually use the room. Get those four right, and the space you already own becomes some of the most affordable square footage in Canada.