


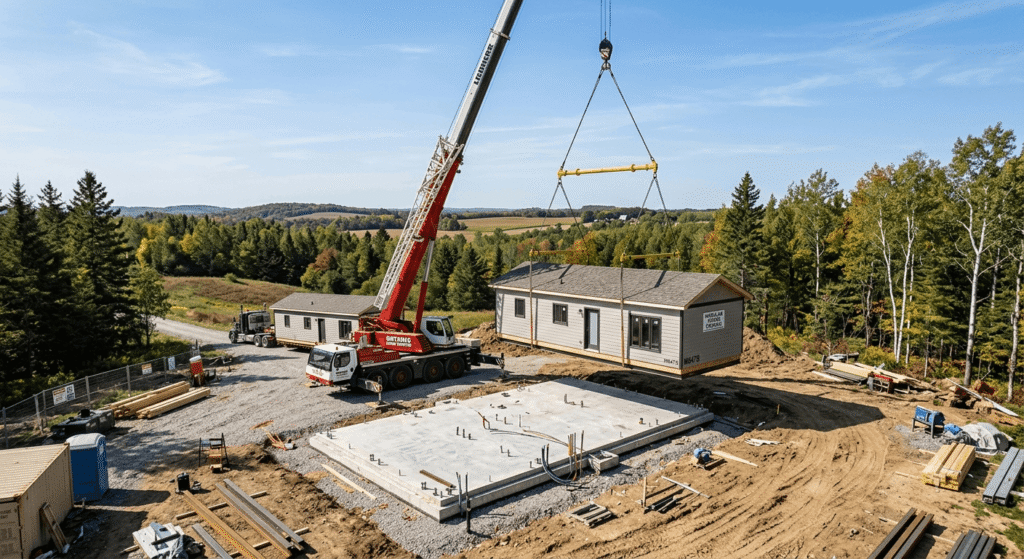
Quick Answer: Modular homes in Ontario are factory-built houses assembled on a permanent foundation, and in 2026 they cost roughly $180,000 to $380,000 installed, before land. Built to the Ontario Building Code and certified under CSA A277, they typically run 10% to 25% less per square foot than a comparable site-built home.
Planning a new home? Leedway Group is a Tarion-registered custom home builder serving Mississauga and the GTA. See our custom home building service.
What Are Modular Homes in Ontario?
Modular homes in Ontario are permanent houses built in climate-controlled factories as sections, or modules, then trucked to your lot and set on a foundation. Unlike mobile or park models, these factory-built homes meet the same Ontario Building Code as any site-built house. Most are certified under the CSA A277 standard.
In Ontario’s market, prefab home, prefabricated housing, and modular are often used interchangeably. A true modular home arrives 80% to 90% finished, with walls, cabinets, and fixtures installed. That factory head start is where most of the savings come from.
How Much Do Modular Homes Cost in Ontario in 2026?
A modular home in Ontario costs $180,000 to $380,000 fully installed in 2026, with most buyers of a three-bedroom model spending $220,000 to $280,000 on their own land. Factory shell packages run $150 to $250 per square foot, while turnkey costs, including foundation and hookups, reach $200 to $450 per square foot.
Here’s the catch most price lists bury: the factory price is only 40% to 55% of what you’ll spend. The rest is site work. Builders offering garden suite and home addition packages quote the delivered home separately from foundation, permits, and connections, so confirm which tier a number represents.
| Factor | Modular home | Site-built home |
|---|---|---|
| Turnkey cost per sq ft | $200 to $450 | $300 to $600+ |
| Time on site | Weeks | 12 to 18 months |
| Weather delays | Minimal | Common |
| Building Code | Ontario Building Code | Ontario Building Code |
| Quality inspection | Factory plus on-site | On-site only |
New modular homes on owned land also qualify for the HST New Housing Rebate, worth up to roughly $24,000 on homes under $450,000. And cost pressure isn’t easing: Statistics Canada’s Building Construction Price Index showed Ontario residential construction costs rising 3.7% year over year as of Q4 2024.
What Zoning By-Law and Permit Rules Apply to Modular Homes?
Zoning and the Building Code are two separate approvals, and zoning gets checked first. A zoning by-law, set by your municipality under Ontario’s Planning Act, decides what you can build and where. The Building Code governs how it’s built. A modular home must clear both, no matter how it’s manufactured.
Ontario has no single provincial zoning code. Every municipality writes its own bylaws under Section 34 of the Planning Act, setting the residential zone, setbacks, height, and lot coverage for your parcel. Review the province’s framework through Ontario’s land use planning pages before you buy.
Bill 23, the More Homes Built Faster Act, changed the math for many owners. Most serviced residential lots now allow up to three units as-of-right: two in the main dwelling plus one in an ancillary building like a garden suite. Here’s the part people miss. As-of-right removes the rezoning step, not the building permit or code compliance. You still need a permit, typically $2,000 to $8,000, and full compliance with Ontario’s Building Code.
CSA A277 certification is what lets the factory portion skip repeat inspections. Because a third party audits the plant, a municipal inspector no longer visits the factory to confirm compliance, and Toronto has recognized certified A277 factories since 2024. Your foundation, servicing, and final assembly are still inspected on site. These rules apply province-wide, from the GTA to rural and northern Ontario. The 2024 Ontario Building Code became the sole enforced edition after its transition closed in 2025, so any 2026 build is judged against it. Leedway’s guide to the 2026 Ontario Building Code changes breaks down what shifted.
How Do You Prepare a Site for a Modular Build?
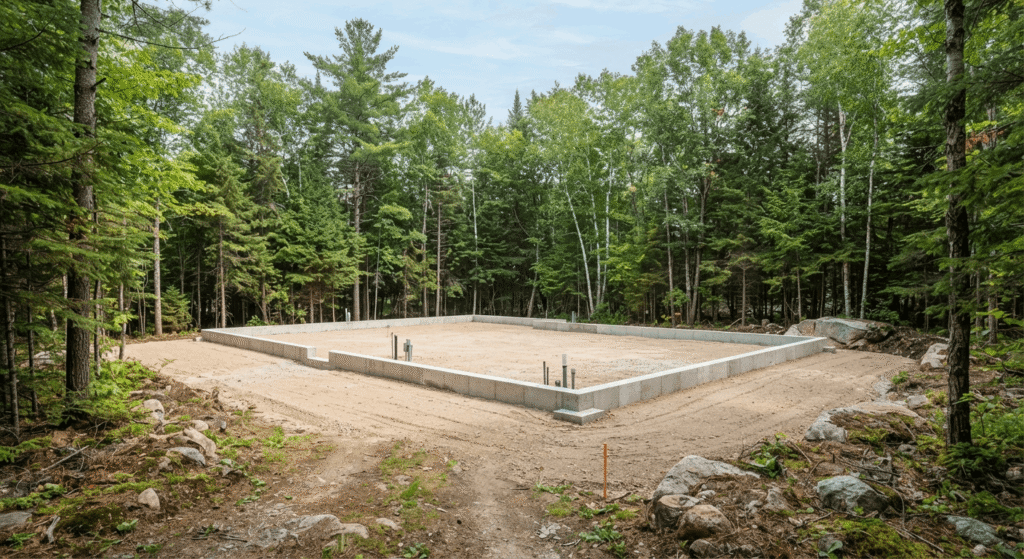
Site preparation is the on-site work that happens before your modules arrive: clearing, grading, foundation, and utility connections. On many Ontario lots this runs while your home is being built in the factory, which is how modular compresses months of schedule. A slab, crawl space, or full basement all work.
Budget realistically for each piece. Foundations run $10,000 to $30,000 depending on soil and access. Utility connections add $10,000 to $30,000, and rural sites often need a well and septic instead of municipal hookups. Delivery and crane set land between $3,000 and $12,000.
Section count drives a cost most buyers overlook. A 1,200 square foot home, roughly 14 to 16 feet wide, usually ships as a single section: one truck, one crane lift. A wider, squarer plan needs two sections, adding $5,000 to $15,000 in transport and set. Single-section also means simpler road access on narrow rural lanes with weight limits. If you’re adding a second unit, Ontario’s guide to adding a second unit to your house covers the code basics.
Are Modular Homes Right for Rural and Cottage Properties?
Rural homes in Ontario are often where modular makes the most sense, and sometimes the only sense. Where local trades are scarce and material hauls are long, factory production can turn an 18-month site build into a single season. Cottage modular homes are a common choice across Muskoka, Simcoe County, and the north.
Rural land is usually cheaper, but the savings can be offset by longer delivery distances and more involved servicing. Remote and northern locations add transport cost, and any lot near a shoreline, ravine, or valleyland may trigger a Conservation Authority review before a permit is issued. Plan for that early.
A detached factory-built home works well for multigenerational living or income, and the benefits of an accessory dwelling unit go beyond rent. Build a 10% to 15% contingency into every rural estimate. Site surprises are the norm.
Customizable, Eco-Friendly, and Sustainable by Design
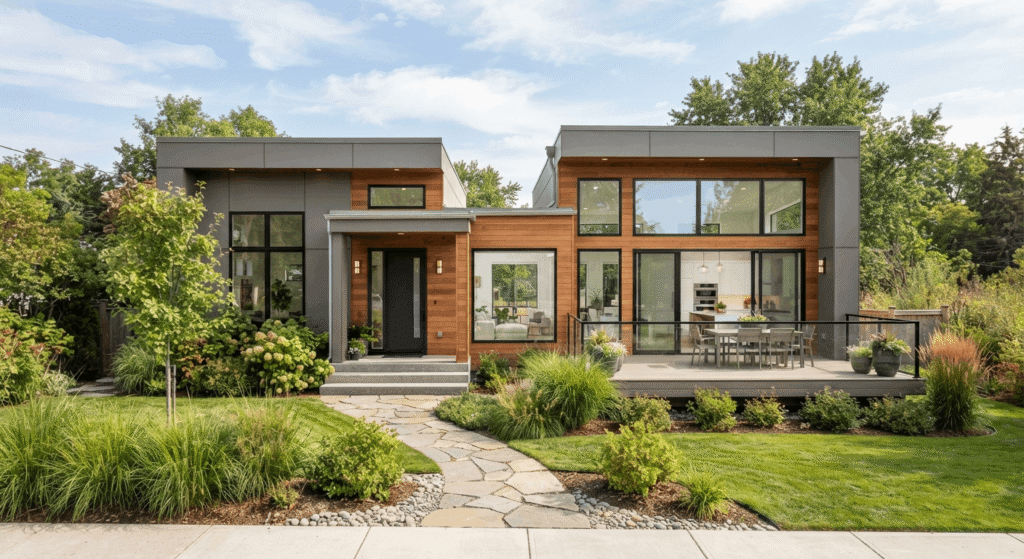
Modern modular homes are fully customizable homes, not cookie-cutter boxes. Buyers pick floor plans, cladding, rooflines, and finishes, and many are indistinguishable from site-built houses. The factory setting also suits eco-friendly homes: tight tolerances cut material waste, and airtight, well-insulated shells make sustainable housing and net-zero targets easier to hit.
A net-zero home produces as much energy over a year as it uses, and Natural Resources Canada estimates net-zero energy buildings run about 80% more efficient than code minimum. The controlled factory envelope, paired with heat pumps, balanced ventilation, and rooftop solar, fits naturally. Expect a 4% to 8% premium over a conventional build to reach full net-zero.
Ontario’s 2024 Building Code tightened energy standards further for 2026, narrowing the gap between code minimum and certified performance. Modular’s precision helps close it. If low operating cost is the goal, Leedway’s net-zero energy home designs show how the envelope, mechanicals, and renewables work together.
Frequently Asked Questions
1. How long does it take to build a modular home in Ontario?
Factory construction usually takes weeks, and because it runs in parallel with site preparation, total timelines are far shorter than site-built. Many Ontario modular projects reach occupancy within a few months of permits being issued, versus 12 to 18 months for a comparable on-site build. Permit approval time varies by municipality.
2. What extra costs should I budget beyond the factory price?
The factory price is often only 40% to 55% of your total spend. Budget for these additional line items:
- Foundation: $10,000 to $30,000
- Utility connections, or well and septic: $10,000 to $30,000
- Delivery and crane set: $3,000 to $12,000
- Building permit: $2,000 to $8,000
- Municipal development charges: $20,000 to $80,000 or more
3. Are modular homes built to the same code as regular houses?
Yes. Every permanently installed modular home in Ontario must meet the Ontario Building Code, the same standard applied to site-built houses. Factory work is certified under CSA A277, and municipal inspectors still check the foundation, servicing, and final assembly on site. A CSA label confirms factory compliance.
4. Can you get a mortgage on a modular home in Ontario?
Yes. A modular home certified to CSA A277 and set on a permanent foundation qualifies for a standard mortgage, including insured financing through CMHC. The build also carries a shorter construction-loan period, often four to eight months versus twelve to eighteen for site-built, which lowers your total interest cost.
5. What’s the difference between a modular home and a manufactured or mobile home?
The difference is the CSA standard each is built to. Modular homes follow CSA A277, and manufactured homes follow CSA Z240MH, which Ontario accepts under Building Code Part 9.1.1.9. Both are permanent residential housing on a foundation. Park models built to CSA Z241 are recreational, not year-round dwellings.
Conclusion
Modular homes in Ontario in 2026 offer a faster, cost-controlled route to a permanent, code-compliant house, especially on rural and cottage lots. The math works best when you budget the full picture: factory price plus foundation, servicing, permits, and development charges. Confirm your zoning by-law and CSA certificate before you sign, and prepare your site early.


