


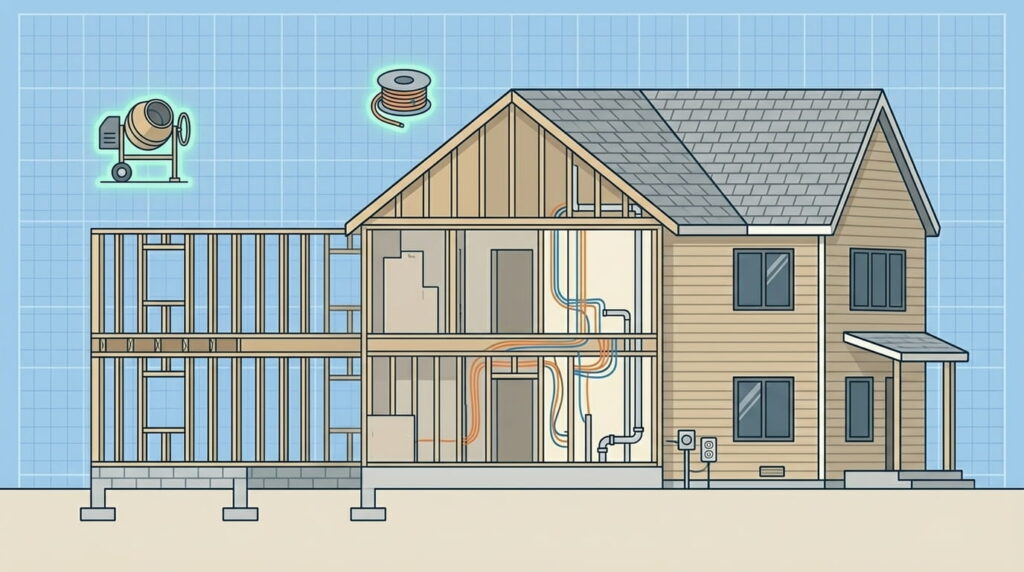
Quick Answer: Building a custom home in Canada means managing design, permits, financing, and about a dozen trades across 10 to 18 months. Most 2026 builds run $200 to $400 per square foot before land, though Vancouver and Toronto routinely pass $500. Start with a fixed budget and a qualified designer, not a floor plan.
What does building a custom home in Canada involve?
Building a custom home means commissioning a one-off house designed for your lot and your household, rather than buying from a builder’s fixed catalogue. The work splits into two tracks: home design and construction. Design covers drawings, engineering, and municipal approvals. Construction covers site work through final inspection.
One detail catches almost every first-time builder off guard. The National Building Code of Canada is a model code, not law. The 2025 edition was published on December 22, 2025, and it only applies to you once your province or territory adopts it. Some are still working from the 2020 edition. Ask which version governs your permit before you price anything.
Where should you start when planning a home build in Canada?
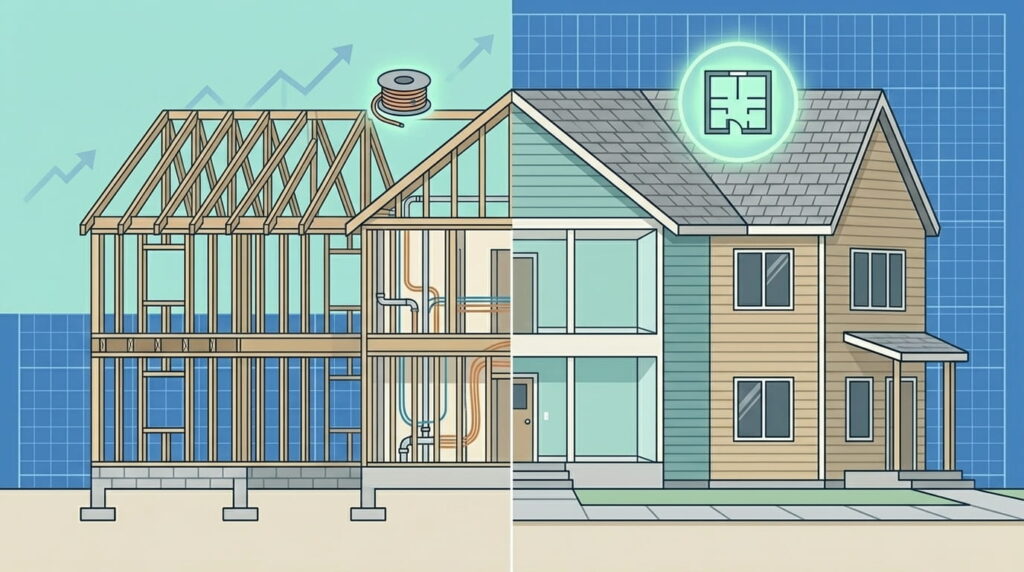
Start with three numbers: your total project budget, your lot’s zoning limits, and a realistic move-in date. Most Canadian custom builds take 10 to 18 months, split into roughly three to six months of design and permits and six to twelve months of construction. Weather and municipal backlogs stretch both ends.
Keep one document as your design guide: a single running list of decisions, allowances, and approved changes, dated. Before you interview firms, it helps to know what to ask a builder before you sign, because the wrong answers surface late and cost the most.
Planning home layouts around how you actually live
Walk through a normal Tuesday before you look at a single elevation. Where do wet boots land in February? Who showers at the same time? Planning home layouts around those answers costs nothing at the sketch stage and thousands after framing. Room count matters less than adjacency. A mudroom that opens onto the laundry beats a fourth bedroom nobody uses.
It’s also the right moment to set an energy target. Ask your builder for an EnerGuide rating on the plans. R-2000 certified homes hit at least 80 on that scale and use roughly 30 percent less energy than a code-minimum house.
Architectural plans: who is legally allowed to draw them
You probably don’t need a licensed architect. Across most of Canada a detached house falls under Part 9 of the building code, which covers buildings up to three storeys and 600 square metres. In Ontario, architectural plans submitted with a permit application have needed a Building Code Identification Number since January 1, 2006, held by a qualified designer, an architect, or a professional engineer. Owners drawing plans for their own home are exempt under Ontario Regulation 332/12. Rules differ by province, so confirm with your provincial or territorial code office. Architects earn their fee on steep lots and heavily designed exteriors.
Buying custom house plans versus starting from scratch
Stock custom house plans sold online can work, with one catch. They’re rarely drawn to your province’s code or your lot’s setbacks, so a local designer still has to adapt and seal them.
Budget for that redraw.
What should your home building budget cover in 2026?
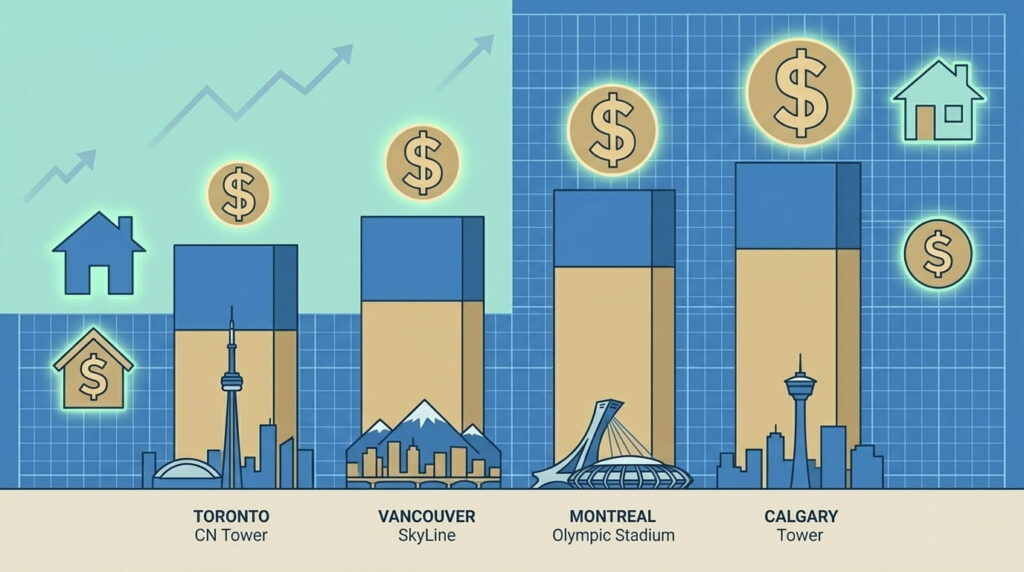
A realistic home building budget covers land, design and engineering, permits and development charges, hard construction costs, and a contingency of 15 to 20 percent. Hard costs alone run $200 to $400 per square foot nationally for custom work. Soft costs regularly add another 20 to 30 percent on top.
Costs are still climbing. Statistics Canada’s second-quarter 2026 index shows residential construction costs rising in nearly every major market, led by Québec at 2.6 percent and Montréal at 2.5 percent in a single quarter. Price movement isn’t uniform across trades either. In the first quarter of 2026, plumbing rose 1.5 percent while concrete slipped 0.3 percent and masonry fell 1.0 percent.
| Market | Custom build, per sq ft | What drives the range |
|---|---|---|
| Halifax | $345 to $695 | Lower labour rates, simpler sites |
| Ottawa and Southwestern Ontario | $300 to $450 | Balanced trade availability |
| Greater Toronto Area | $500 to $800+ | Development charges, approval delays |
| Vancouver | $495 to $1,250 | Land scarcity, slope and seismic work |
Halifax and Vancouver ranges come from Altus Group’s Canadian Cost Guide; Ontario ranges reflect 2026 provincial market reporting. Land is excluded. For a deeper breakdown, see this full Ontario custom home price guide.
Electrical and plumbing: two permit streams you don’t control
Electrical and plumbing work runs on separate approval tracks from your building permit. In Calgary, for example, the electrical inspection is booked and passed independently of the plumbing and building inspections. Inspectors want a rough-in look before insulation or drywall goes up, and covering wiring early means tearing it back open. All wiring has to meet the Canadian Electrical Code as adopted and amended by your province.
Interior finishing is where budgets actually break
Interior finishing covers flooring, cabinetry, tile, trim, paint, and fixtures. It’s the last major phase and the one clients change their minds about most. Two to four months is typical. Lock your selections before framing wraps, because a change order at that point reprices labour that’s already scheduled. Set written allowances per room instead of a single lump sum, so you can see which room is eating the money. Comparing your quote against per-square-foot pricing by region is a useful sanity check here.
Two Canadian details worth real money. New home warranty is only mandatory in British Columbia, Alberta, Ontario, and Quebec. Alberta’s New Home Buyer Protection Act sets a 1-2-5-10 structure and blocks builders from pulling a permit without coverage. Elsewhere, warranty is whatever your contract says, so read it. On the financing side, CMHC Eco Plus refunds 25 percent of your mortgage loan insurance premium on a newly built energy-efficient home.
Frequently Asked Questions
1. How much does it cost to build a custom home in Canada in 2026?
Custom builds run roughly $200 to $400 per square foot nationally, before land. Halifax sits near $345 to $695, while Vancouver reaches $495 to $1,250. Add 20 to 30 percent for soft costs like design, permits, and development charges, plus a 15 to 20 percent contingency.
2. How long does it take to build a custom home?
Ten to eighteen months is the common range in Ontario, and twelve to twenty-four months across Western Canada. Design and permits take three to six months. Construction takes six to twelve. Municipal approval backlogs and winter weather are the two variables that move the date most.
3. Do I need an architect to build a custom home in Canada?
Usually no. A detached house typically falls under Part 9 of the building code, covering buildings to three storeys and 600 square metres. Ontario requires permit drawings sealed by a BCIN-qualified designer, an architect, or a professional engineer. Owners designing their own home are exempt under Ontario Regulation 332/12.
4. Is a new home warranty mandatory when building a custom home?
Only in four provinces. Alberta’s coverage runs on a 1-2-5-10 structure:
- One year on labour and materials
- Two years on electrical, plumbing, heating, and ventilation systems
- Five years on the building envelope
- Ten years on major structural components
Everywhere else, coverage depends entirely on your contract.
5. How does construction financing work for a custom home?
Lenders release money in draws tied to build milestones, not in one lump sum, and most cover up to 75 percent of construction cost. An inspector verifies progress before each release. You carry interest only on what’s been drawn. Budget for that carrying cost during the build.
Conclusion
Building a custom home rewards planning far more than it rewards taste. Set the budget first, then hire the designer who can seal your drawings. Treat the permit calendar as a real constraint, not a formality. The people who finish on budget in Canada are almost always the ones who made their decisions before the excavator arrived.


