


Quick answer: The most common land development mistakes in Ontario are avoidable ones: filing incomplete applications, choosing the wrong approval path, and treating legislated timelines as real ones. These land development mistakes push projects past their budgets and financing windows. Most delays start at submission, not during municipal review, so preparation is where you win or lose the schedule.
What are the most common land development mistakes in Ontario?
Common land development mistakes are the recurring, preventable errors that stretch an Ontario project’s approval stage from months into years. They usually involve poor pre-consultation, incomplete submissions, the wrong approval path, or ignored site constraints. Builders across the GTA and Greater Golden Horseshoe lose the most time to problems they could have caught before filing.
None of this is bad luck. The rules are public and the required studies are predictable. Owners get burned by treating the process like a formality instead of a technical review with hard gates.
Why do land development projects stall in Ontario?
Ontario projects stall because the real approval timelines run far longer than the legislated ones. Site plan approvals now average around 23 months according to the Ontario Association of Architects, and rezonings often pass two years in Toronto and Ottawa. The land development approval process in Ontario has legal decision periods, but complete, compliant files are what actually move a project forward.
Here’s the gap that catches people. A statutory clock only starts when your application is complete. File something with a missing study or an unstamped drawing, and you’re not in review, you’re in corrections. Many municipalities have no review timeframe at all until the file is complete.
That’s why most delay is self-inflicted. The land development process rewards front-loaded work: a real pre-consultation, a complete package, and a design that already respects the zoning and servicing on your lot. Skip that, and every round of comments adds weeks.
| Approval type | What it covers | Realistic timeline |
|---|---|---|
| Building permit (house) | Code compliance for a complete file | About 10 business days once complete |
| Land severance (consent) | Splitting one lot into two or three | 90-day decision, plus a condition period |
| Plan of subdivision | Creating several new lots at once | 12 to 30 months |
| Minor variance | Small zoning relief, like a setback | Weeks to a few months |
| Site plan approval | External layout, access, drainage | Roughly 23 months on average (OAA, 2025) |
| Zoning by-law amendment | Changing permitted use or density | Around two years, longer in big cities |
Which land severance and zoning mistakes cause the longest delays?
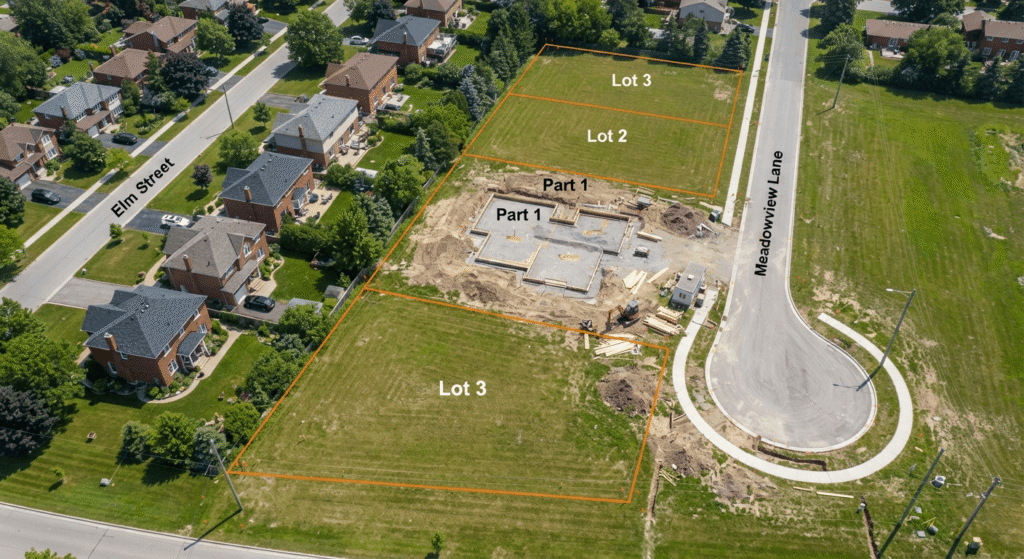
The costliest severance and zoning mistakes come from picking the wrong tool and misreading the conditions. Land severance in Ontario suits one to three new lots. More than that usually needs a plan of subdivision. And provisional consent is not final approval: its conditions can lapse if you miss the deadline.
Choosing the wrong approval path
A severance, a minor variance and a rezoning solve different problems, and mixing them up restarts your clock. Splitting a lot is a consent. A small break from the zoning by-law, like shaving a setback or nudging height, is a minor variance through the Committee of Adjustment. Changing what the land is allowed to be used for is a zoning by-law amendment, and that’s the slow one. One recent change helps: most urban residential lots now allow up to three units as-of-right, which can remove the need for a rezoning or variance and take months off your schedule. If you are unsure where your project sits, start with how Ontario zoning laws shape what you can build.
Treating provisional consent as the finish line
When a Committee of Adjustment grants consent, it is usually provisional. You still have to satisfy conditions: a road widening, parkland dedication or cash in lieu, a reference plan registered by an Ontario Land Surveyor, sometimes a minor variance to correct lot dimensions. Those conditions carry a deadline, often one to two years. Miss it and the consent lapses, and you begin again.
Underestimating zoning variance delays and the neighbours
Zoning variance delays often trace back to the neighbours. Municipalities mail notice to owners within about 60 metres, and objections can turn a routine hearing into a deferral or an appeal to the Ontario Land Tribunal. Early, honest conversations with adjacent owners protect your schedule more than a polished planning report does. Conservation authority review is the other ambush. Floodplains, wetlands, watercourses and shorelines all trigger extra study.
How do permit and site plan approval mistakes derail a build?
Most permit and site plan approval problems come from packages that are incomplete or uncoordinated. Land development permits run on statutory clocks, but those clocks pause the moment a file is missing something. Site plan approval, where required, has to be finished before your building permit can be issued, so a stall there stalls everything downstream.
Filing incomplete or outdated permit packages
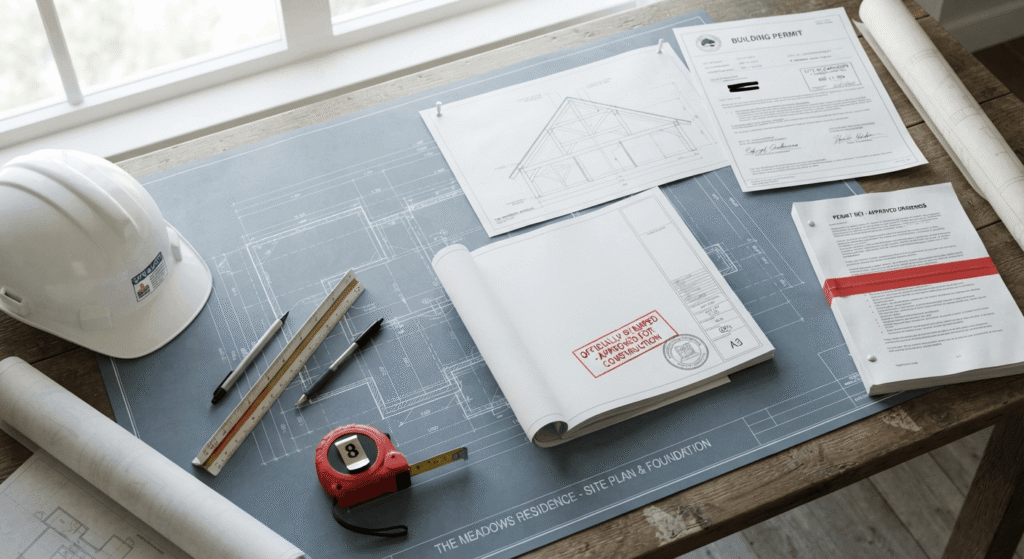
For a house, a municipality has ten business days to issue or refuse a complete building permit application, with written reasons. The catch is completeness. Missing a stamped structural drawing, a servicing detail or a Tarion declaration puts you in corrections, not review. Since April 1, 2025, every application must use the 2024 Ontario Building Code, so older drawing sets often need reworking before you file. Uncoordinated drawings are the quiet killer here, and permits stall when the architectural, structural and mechanical sets disagree. For the full sequence, see the Ontario building permit process.
Misreading when site plan approval applies
Site plan approval is a Section 41 review of the outside of your project: building placement, access, parking, landscaping and drainage. Since Bill 23, residential projects of ten or fewer units are exempt in most cases, with narrow exceptions for lots near a shoreline or railway. Many small builders either assume they need full site plan approval when they don’t, or discover late that their lot beside a rail line does. Either surprise costs a redesign.
Forgetting the site plan agreement and its securities
When site plan approval is required, the win is conditional. The municipality prepares a site plan agreement, you and the city sign it, and it gets registered on your property title before any building permit is released. You also post financial security, usually a letter of credit, to guarantee the site work. Owners who budget for approval but not for the agreement and the securities lose weeks right before construction starts.
Frequently asked questions
1. How long does land development approval take in Ontario?
It depends on the approval. A complete building permit for a house is reviewed in about ten business days. A land severance runs on a 90-day decision plus a condition period, while site plan approvals now average around 23 months. Completeness is the biggest single factor in your timeline.
2. How can I avoid the most common land development mistakes?
Most delays are preventable, and the work that saves you time happens before you file:
- Book a real pre-consultation and act on the comments you get back
- Submit a complete, coordinated package built on the 2024 Ontario Building Code
- Confirm the right approval path: severance, variance, rezoning or site plan
- Check for conservation authority, servicing and title conditions early
- Talk to affected neighbours before the public hearing
3. Do I need site plan approval for a single home in Ontario?
Usually not. Since Bill 23, residential projects of ten or fewer units are generally exempt from site plan control, so a single custom home rarely needs full site plan approval. The common exceptions are lots close to a shoreline or a railway. You still include a site plan drawing with your building permit either way.
4. How much does a land severance cost in Ontario?
Municipal and agency fees for a residential severance commonly run about $3,000 to $10,000 or more, and that’s before the survey, engineering, planning and legal work you’ll also need. Costs climb when a conservation authority, a region or a transportation department has to review the file. Fees vary by municipality, so confirm them at pre-consultation.
5. Can I appeal a Committee of Adjustment decision in Ontario?
Yes. You have 20 days from the notice of decision to appeal a consent or minor variance to the Ontario Land Tribunal. An appeal is a real option, but it’s rarely a fast one, and tribunal timelines can add many months. It is usually cheaper to fix the objection before the hearing than to litigate it after.
Conclusion
The common land development mistakes that delay Ontario projects are rarely exotic. They are incomplete files, the wrong approval path, ignored conditions, and drawings that do not agree. Fix those before you submit and you protect your budget, your financing and your build date. In a market this tight across the GTA and Greater Golden Horseshoe, the schedule you save is real money. When the path is unclear, a short planning review at the start beats a long stall later.


