

Quick answer: In 2026, budget roughly $22,000 to $45,000 CAD for a basic single-car detached garage in Ontario and $35,000 to $65,000 CAD for a basic 24 × 24 ft two-car garage. A heated, finished two-car build can reach $70,000 to $85,000 CAD. These are planning ranges based on published contractor estimates. Site conditions and quote inclusions can move the total.
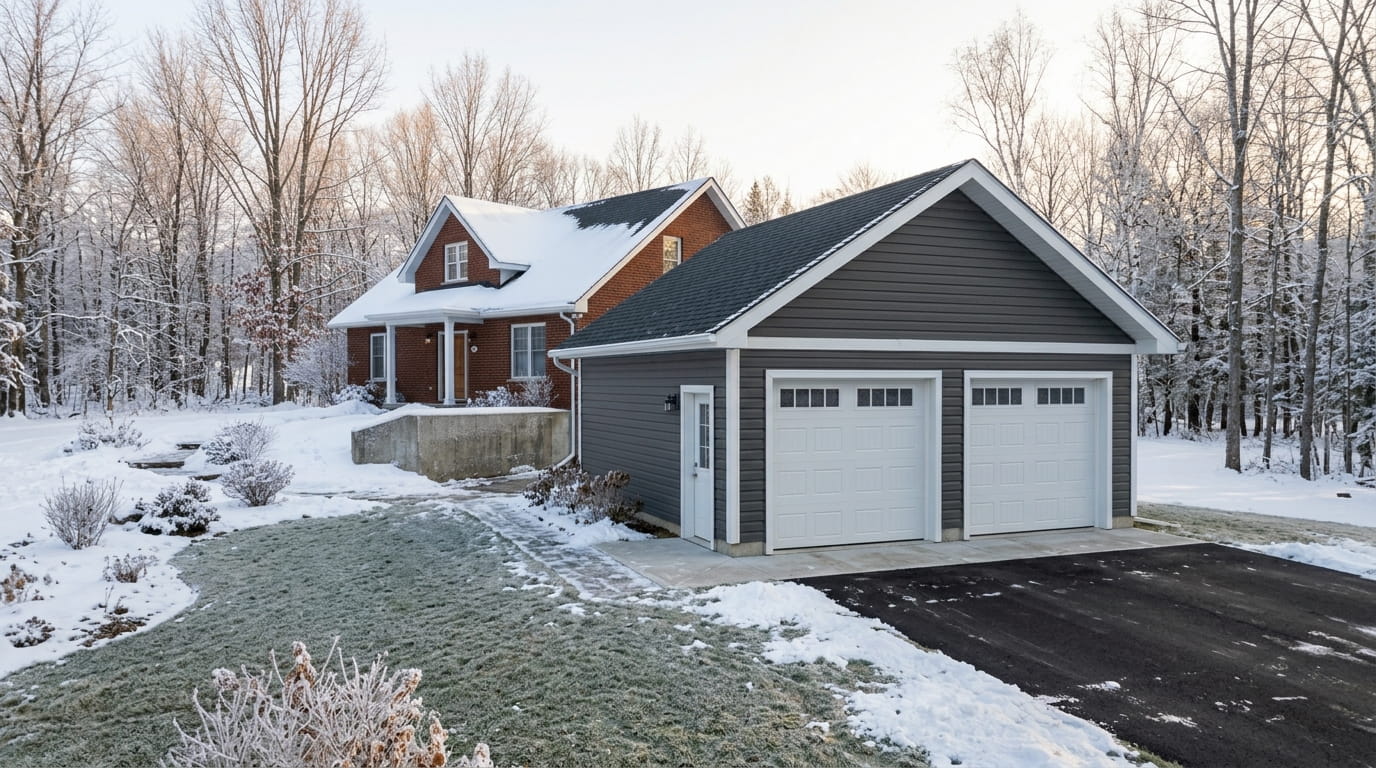
A detached garage gives you room for vehicles, tools or a workshop in a building separate from your house. That separation also affects the budget. The garage needs its own foundation, walls and roof, and bringing power to it may mean digging a trench across the yard.
If you’re planning a build in Ontario, decide how you’ll use the space before you settle on dimensions. A garage that fits two cars on paper can feel tight once you add shelving, need room to open doors or want a clear path around a workbench.
What does it cost to build a garage in Ontario?
A basic wood-frame garage on an accessible site generally sits toward the lower end of the budget. Heating, interior finishing and more involved site work can push the cost higher. The ranges below combine published contractor estimates with different scopes, so use them to set a preliminary budget before requesting quotes.
| Detached garage scope | Example size | 2026 planning budget (CAD) |
|---|---|---|
| Basic single-car garage | 12 × 20 to 14 × 24 ft | $22,000–$45,000 |
| Basic two-car garage | 24 × 24 ft | $35,000–$65,000 |
| Heated, finished two-car garage | 24 × 24 ft | $70,000–$85,000 |
Ask what each builder includes in “basic.” One estimate may cover a concrete slab, overhead door and basic power. Another may price electrical separately or leave out the driveway connection. Confirm how drawings, municipal fees, excavation, disposal and HST are handled before comparing totals.
Before you ask for prices, give each contractor the same sketch and list of must-haves. If you’re undecided about heat or an EV charger, ask for those as separate line items and find out what needs to be roughed in during construction. Also ask how the builder will price unexpected excavation or disposal once work starts. Knowing which costs are fixed and which can change makes the quotes easier to compare.
Site preparation and foundation
The condition of the lot can matter as much as the footprint. A level site with room for machinery is easier to price than a sloped backyard with a narrow access route. Ask how the quote handles soil removal, granular base, grading and drainage, especially where runoff could affect a neighbouring lot.
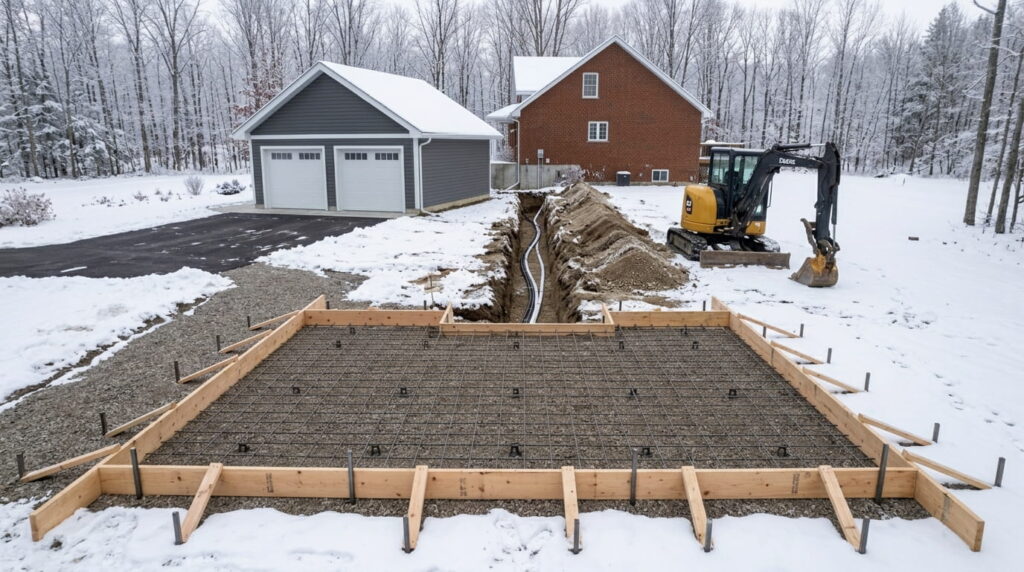
Check where the garage floor meets the driveway. A quote for the slab may end at the door opening, leaving you to pay for the apron or driveway extension. If you’re comparing a freestanding build with one connected to the house, review Leedway Group’s home addition options.
Garage framing and exterior finishes
Garage framing includes the walls and roof structure. Wide overhead openings, taller walls and a roof designed for storage can change the structural requirements. Decide early if you need to clear a tall vehicle or support storage above the parking bays so the designer can account for those loads and dimensions.
For exterior finishes, specify the siding, roofing and trim before requesting quotes. Vinyl siding and asphalt shingles can keep the specification straightforward. Matching brick or other finishes on your home can add labour and material costs. Ask whether eavestroughs and downspouts are included and where the roof water will discharge.
Garage doors, electrical and ventilation
Price garage doors by opening size and specification. Two individual doors and one wide door have different framing and opener requirements. Compare the installed cost, including tracks, hardware and openers. Measure the height of your vehicle with any rack or cargo box installed.
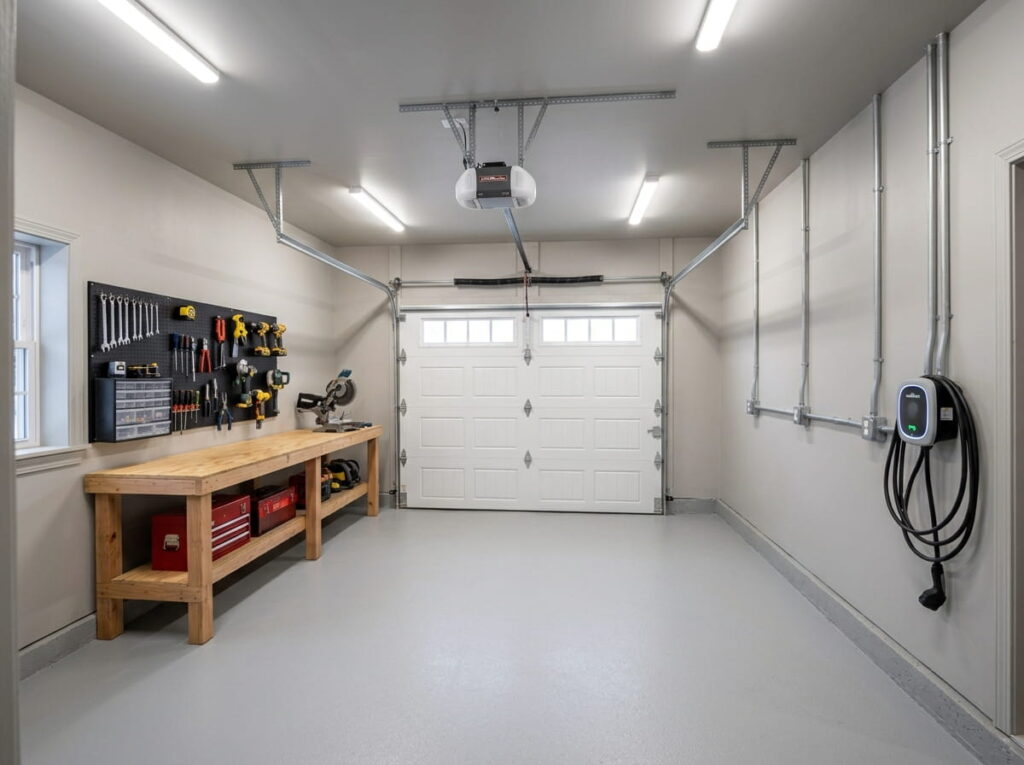
A few lights and receptacles call for a different electrical scope than a heated workshop or EV charging setup. Ask whether the electrician has allowed for trenching and checked available panel capacity. If you plan to heat or regularly work in the garage, discuss ventilation and moisture control during design. Health Canada advises against idling a vehicle inside a garage, even with the overhead door open. Health Canada’s carbon monoxide guidance
How do the building permit and zoning bylaw affect your budget?
Check the zoning bylaw for your address before paying for detailed drawings. Your municipality can confirm the permitted location, height, footprint and lot coverage for an accessory building. Those rules can determine whether your preferred garage fits the lot or whether you need to revise the design before applying for a building permit.
Toronto lists a detached garage larger than 10 m² as requiring a building permit. A typical single- or two-car garage exceeds that threshold, but check your own municipality’s rules and ask about any additional approvals for your address. City of Toronto’s building permit requirements
Budget for the application and the documents needed to support it. Toronto’s garage guide calls for a site plan and construction drawings. A site plan can reveal that a property line, easement or existing structure limits where the garage can go. Ask who prepares the drawings, submits the application and coordinates inspections. Toronto’s garages and carports application guide
Settle the intended use early. If you want living space above the garage, tell your designer and municipality at the start, since that changes the approvals and construction scope. For the steps from application to inspection, see Leedway Group’s Ontario building permit guide.
Frequently Asked Questions
1. How much does a 24 × 24 detached garage cost in Ontario?
A basic 24 × 24 ft wood-frame detached garage can cost roughly $35,000 to $65,000 CAD. At 576 sq. ft., it gives you a useful starting point for comparing two-car designs. Ask each builder to price the same foundation, siding, door configuration and electrical work so the quotes cover equivalent work.
2. Do I need a building permit for a detached garage in Ontario?
A standard one- or two-car garage generally needs a building permit. In Toronto, the city lists detached garages larger than 10 m² as requiring one. Confirm requirements with your local building department using the footprint, proposed location and intended use, even if you’re considering a small prefabricated garage.
3. Is the garage renovation cost lower than building from scratch?
Keeping a sound slab and frame can make the garage renovation cost lower than starting over. Compare both options if the slab has shifted, the roof needs replacement or the existing footprint is too small. Ask the contractor to price repairs separately so you can see how much of the original structure you can keep.
4. Is one wide garage door cheaper than two single doors?
One wide garage door can save on opener hardware because you only need one opener. The total also depends on the door model and how the wider opening is framed. Compare installed quotes for both layouts and check whether each provides enough clearance for your vehicles and storage.
5. What should a detached garage quote include?
An itemized quote should spell out who pays for each part of the build. Check that it covers these items or clearly lists them as exclusions.
- Drawings, permit fees and inspection coordination
- Excavation, slab, grading and driveway connection
- Framing, roofing, siding, doors and openers
- Electrical, optional heating or insulation, and HST
Conclusion
Start your detached garage budget with the size you need, then confirm where that footprint fits under your local zoning bylaw. Ask for itemized estimates that separate the building from site work and optional upgrades. That gives you a clearer picture of what you’ll pay for the garage you intend to use.
Ready to discuss your project?
Book a free consultation with Leedway Group to discuss your property and project.