

Quick Answer: Underpinning in Toronto deepens your existing foundation by pouring new footings beneath the old ones, usually to gain basement height. Most underpinning Toronto projects cost roughly $350 to $500+ per linear foot of foundation, need a City of Toronto building permit at $12.37 per linear metre, and require engineer testing at the start and finish of the work.
Plenty of older Toronto houses have basements you can barely stand up in. Underpinning in Toronto fixes that by digging below the original footings and pouring new ones, so you gain ceiling height without touching the floors above. This guide covers 2026 costs, the permits Toronto Building asks for, and how the work unfolds step by step. It’s written for homeowners across Toronto and the wider GTA, from Etobicoke to Scarborough.
What Is Underpinning in Toronto?
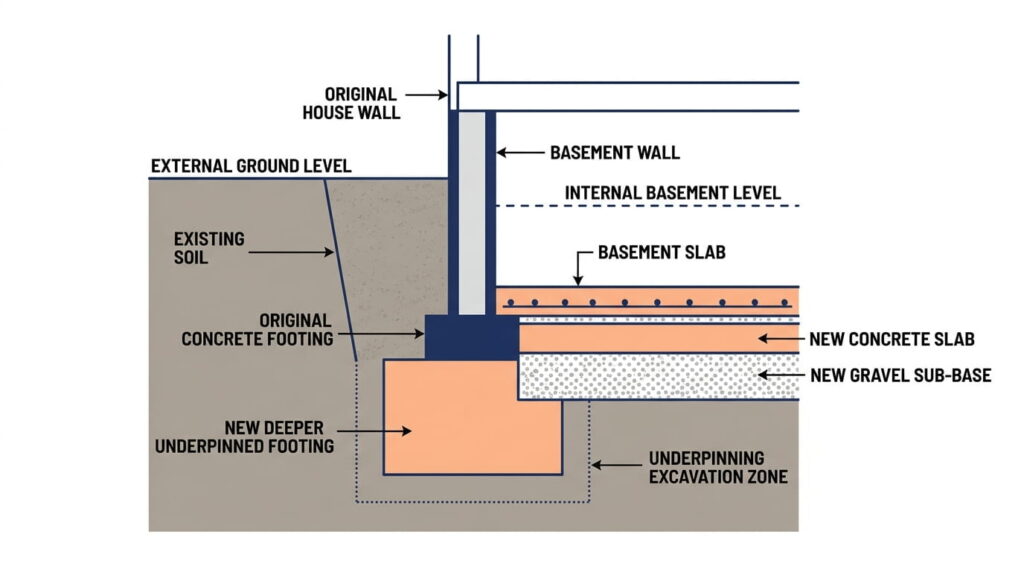
The City of Toronto defines underpinning as a method of increasing the depth of an existing foundation by constructing new footings beneath the existing footings. Homeowners may also underpin to reinforce an existing foundation or to add a below-grade or partly below-grade entrance. In practice, it’s how most Toronto basements get lowered into livable space. toronto
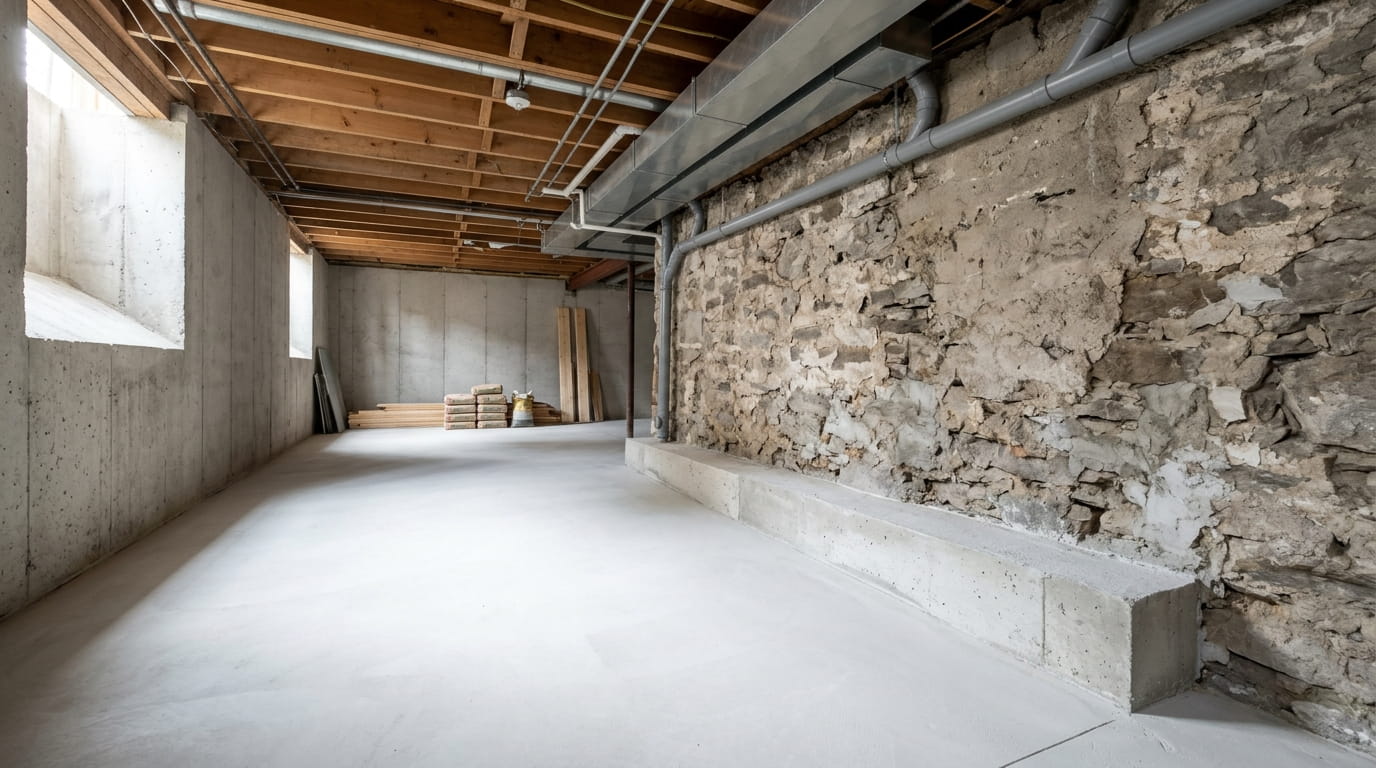
Two approaches dominate residential work. Traditional underpinning keeps your full floor area. A bench footing leaves a concrete ledge around the perimeter instead, which costs less but eats floor space along every wall. In a narrow semi, that loss adds up fast.
How Much Does Basement Underpinning in Toronto Cost?
Basement underpinning in Toronto typically runs $400 to $500+ per linear foot of foundation depending on depth, and a typical detached home with 100 linear feet of foundation costs $40,000 to $60,000 to underpin 1 to 2 feet, before any finishing work begins. Lower quotes start around $350 per linear foot for standard depths.
| Cost item | Typical 2026 range | Notes |
|---|---|---|
| Underpinning, per linear foot | $350 to $500+ | Rises with depth and soil |
| Full basement lowering, per sq ft | $80 to $150 | Drainage and finishes often extra |
| Structural engineer report | $800 to $2,500 | Needed before major work |
| Waterproofing added during underpinning | $80 to $120 per linear foot | Cheaper than doing it later |
| City of Toronto permit fee | $12.37 per linear metre | 2026 rate |
These figures come from contractor-published GTA pricing, and public data is limited. Treat them as a starting point for quotes. Depth drives cost hardest, because every extra foot means more hand excavation and more concrete.
The permit is the smallest line item. The City’s fee effective January 1, 2026 is $12.37 per linear metre, so 100 feet of underpinning (about 30.5 m) costs roughly $377. toronto
Basement Waterproofing Cost When You Underpin
Waterproofing is cheapest while walls are already exposed. Adding it during underpinning costs $80 to $120 per linear foot incrementally, compared with $150 to $250 per linear foot as a standalone job later. The City also helps: Toronto’s expanded Basement Flooding Protection Subsidy Program took effect May 1, 2026, almost doubling available support and adding a $300 subsidy for sump pump battery backups. Details are in the City of Toronto’s subsidy announcement. pagestoronto
What Permits Does Underpinning Need Under the Ontario Building Code?
Every underpinning project in Toronto needs a building permit reviewed against the Ontario Building Code. You can apply online through the Toronto Building Online Services Application Submission Tool, and all drawings, reports and forms must be submitted as PDFs. The City’s residential underpinning permit guide lists what to include: toronto
- A survey or site plan showing property lines and setbacks to neighbouring buildings
- Foundation plans with numbered underpinning stages and total linear metres
- Floor plans and cross-sections showing the depth of underpinning proposed
- Forms, including the permit application, Schedule 1 designer information and a Tree Declaration
The Building Code gives the City 10 business days to review a complete application for a house. Incomplete files stall, which is why filing your Ontario building permit in winter often protects a spring start. You can see how Toronto sorts applications on its building permit review streams page. toronto
When Structural Engineering Is Mandatory
Professional design and field review is required when the new foundation sits below an adjacent building’s footings within the soil’s angle of repose, when underpinning exceeds 1,200 mm of laterally unsupported height, or when the soil is clay or silt. Even when none applies, you’ll need testing and reports by a Professional Engineer during the first and last stages of construction to pass inspections. Semis and rowhouses frequently hit the first trigger. toronto
Load-Bearing Walls and Ceiling Height Targets
Lowering a basement affects load-bearing walls and the centre beam, which need temporary shoring and sometimes new posts. Not sure which walls carry load? Start with our guide to identifying a load-bearing wall.
Height targets matter too. Ontario allows a basement second unit a ceiling height of 1.95 m (6′ 4¾”) over the entire required floor area, per the Province of Ontario’s second unit guide, and clear heights of 1.85 m under beams and ducts. That can mean digging less than you’d assume. For borderline spaces, our low-ceiling basement renovation guide covers options short of a full dig. ontarioclearview
How Does the Underpinning Process Work, Step by Step?
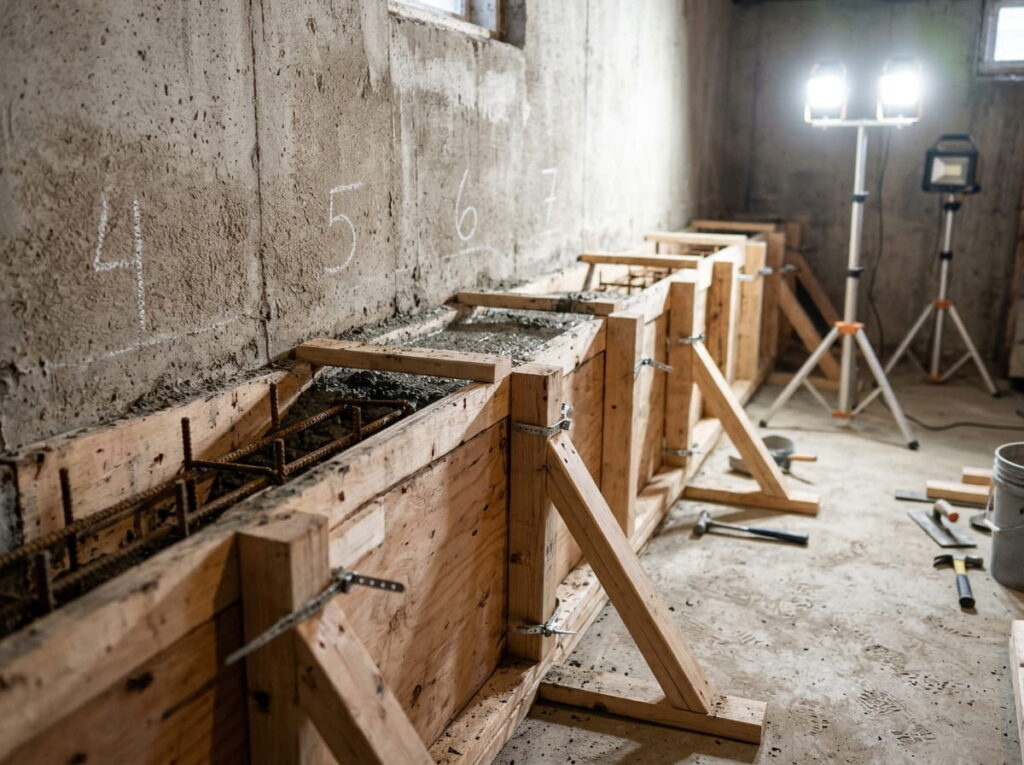
Underpinning follows a fixed order: engineering, permits, structural prep, then excavation and concrete in small numbered sections so the house is never left unsupported. Toronto requires permit drawings to show the stages of proposed underpinning, numbered in the sequence of work. toronto
- Assess and design. A survey and engineered drawings set depth, pin layout and shoring.
- Apply for the permit. Submit drawings and forms online.
- Prepare the structure. Crews shore beams, protect services and break out the old slab.
- Excavate in sections. Short, alternating segments get dug under the wall following the permit sequence.
- Form and pour. Each section receives new concrete footings and a wall extension.
- Pack and inspect. After concrete pouring cures, the gap to the old footing is packed tight and inspected.
- Drain and slab. Weeping tile, waterproofing and a new insulated slab close out the structural phase.
When comparing underpinning services, line up quotes item by item. One price may include engineering, drainage and a slab while another covers concrete only. Leedway Group manages design, permits and construction under one contract through our renovation and addition services.
Frequently Asked Questions
Do you need a permit for underpinning in Toronto?
Yes. The City of Toronto requires a building permit for residential underpinning, and the 2026 fee is $12.37 per linear metre. You can apply online through Toronto Building. Drawings must show numbered underpinning stages, and engineer-sealed drawings need an Assumption of Responsibility for Engineering Content form.
How much does it cost to underpin a basement in Toronto?
Most Toronto homeowners pay about $350 to $500+ per linear foot of foundation in 2026. A detached home with 100 linear feet of foundation typically costs $40,000 to $60,000 to lower 1 to 2 feet. Waterproofing, a new slab, egress windows and finishing come on top of that.
When is a structural engineer required for underpinning in Toronto?
Toronto requires engineered design and field review when any of these apply:
- The new footing sits below a neighbour’s footing, within the soil’s angle of repose
- Underpinning exceeds 1,200 mm of laterally unsupported height
- The soil is clay or silt
Engineer testing at the first and last stages is required on every job.
What is the minimum basement ceiling height under the Ontario Building Code?
Ontario allows a ceiling height of 1.95 m (about 6 ft 5 in) in a basement secondary suite. Clear height under beams and ducts can drop to 1.85 m. Many homeowners underpin specifically to reach these numbers so a basement apartment meets code.
Can Toronto homeowners get a rebate for flood protection after underpinning?
Yes. Since May 1, 2026, Toronto’s Basement Flooding Protection Subsidy Program offers up to $6,650 per property, covering backwater valves, sump pumps, foundation drain severance and a home plumbing assessment. A sump pump battery backup qualifies for up to $300 more. Backwater valves need their own building permit.
Conclusion
Underpinning in Toronto is a structural project first and a renovation second. Budget for engineering and drainage, not just concrete, and file a complete permit package so the City’s 10-day review clock works in your favour. If you’re weighing a lowered basement or a legal suite, book a consultation with Leedway Group to scope it before anyone picks up a shovel.