Quick Answer: Fourplex builders in Ontario usually work within Part 9 of the 2024 Ontario Building Code on lots zoned for four units, which Toronto and Ottawa now allow as-of-right. Altus Group’s 2026 guide puts GTA stacked townhouse hard costs at $180 to $270 per square foot, excluding land and fees. Toronto builders quote 12 to 18 months from feasibility to move-in.
What is a fourplex?
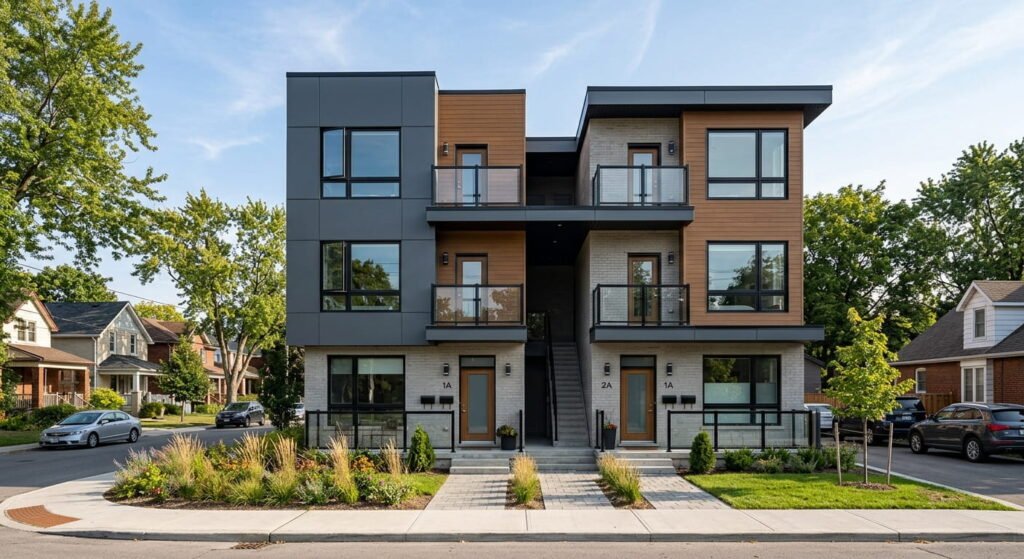
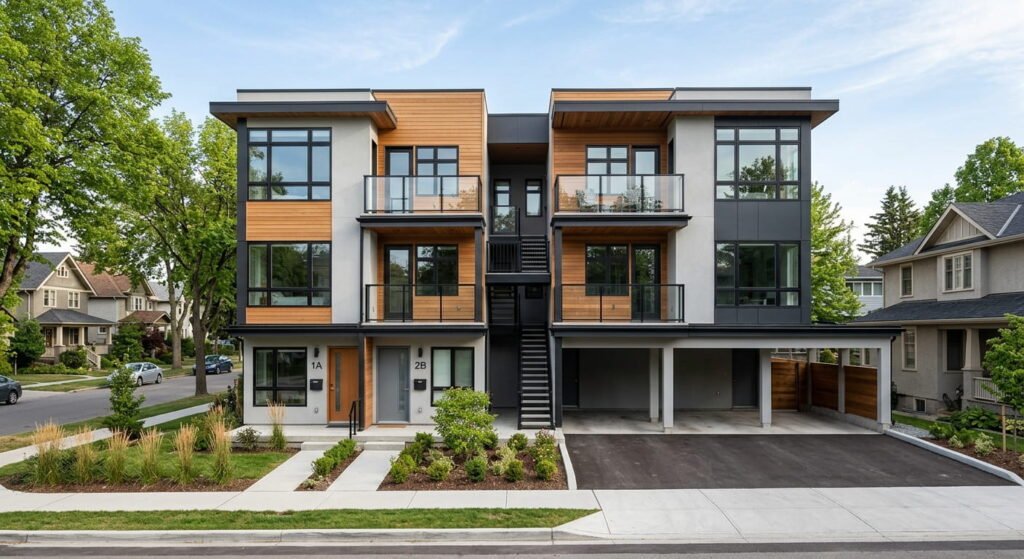
A fourplex is a single low-rise residential building with four self-contained units, each with separate kitchen, living, sleeping and bathroom space. Toronto’s multiplex rules add a condition: at least one unit must sit fully or partly above another. Side-by-side units generally fall under townhouse rules instead.
Ontario’s Bill 23 requires municipalities to allow at least three units as-of-right on most serviced residential lots. Four is a local call. Toronto adopted citywide multiplex permissions on May 10, 2023, and Ottawa’s Zoning By-law 2026-50, enacted March 11, 2026, allows four units on serviced lots.
Mississauga gives purpose-built fourplexes more flexible zoning, but conversions must fit inside the home’s footprint as of December 6, 2023. Leedway Group’s look at 4-plex development and its investment potential covers the rental side.
How much does it cost to build a fourplex in Ontario?
Altus Group’s 2026 Canadian Cost Guide doesn’t list fourplexes separately, but its nearest comparable category, the three-storey stacked townhouse, runs $180 to $270 per square foot in the GTA and $180 to $220 in Ottawa. Those are hard costs only. Land, design fees, permits, development charges, HST and financing sit on top.
| Building type (Altus 2026, per sq. ft.) | GTA | Ottawa |
|---|---|---|
| 3-storey stacked townhouse | $180 to $270 | $180 to $220 |
| Row townhouse, unfinished basement | $155 to $265 | $150 to $190 |
| Single-family, unfinished basement | $150 to $275 | $160 to $230 |
Treat those figures as a floor. One GTA design-build firm’s 2026 budget guide puts multiplex conversion hard costs at $250 to $425 per square foot, depending on the existing house. Precedent Developments pegs early-stage professional fees at roughly 7% to 14% of hard costs. Ask fourplex builders in Ontario whether a quote covers design and site servicing, since Altus leaves both out.
Altus also found Toronto construction costs dipped in 2026 and lumber softened, while metal-heavy mechanical and electrical components rose with US tariffs. Leedway’s breakdown of the average cost per square foot to build in Ontario shows regional spreads.
Development charges and rebates that change the math
Toronto exempts most multiplexes with no more than four units from development charges and parkland cash-in-lieu. Mississauga refunds permit fees and offers a grant covering the fourth unit’s development charges, provided that unit stays a rental for at least 25 years.
The CRA’s purpose-built rental housing rebate refunds 100% of the GST on new rental buildings with at least four self-contained units. Duplexes and triplexes don’t qualify. Finance Canada’s example puts the relief at $25,000 on a $500,000 unit. Excavation must start before 2031, with completion before 2036, and Ontario adds a rebate on some or all of the provincial HST portion.
There’s a catch. At least 90% of units must be long-term rentals, and living in one of four units drops you to 75%. Confirm eligibility with a tax advisor. Leedway’s GST/HST rebate guide explains the forms.
What does the fourplex building process look like in Ontario?
Most fourplex builders in Ontario follow the same order: confirm zoning, adapt or commission a design, engineer the structure and mechanical systems to the 2024 Ontario Building Code, then apply for a building permit. Mississauga’s first review can take 15 business days on a complete application, and each resubmission can add two weeks or more.
Zoning for a fourplex in Toronto and other cities
Toronto lets a multiplex use roughly the envelope of a detached house, with no parking required and, in most zones, no FSI cap. Setbacks and lot coverage still apply, and breaking them means a minor variance from the Committee of Adjustment.
Elsewhere, confirm your council has gone past the provincial three-unit minimum before paying for drawings. Experienced fourplex builders in Ontario, such as Leedway Group’s design-build team, can check feasibility against your lot survey.
Architectural design that fits the lot
You don’t have to start from a blank page. CMHC’s Housing Design Catalogue offers seven free Ontario plans, including a three-storey and a two-storey four-unit design, both pre-reviewed by Mississauga. An architect or a designer with a Building Code Identification Number still has to adapt them to your site.
In Toronto, your floor plan can include multiple front entrances and two balconies or decks per unit, front and rear, on the second storey or higher.
Framing and fire separation between units
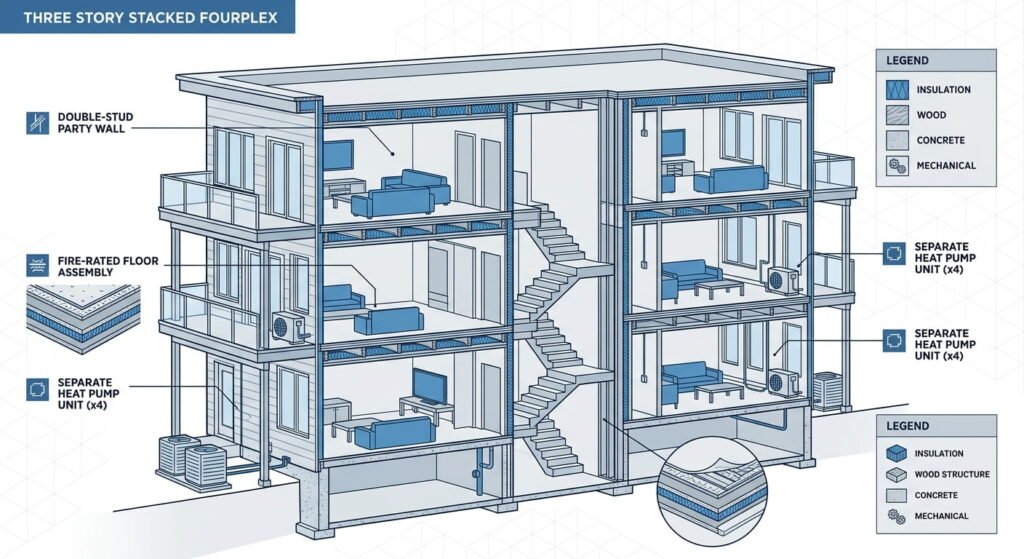
Since April 1, 2025, every permit application has had to use the 2024 Ontario Building Code. It requires fire-rated wall and floor assemblies around each unit, with the rating tied to the building’s configuration and sprinkler status. One GTA framing contractor describes the typical party wall as a double-stud assembly, so one unit’s structure never carries its neighbour’s fire separation.
Three storeys or less and no more than 600 square metres of building area generally keeps a fourplex in Part 9. Go past that and Part 3 applies, which can trigger sprinklers.
HVAC systems that keep units independent
Each unit needs its own ventilation and heating that its occupants control. Ducts serving one unit shouldn’t serve another, so a separate heat pump or furnace per unit is a common setup. Permit packages typically include a Mechanical Ventilation Design Summary under CSA F326 and an Energy Efficiency Design Summary referencing SB-12.
Frequently asked questions
1. Can you build a fourplex on any residential lot in Ontario?
No. Ontario only guarantees three units as-of-right on most serviced residential lots, so a fourth unit depends on local zoning:
- Toronto allows fourplexes in its R, RD, RS, RM and RT zones.
- Ottawa allows four units on serviced lots under By-law 2026-50.
- Mississauga allows them on detached, semi-detached and townhouse lots, subject to lot size.
- Other municipalities set their own limits.
2. How long does it take to build a fourplex in Ontario?
Toronto multiplex builders typically quote 12 to 18 months from feasibility study to tenant move-in. Waterloo reviews small residential permits, including catalogue designs, within 10 to 15 business days, while a minor variance through the Committee of Adjustment can add several months.
3. Does a fourplex need a sprinkler system in Ontario?
Usually not, if it stays within Part 9 of the Ontario Building Code. A fourplex of three storeys or less, with no more than 600 square metres of building area, generally needs no sprinklers when its fire separations and alarm systems meet code. Larger buildings fall under Part 3, where sprinklers may be required.
4. Is a fourplex financed as a residential property?
Yes, in most cases. Properties with one to four units generally qualify for residential mortgage financing, while five or more units move into commercial lending with stricter requirements. Talk to lenders before you settle on a unit count, because that number decides which financing products you can use.
5. How do you check whether fourplex builders in Ontario are licensed?
Search the Home Construction Regulatory Authority’s Ontario Builder Directory by company name, licence number or principal. Anyone who builds or sells a new home in Ontario must hold an HCRA licence, and building a new home without one is illegal. Ask for WSIB clearance at the same meeting.
Conclusion
A fourplex in Ontario pencils out best when zoning and rebate eligibility are settled before excavation, since the CRA uses that date for the rebate’s construction deadline. Price the build against 2026 benchmarks, with headroom for infill conditions. When you interview fourplex builders in Ontario, ask how they’ll handle Part 9 fire separation and the rebate’s 90% rental test.