Quick Answer: In Ontario, an attached sunroom needs a sunroom permit whether it’s heated or not, because the province requires a permit before you add to a building. Your municipal building department issues the sunroom permit after checking the plans against the Ontario Building Code and local zoning. A complete house application must be decided within 10 days.
What is a sunroom permit in Ontario?
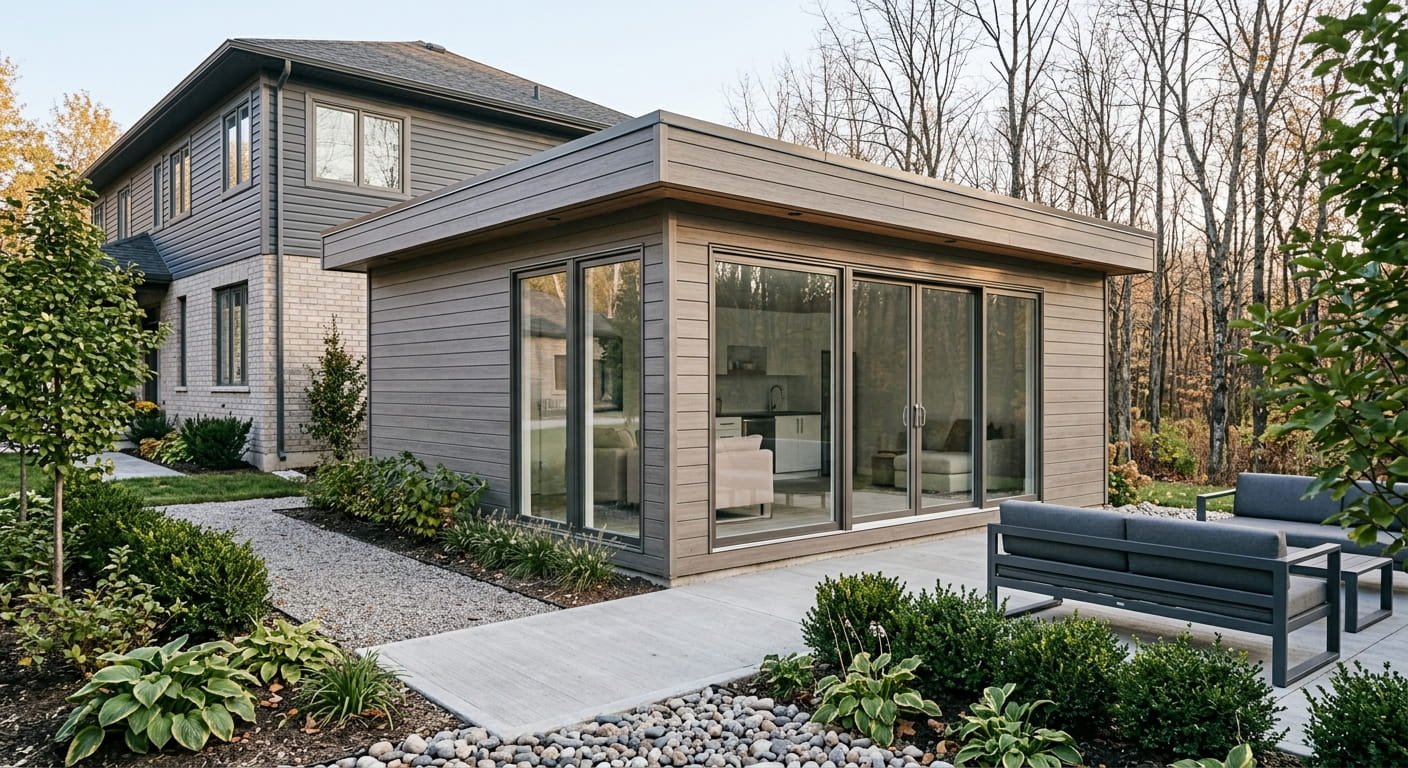
A sunroom permit is the approval your municipal building department issues before you attach a glass-walled room to your house. It confirms the plans meet the Ontario Building Code and the local zoning bylaw. Other approvals, such as conservation authority or heritage permits, may have to come first. Starting work without a permit is an offence.
Applications go to your city or town, not to the province. Leedway Group, based in Mississauga, plans home additions and renovation projects across the Greater Golden Horseshoe, and permitting is part of that work. The rules below apply province-wide, with local differences flagged where they matter.
Do you need a building permit for a sunroom in Ontario?
An attached sunroom needs a permit in Ontario. The province’s permit guide requires one before you add to a building, and a sunroom adds to your house whether it’s a three-season or four-season room. Size won’t exempt it either. The Building Code’s small-structure exemption covers detached storage sheds up to 15 m², not rooms attached to a home.
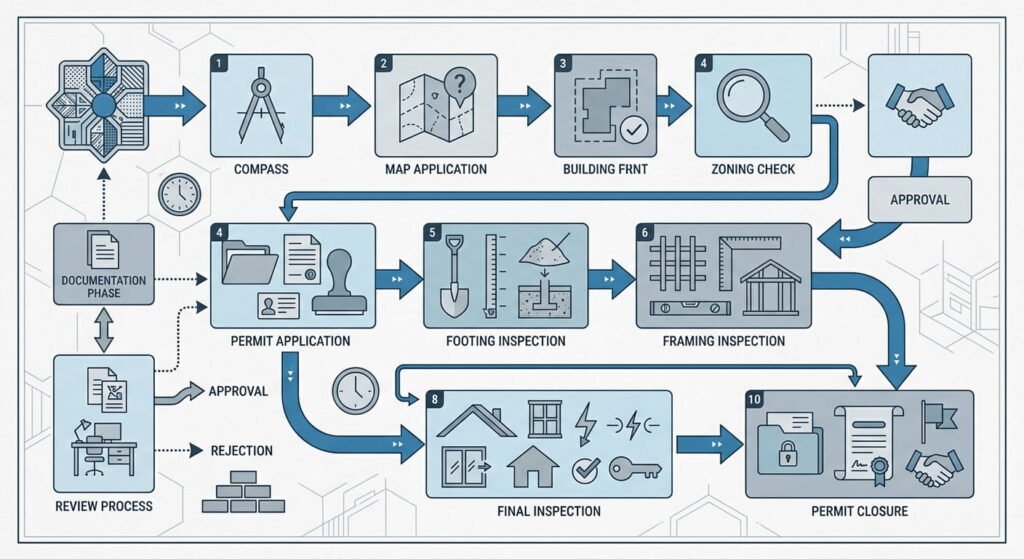
Expect the same package as other house addition permits. Toronto’s small residential additions checklist is one example. It asks for a survey with setbacks, floor plans marking smoke and carbon monoxide alarms, sections through the wall and roof assemblies, and a tree declaration where trees could be damaged. The city now takes these applications online and stops accepting email submissions after October 1, 2026.
Hire your designer carefully. The province tells homeowners to check that anyone preparing permit drawings is listed on the QuARTS public registry. Homeowners who draw their own plans may be exempt. Our step-by-step Ontario building permit process guide walks through submission and plan review.
Zoning bylaw setbacks and minor variances
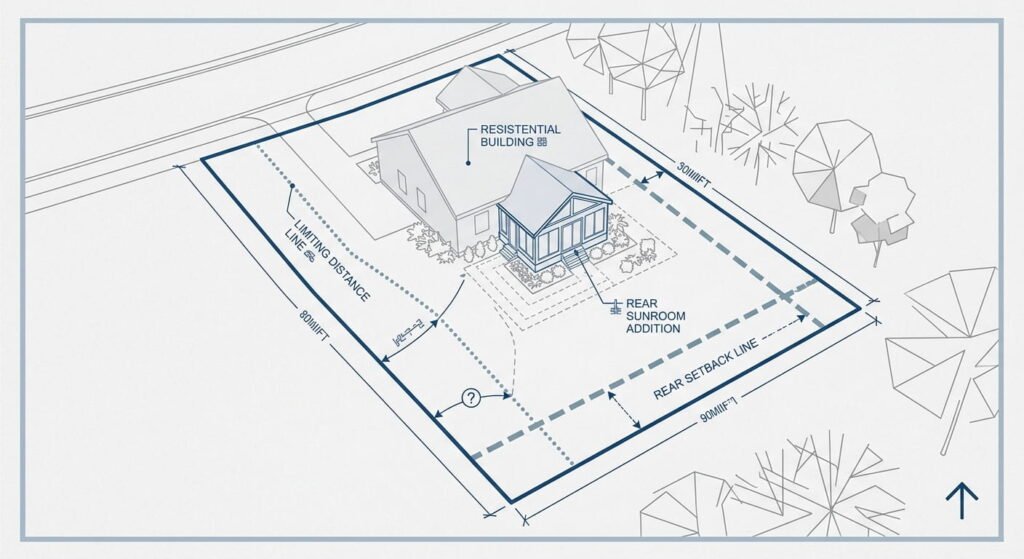
Local zoning controls how close a sunroom can sit to your lot lines and how much of the lot buildings can cover. If the design breaks those limits, the municipality will refuse the permit until you change the design or get relief.
Relief usually means a minor variance from the committee of adjustment. The provincial zoning guide explains that a variance leaves the bylaw in place and excuses you from one requirement, so a permit can be issued. Interested people and public bodies then have 20 days to appeal to the Ontario Land Tribunal, so don’t book trades until that window closes.
When site plan control applies
The More Homes Built Faster Act, 2022 exempted residential lots with 10 or fewer units from site plan control. O. Reg. 254/23 brings it back within 300 metres of most railway lines, or within 120 metres of a wetland, an inland lake, the Great Lakes-St. Lawrence shoreline or certain river valleys. That means a sunroom permit on a lakefront cottage lot can face a review that a subdivision lot far from rail or water won’t.
| Approval | Who decides | When a sunroom needs it |
|---|---|---|
| Building permit | Municipal building department | Always, for an attached sunroom |
| Minor variance | Committee of adjustment | Setbacks or lot coverage don’t comply |
| Site plan approval | Municipality | Lot sits in a prescribed rail or water-adjacent area |
What Ontario Building Code rules apply to a sunroom?
The 2024 Ontario Building Code has applied to every permit application since April 1, 2025, and a sunroom goes through the same Part 9 review as other house additions. Two checks hit glass rooms harder than most additions: how much glazing faces the neighbours and how the room performs on energy. Your designer shows both on the drawings.
Fire safety for glass walls near the lot line
Glass is the main fire safety issue. Subsection 9.10.15 of the Building Code caps the share of glazed openings in a house wall based on its limiting distance, which is the gap between the wall and the property line. Squeeze a sunroom into a narrow side yard and you may need less glass on that wall. Toronto wants the limiting distance and the percentage of unprotected openings shown on the elevations.
Don’t forget alarms. Since January 1, 2026, the Ontario Fire Code has required carbon monoxide alarms on every storey, not just beside sleeping areas. The rule covers homes with a fuel-burning appliance, including a fireplace, or an attached garage.
HVAC requirements and energy efficiency
Every addition needs an energy review. Toronto requires an Energy Efficiency Design Summary for any addition to a Part 9 house, showing compliance with SB-12. A four-season room tied into your ductwork brings HVAC requirements too. The provincial Schedule 1 form lists HVAC-House as its own designer category, and designers size heating loads to the CSA F280 standard. Our homeowner guide to the 2024 Ontario Building Code covers the wider changes.
Thinking about heating a three-season room later? Tell your designer before you apply. Any change to approved plans has to go back to the municipality for approval, which adds a revision step you can avoid.
Inspections and the occupancy permit
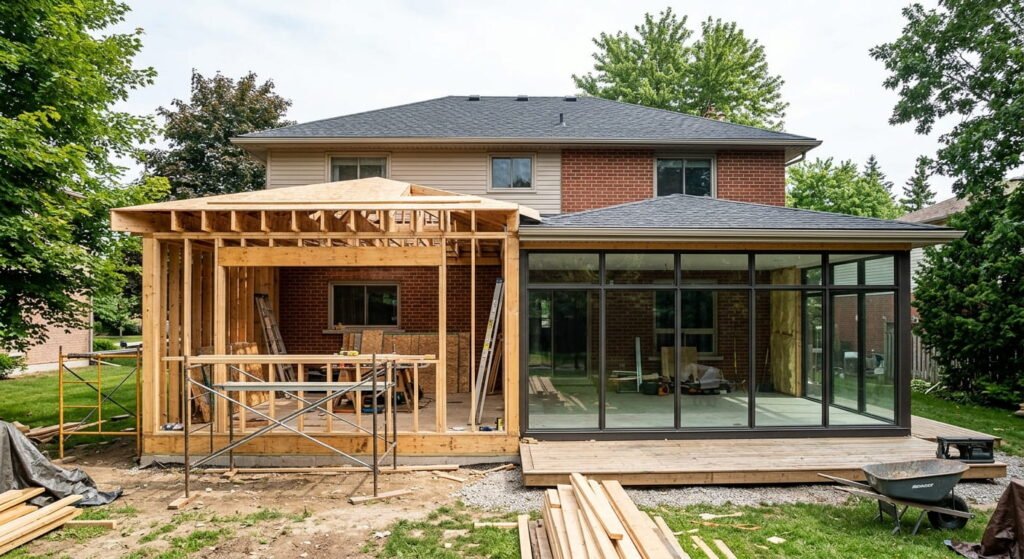
Call for each mandatory inspection, such as footings and framing, and the inspector has two working days to show up. The occupancy permit rules in Division C, Subsection 1.3.3 of the Code mainly cover moving into unfinished buildings. For a sunroom on a house you already live in, the last step is usually a final inspection that closes the sunroom permit.
Don’t skip it.
Toronto Building warns that open permits can hold up future real estate deals and complicate later permit applications.
Frequently asked questions
1. Do I need a permit for a sunroom smaller than 108 square feet in Ontario?
Yes. The Building Code’s permit exemption covers sheds up to 15 m² (161 sq ft) that are one storey, used for storage, have no plumbing and aren’t attached to any building. An attached sunroom adds to your house at any size, so it needs a permit before work starts.
2. How long does it take to get a sunroom permit in Ontario?
Ten days is the Building Code’s review timeframe for a complete house application. Within that time, the municipality must issue the permit or refuse it with reasons. The clock only runs on complete applications. A minor variance adds a committee of adjustment hearing plus a 20-day appeal period before a permit can follow.
3. How much does a sunroom permit cost in Ontario?
As of January 1, 2026, Toronto charges $18.56 per square metre for house additions. A 20 m² sunroom comes to about $371 in permit fees, plus a road damage deposit. Rates vary by municipality. Compare permit fees in other Ontario municipalities before you set a budget.
4. Can I turn my existing deck into a sunroom in Ontario?
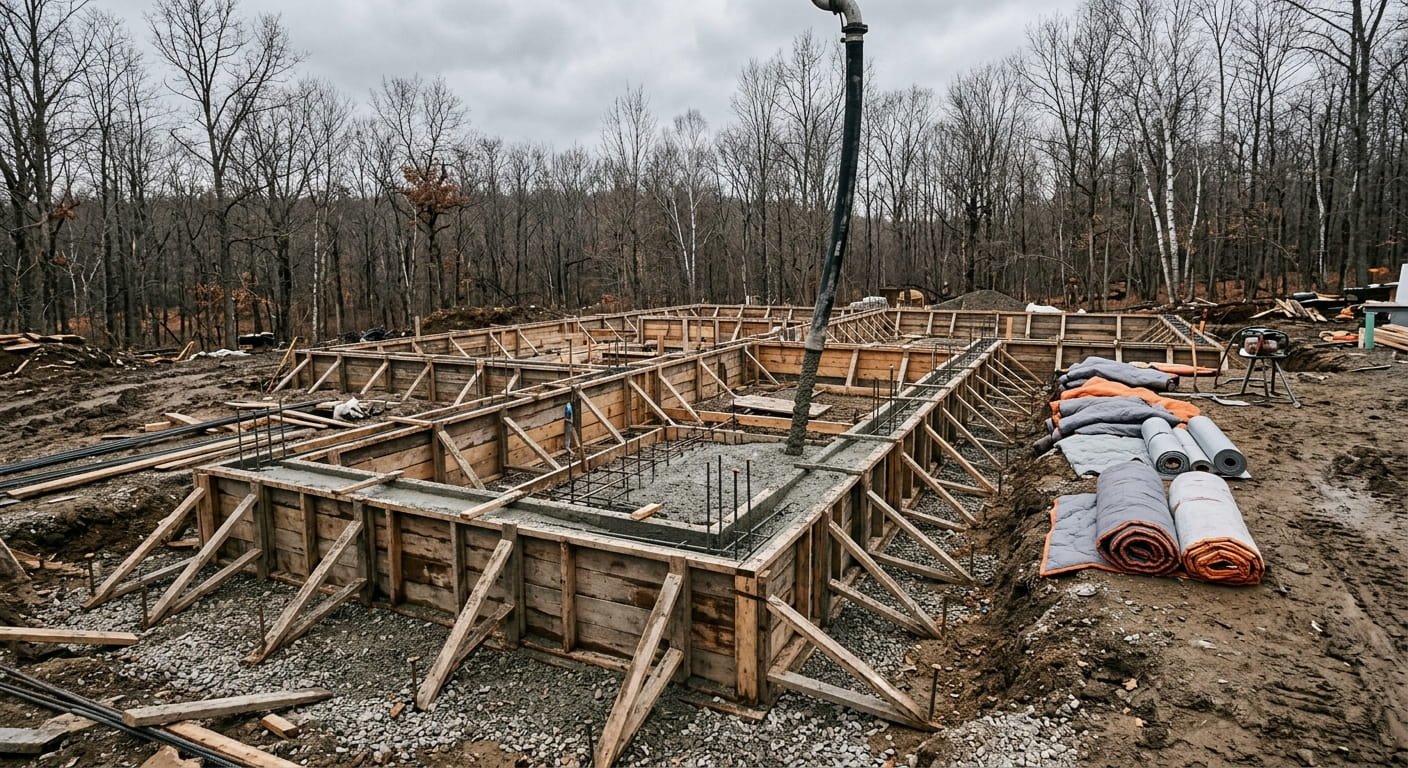
Yes, if the structure checks out. A sunroom’s walls and roof add load that a deck frame may not have been built to carry. Toronto’s addition checklist asks for footing and foundation details on every application. Expect your designer to either verify the existing footings or specify new ones on the permit drawings.
5. What happens if I build a sunroom without a permit in Ontario?
Building without a required permit is an offence under the Building Code Act, 1992. Possible consequences include:
- Fines up to $50,000 for an individual’s first offence
- Fines up to $100,000 for later offences
- Municipal orders to correct the work
- Resale delays if a permit stays open
Conclusion
Getting a sunroom permit in Ontario is mostly a question of order. Settle zoning questions first, because the municipality can’t issue a permit until the design complies or a variance is granted. Then have a registered designer build glazing limits and SB-12 compliance into one complete package, so the 10-day review clock can start. Leedway Group’s additions team can review your lot and manage permitting from design through final inspection.