Quick Answer: The 8 things to know before turning your basement into a legal rental suite start with your municipal zoning bylaw and end with the tax side of being a landlord. In between sit building permits, ceiling height, egress, fire separation, soundproofing, and the real legal basement cost in Canada.
What is a legal basement rental suite in Canada?
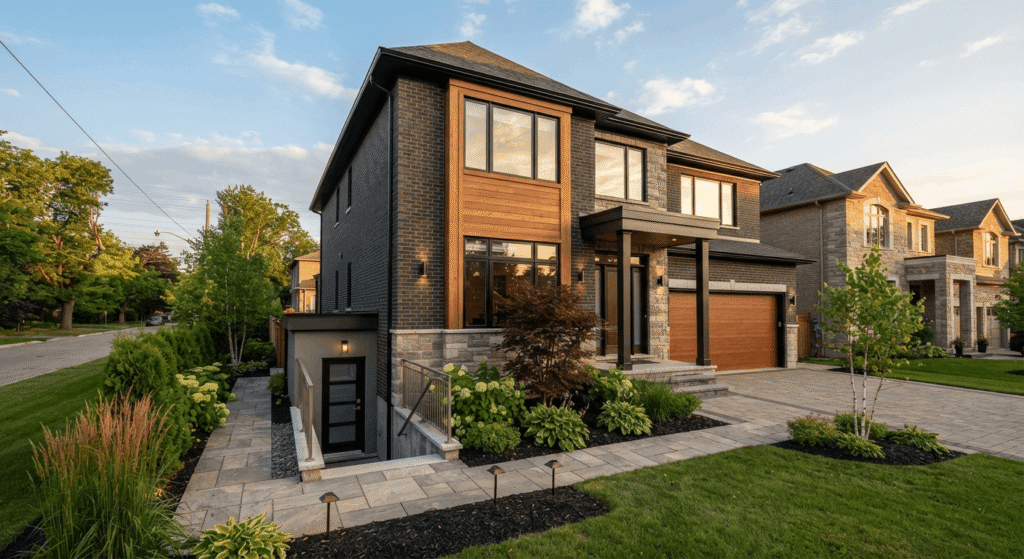
A legal basement rental suite, also called a secondary suite, is a self-contained apartment in your home’s lower level with its own kitchen, bathroom, sleeping area, and entrance, built and registered to meet the building code and your local zoning bylaw. Rules vary by province and municipality across Canada, so Ontario’s are used here as a well-documented example.
8 Things to Know Before Turning Your Basement Into a Legal Rental Suite
Converting a basement into a rental property is popular for good reason, but a suite is only legal once it clears zoning, the building code, and a final inspection. Skip a step and you risk fines, an unrentable unit, or a denied insurance claim. Here are the 8 things to know, in the order they usually matter.
1. Check your zoning regulations first
Zoning decides whether a second unit is allowed on your lot, and it changes street by street. In Ontario, Bill 23 set a province-wide floor: since Ontario Regulation 462/24 took effect in November 2024, most residential lots can hold up to three units as-of-right, typically the main house, an interior secondary suite like a basement apartment, and one detached unit. As-of-right means no rezoning, so you apply straight for a building permit. Your municipal zoning regulations and the local secondary suite bylaw still control parking, setbacks, and registration, so confirm both before you spend a dollar.
2. Make sure your basement can meet the building code
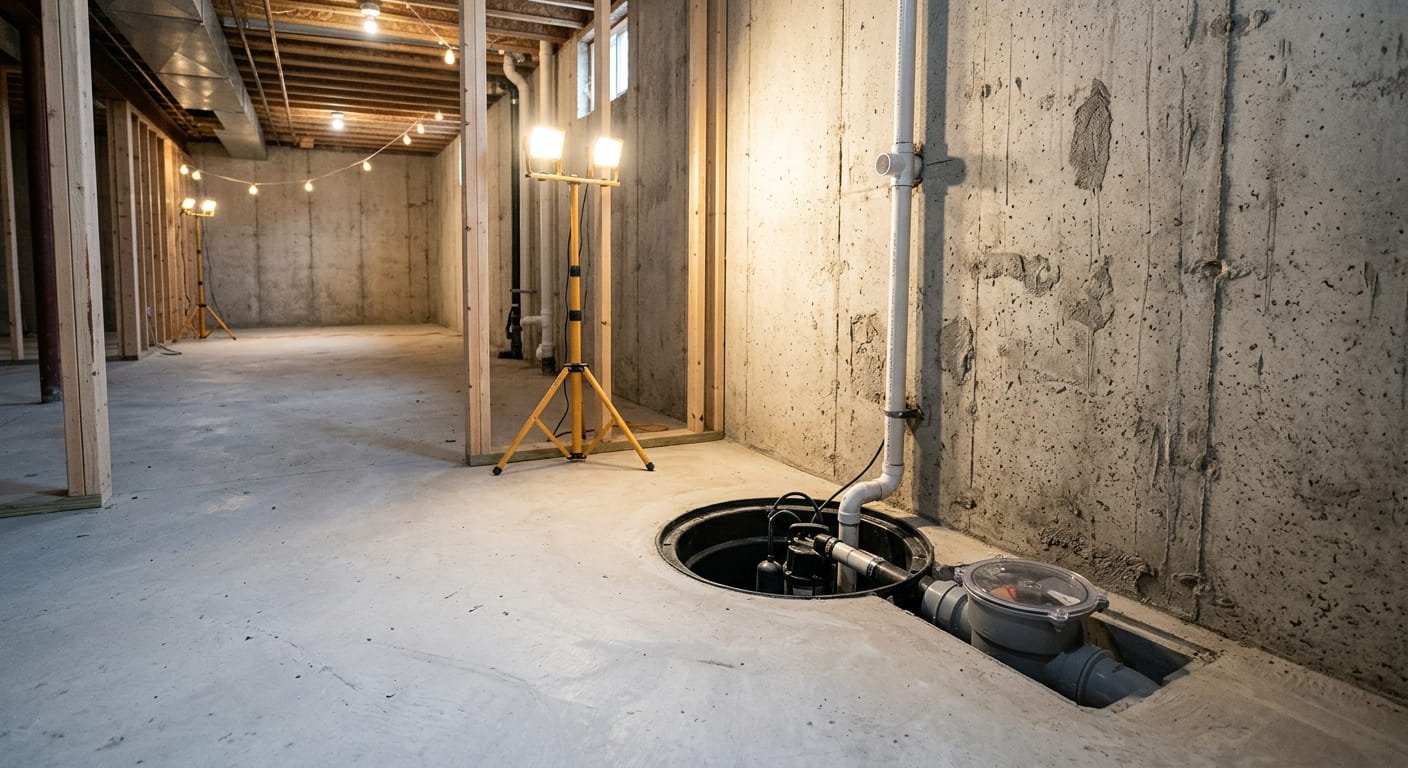
The building code sets hard minimums, and a basement that fails them can’t be legalized without renovation. Under Ontario’s second-unit rules, a basement suite needs a ceiling height of at least 1.95 metres (about 6 ft 5 in) across the whole unit, including the path to the exit. The wall and ceiling between units need a fire separation, 30 minutes under the provincial guide, which drops to 15 minutes if the entire house has interconnected smoke alarms. The latest Ontario Building Code updates also added flexibility for homes older than five years, letting some use a continuous smoke-tight barrier instead of full separation.
3. Every unit needs a safe, separate way out
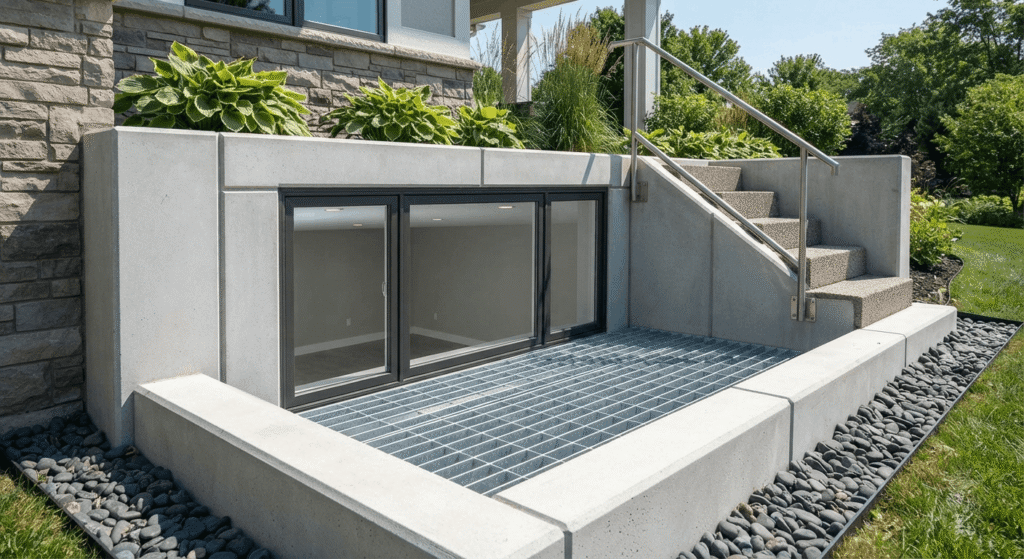
A legal suite needs its own escape route, and this is one of the most common reasons applications get rejected. Each bedroom needs an egress window with roughly 0.35 m² of clear opening, and the suite needs a separate entrance so a tenant never has to escape through your kitchen. Adding a side or rear entrance runs about $5,000 to $15,000 if you don’t already have one. The Government of Ontario’s guide to adding a second unit lays out the exit and window rules in detail.
4. Soundproofing is code, not a nicety
Soundproofing between units is a building-code requirement in Canada, not an upgrade you can skip. Walls and floors separating dwelling units generally have to reach a Sound Transmission Class of 50, with a matching impact rating for the ceiling so a tenant doesn’t hear every footstep above. Budget roughly $6,000 to $15,000 for a code-compliant acoustic ceiling in a typical basement. Carpet with a good underpad on the floor above is one of the cheapest ways to cut impact noise, and the fire-separation wall you already need helps too, since mass blocks sound.
5. Fire alarms and electrical need official sign-off
Safety hardware is where inspectors are strictest, and they don’t waive it. You need interconnected smoke alarms on every storey plus carbon monoxide detectors near sleeping areas and any fuel-burning appliance. The 2024 code allows wireless interconnection, which saves running new wiring through an existing house. Any electrical work also needs approval from the Electrical Safety Authority, so factor an ESA permit and inspection into your timeline.
6. Budget honestly for the legal basement cost
The legal basement cost catches people off guard, because finished and legal are not the same thing. A code-compliant conversion in Canada typically runs $50,000 to $120,000, depending on the existing space, ceiling height, and how much fire separation and egress work it needs. One saving worth knowing: under Bill 23, second units in existing homes are generally exempt from development charges. The federal government, through Canada Mortgage and Housing Corporation (CMHC), has offered financing for secondary suites, but those programs shifted in 2025, so confirm current options before you budget.
7. Permits and inspections are what make it legal
A basement suite becomes legal only when the city has issued a permit and passed the final inspection. Expect a building permit application with drawings, then inspections at framing, mechanical, and completion stages, plus registration if your municipality requires it. Renting an unpermitted suite can bring fines and orders to vacate, and “my neighbour rents theirs” carries no weight with an inspector. If the paperwork feels heavy, a design-build team that handles secondary-suite renovations can manage permits and trades for you.
8. Renting changes your taxes and home value
Once you rent, you’re a landlord, and that changes more than your income. Adding a legal suite usually raises your property’s assessed value, which can nudge up property taxes, though rental income normally covers the difference. Your home insurance needs to move to a landlord or rented-dwelling policy, and in Ontario you fall under the Residential Tenancies Act, which governs rent increases, notice, and eviction. On the upside, a legal, income-producing suite tends to lift home value at resale more than an unpermitted one, because buyers can count the rent.
Is turning your basement into a rental suite worth it?
For most homeowners, a legal basement rental suite pays for itself, but the math depends on your market and how much work the conversion needs. A one-bedroom basement suite in a major market like the Greater Toronto Area often rents for $1,500 to $2,000 a month, which can cover both the project financing and part of your mortgage.
Treated as a property investment, a suite that costs $80,000 and rents for $1,800 a month can recover its cost in a few years, then run as passive rental income for as long as you own the home. The tradeoffs are real: a large upfront bill, ongoing landlord duties, and less privacy. A basement is cheaper and faster to build than a backyard unit, though a detached suite usually earns higher rent. Weighing the long-term perks of adding an accessory dwelling unit against the disruption is the honest way to decide.
Frequently asked questions
1. How much does it cost to make a basement apartment legal in Canada?
A legal basement apartment in Canada typically costs $50,000 to $120,000, driven by ceiling height, fire separation, egress windows, and whether a separate entrance already exists. Adding an entrance alone runs $5,000 to $15,000. Second units in existing homes are usually exempt from development charges under Bill 23, which trims the total.
2. Do I need a permit to rent out my basement?
Yes. Renting a basement suite legally requires a building permit and passing inspections. A typical permit process checks:
- Zoning and the local secondary suite bylaw
- Ceiling height, egress windows, and a separate exit
- Fire separation and interconnected smoke and CO alarms
- Electrical work signed off by the Electrical Safety Authority
Renting without a permit risks fines and an order to vacate.
3. Do I need a separate entrance for a legal basement apartment?
Yes, in most cases. A legal basement suite in Ontario needs a safe exit so a tenant never has to escape through your living space, usually a separate side or rear entrance. Adding one costs about $5,000 to $15,000 if there’s no exterior access already. Some layouts can use a shared interior exit with proper fire separation instead.
4. Will a basement apartment increase my property taxes?
Usually a little. Adding a legal secondary suite raises your home’s assessed value, which can push up annual property taxes. The increase is normally modest next to the rent the suite brings in, so most owners still come out ahead. Rental income from a legal unit typically covers the higher tax bill and then some.
5. Can I have both a basement suite and a garden suite in Ontario?
Often, yes. Under Bill 23, most Ontario lots on municipal services can hold up to three units as-of-right, usually the main home, an interior secondary suite such as a basement apartment, and one detached garden suite. Toronto permits up to four units under its multiplex bylaw. Confirm your own municipality’s rules first.
Conclusion
Knowing these 8 things before turning your basement into a legal rental suite is the difference between a smooth approval and an expensive redo. Start with your zoning bylaw and ceiling height, budget realistically for code work, and treat the permit and inspection as the finish line, not an obstacle. Done right, a legal basement suite in Canada adds durable rental income and lasting home value.