


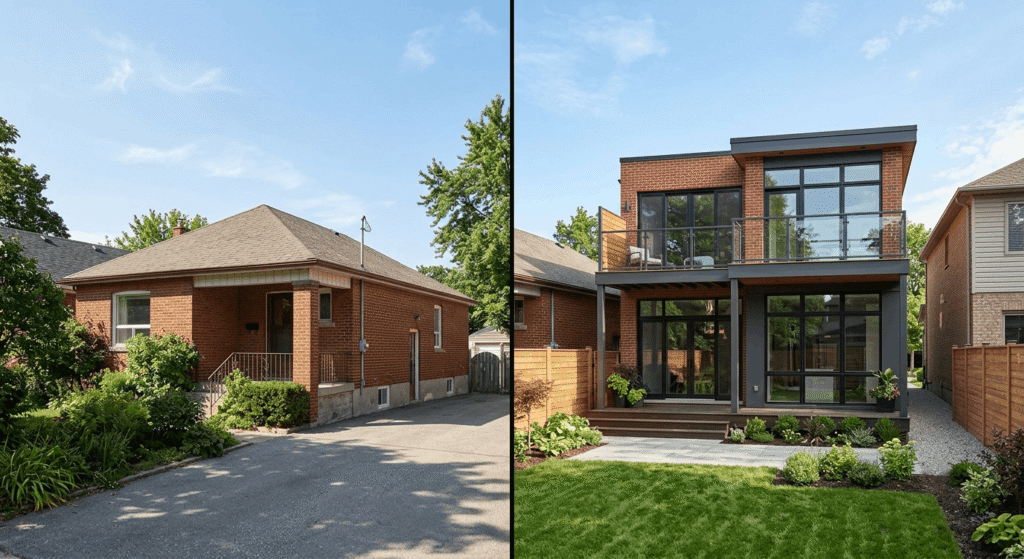
Quick Answer: A home addition contractor in Toronto designs and builds extensions that expand your home’s footprint or add a storey. Most Toronto additions run $350 to $550 per square foot in 2026. Nearly all require a building permit and a zoning bylaw review before construction begins.
What Does a Home Addition Contractor in Toronto Handle?
A home addition contractor in Toronto designs and builds extensions that expand your home’s footprint or add a storey, from engineered drawings and foundation work through framing, mechanical systems, and finishing. A good general contractor also handles your zoning approvals and city inspections, so you deal with one accountable team instead of juggling subtrades and consultants yourself.
Serving Toronto and the wider Greater Golden Horseshoe, established firms like Leedway Group have run design-build projects since 2009. The value of one contractor is coordination. Additions touch structure, drainage, electrical, and heating at once, and a missed detail in any one trade can stall a city inspection for weeks.
How Much Does a Home Addition Cost in Toronto?
Home addition cost in Toronto sits between $350 and $550 per square foot in 2026, before HST. A single-room addition starts near $60,000, a rear extension runs $150,000 to $300,000, and a full second-storey build can pass $500,000. Structural work, foundation depth, finishes, and site access move the number most.
Here is how the main Toronto addition types compare in 2026:
| Addition type | Typical size | 2026 Toronto cost | Best suited for |
|---|---|---|---|
| Single room addition | 200 to 400 sq ft | $60,000 to $150,000 | Extra bedroom or office |
| Rear ground-floor extension | 400 to 600 sq ft | $150,000 to $300,000 | New kitchen or family room |
| Second-storey addition | Full upper floor | $250,000 to $500,000+ | Doubling living space |
| Three-season sunroom | 150 to 300 sq ft | $15,000 to $50,000 | Warm-month living space |
| Four-season sunroom | 150 to 300 sq ft | $35,000 to $100,000+ | Year-round bright room |
| Garage conversion | 200 to 600 sq ft | $20,000 to $90,000 | Office, suite, or gym |
Those figures cover hard construction. Budget another 10 to 20 percent for architectural and engineering drawings, plus a 10 to 20 percent contingency. Permit fees add roughly $17 to $18 per square metre, or about $8,000 to $12,000 on a 1,000 sq ft project, according to the City of Toronto’s small residential additions guide. For a fuller breakdown by neighbourhood and finish level, see our guide to home addition cost in Toronto.
What Permits and Zoning Bylaws Apply to Toronto Home Additions?
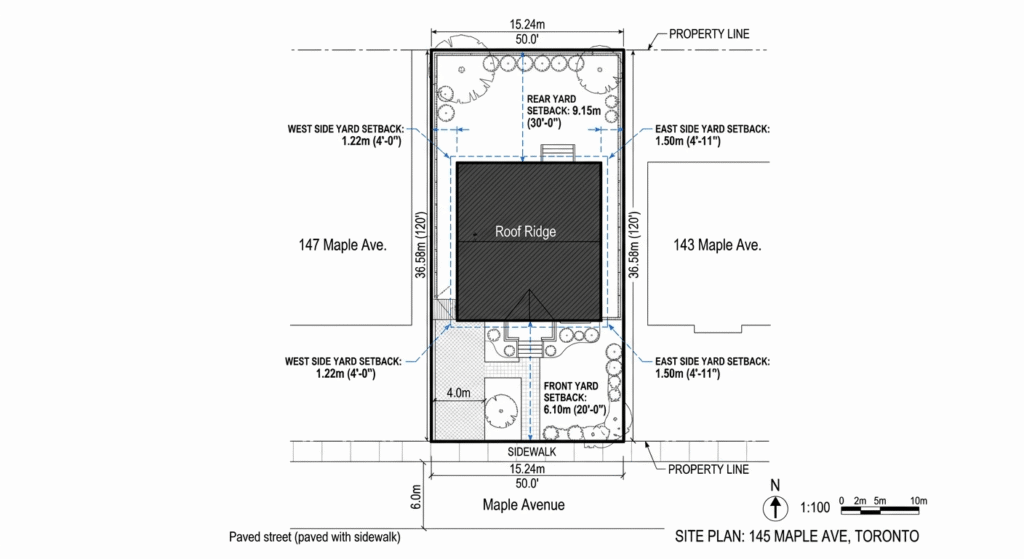
Almost every home addition in Toronto needs a building permit under the Ontario Building Code Act. Before that permit is issued, the city runs a zoning bylaw review of your drawings, checking Zoning By-law 569-2013 for height, setbacks, lot coverage, and floor space. Skipping a permit risks fines up to $50,000.
Zoning is where most projects hit friction. If your design breaks a number in Zoning By-law 569-2013, you apply for a minor variance through the Committee of Adjustment, which adds roughly three to four months. Two recent changes help. The 2023 multiplex reforms allow up to four units as-of-right on most residential lots, and Bill 17, passed in June 2025, permits as-of-right setback variations up to 10 percent, keeping smaller additions out of a hearing entirely.
Heritage matters too. If your home sits in a heritage conservation district, expect an extra review from Heritage Preservation Services before your permit moves.
Room Additions, Sunrooms, and Garage Conversions: Popular Toronto Options
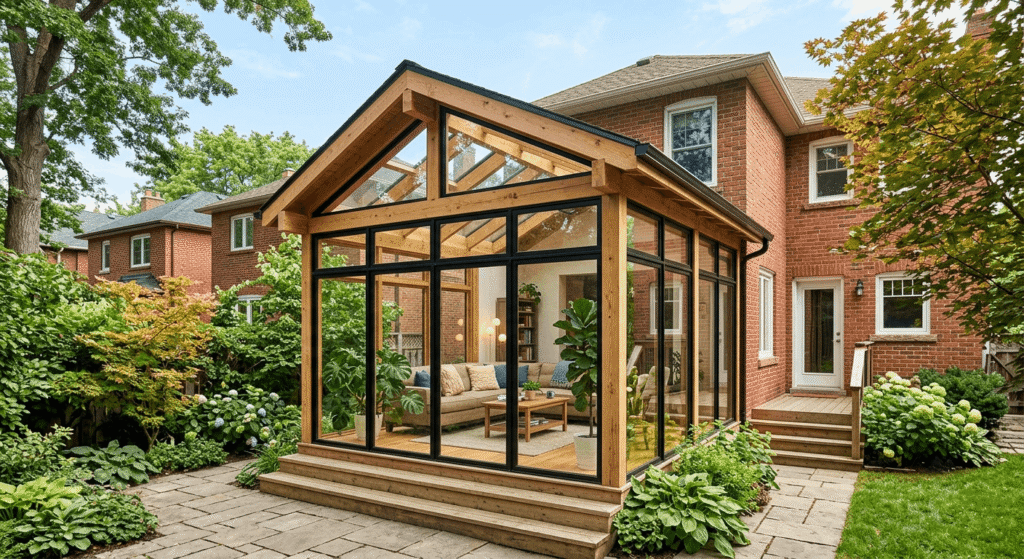
Not every addition suits every home. A ground-floor room addition delivers the most flexible living space. A rear home extension pushes into the yard for a larger kitchen or family room. Want light without a big spend? A sunroom addition can fit. And a garage conversion stays cheapest when you can give up the parking.
The details matter more than the labels. A three-season sunroom without heating or insulation may not count as a full addition, while a four-season sunroom must meet Building Code rules for insulation, snow load, frost protection, and egress, which raises the price. Garage conversions look cheap until the ceiling height fails: the Building Code requires 6 feet 11 inches (2.1 metres) over 75 percent of the floor, and many older Toronto garages sit right at that line. See our breakdown of converting a garage into living space before you commit.
How to Choose the Right General Contractor for Your Home Extension
Choosing a general contractor for your Toronto home extension comes down to credentials and track record. Confirm the contractor carries WSIB coverage and liability insurance. They should have real addition experience and hand you a written fixed-price contract before work starts. A vague quote is the clearest warning sign you’ll find.
A home addition contractor in Toronto worth hiring will follow a clear order of operations:
- Request a preliminary zoning review to confirm setbacks, height, and lot coverage before you pay for full drawings.
- Commission architectural and engineered structural drawings that match your zone.
- Vet at least three contractors on insurance, references, and past additions, not price alone.
- Sign a fixed-price contract with a clear payment schedule and defined scope.
- Secure the building permit before any demolition or excavation begins.
The best home addition contractor in Toronto treats city approvals as part of the job, not an afterthought. Once the city issues your permit, Ontario rules require construction to begin within six months, or the permit can lapse. If you’re weighing a single lead contractor against hiring trades yourself, our comparison of design-build versus a general contractor lays out the tradeoffs for a Toronto project.
Frequently Asked Questions
1. Do I need a permit for a home addition in Toronto?
Yes. Almost all home additions in Toronto require a building permit, because the work changes the structure, framing, foundation, or building envelope. Only small ancillary structures under 10 square metres without plumbing are exempt. Plan for a zoning review and inspections at framing and final sign-off.
2. How long does a home addition take in Toronto?
Construction runs 6 to 12 weeks for a single room and 6 to 7 months for a second storey. Permits add time upfront: the city has 10 business days for initial feedback, and most applications need at least one round of revisions before approval.
3. What should I check before hiring a home addition contractor in Toronto?
Confirm these four basics before you sign:
- Active WSIB coverage and general liability insurance
- References and completed additions you can actually visit or verify
- A written fixed-price contract with a payment schedule tied to milestones
- Direct experience filing permits under the Ontario Building Code
4. Is a garage conversion cheaper than a home addition?
Usually, yes. A garage conversion runs about $20,000 to $90,000 because the slab, walls, and roof already exist, versus $350 to $550 per square foot for a new addition. The catch is ceiling height and losing a required parking space, which can force a minor variance.
5. Does a home addition increase property value in Toronto?
Often, yes. With the average detached Toronto home above $1.3 million, adding space frequently costs less than moving, once you count land transfer tax on both ends, agent commissions, lawyer fees, and moving costs. A well-built second storey or legal suite tends to return the strongest resale value.
Conclusion
Choosing the right home addition contractor in Toronto is the decision that most shapes your budget and your build timeline. Match your addition type to your lot and its zoning, and insist on a fixed-price contract. Confirm the city has signed off before anyone breaks ground. If you’re planning a Toronto addition in 2026, a design-build team that files city permits regularly can turn a stressful build into a predictable one.


