
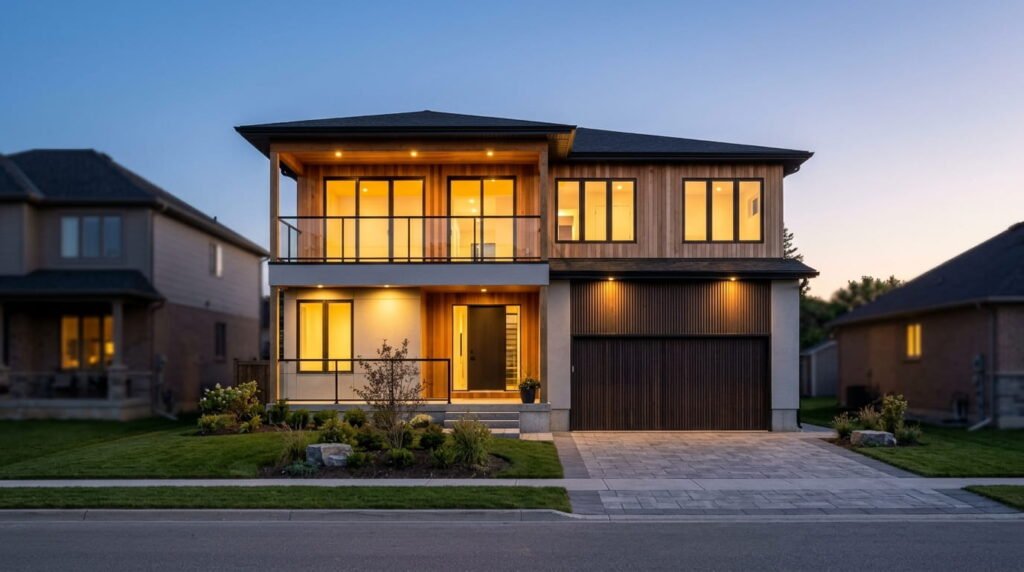
Quick Answer: The cost to build a custom home in the GTA in 2026-27 usually runs $420 to $650 per square foot for construction, and luxury builds can pass $1,000. Those numbers exclude land, development charges, permits and design fees. A 3,000 sq ft home typically needs roughly $1.3 to $2 million before land.
What Is the Cost to Build a Custom Home in the GTA?
The cost to build a custom home in the GTA is the total spent to design, permit and construct a one-off house on your own lot, usually quoted per square foot. It covers labour, materials and site work, while land, development charges and HST sit on top. Finishes, lot conditions and design complexity move the number more than anything else.
Serving Mississauga, Oakville, Burlington and the wider GTA, Leedway Group has built custom homes here since 2009. One thing we tell every client: a per-square-foot figure is a starting point, not a quote. Smaller homes can cost more per square foot because kitchens, bathrooms, and mechanical systems do not scale down proportionally, and high ceilings or premium finishes push the figure up fast.
If you’re deciding whether to tear down or work with what you have, our guide to renovation vs. rebuild walks through that choice first.
How Much Does It Cost Per Square Foot to Build a House in the GTA?
The cost per square foot to build a house in the GTA ranges from about $350 for simpler custom designs to $650 or more for high-end builds, with ultra-luxury homes reaching $1,000 to $1,500. Public builder quotes vary widely, so treat these as planning ranges and compare at least three detailed bids.
Here’s how published 2026 ranges line up:
| Build Tier | Cost Per Sq Ft | 3,000 Sq Ft Estimate (Construction Only) |
|---|---|---|
| Simpler custom | $350 to $475 | $1.05M to $1.43M |
| Mid-range custom | $420 to $550 | $1.26M to $1.65M |
| High-end custom | $475 to $650+ | $1.43M to $1.95M+ |
| Ultra-luxury | $1,000 to $1,500+ | $3M to $4.5M+ |
The sources behind these bands differ. Toronto-area custom builders commonly quote between $350 and $650 per square foot, depending on finishes and complexity, and high-end Toronto custom builders frequently quote between $475 and $650+ per square foot. At the top of the market, one Forest Hill builder reports finishing a project just under $430 per square foot, while also building homes upwards of $1,500 per square foot with very high-end details.
Good news on inflation, for once. In Statistics Canada’s first-quarter 2026 data, Toronto’s residential building construction prices rose just 0.1% quarter over quarter, and Calgary and Toronto reported the slowest increases in residential building construction costs through late 2025. See the Statistics Canada building construction price index for the latest quarter. statcan
What Fees Come on Top of the Build Price?
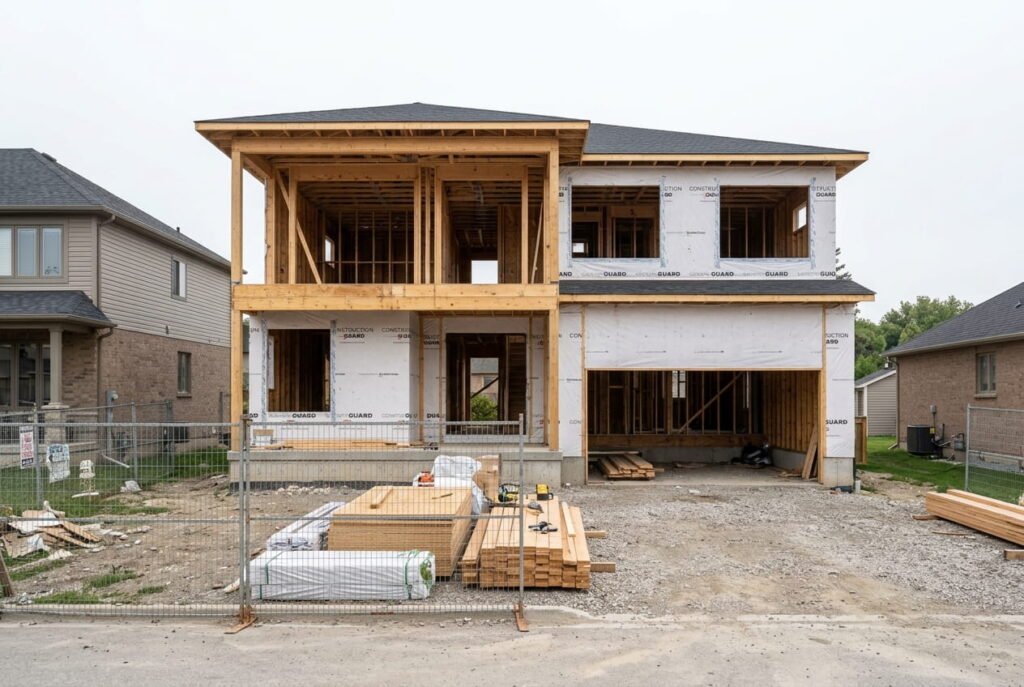
Permits, development charges, design fees and sales tax all sit outside the per-square-foot figure. In Toronto, development charges alone have topped $137,000 for a single-detached home, although 2026 federal and provincial programs are cutting that sharply. Budget a 10% contingency on top of everything.
Permit Fees and the Ontario Building Code
Every new house needs a building permit, and the fees climb each year. Effective January 1, 2025, Toronto Building permit fees are subject to an annual adjustment of 4%. The process has also gone digital: since January 12, 2026, applications for a new house and its associated plumbing, mechanical and demolition permits must go through Toronto’s Online Services. The City of Toronto building permit fees page lists current rates. torontotoronto
Your drawings must meet the current building code. Since April 1, 2025, all permit applications must use the 2024 Ontario Building Code, which is based largely on the 2020 National Building Code, with Ontario variations in areas such as accessibility, energy efficiency and secondary suites. Full details are on Ontario’s 2024 Building Code page. ontario
Development Charges and the Zoning Bylaw
Development charges are the biggest soft cost most owners underestimate. Toronto is receiving $1.5 billion through the Development Charge Reduction Program for committing to cut residential development charges by 40 to 60 percent, which could save roughly $83,000 on a new single or semi-detached home. The reduced rates run from 2026 through 2029. Read the Government of Canada announcement for the program details. canadactvnews
Zoning decides what you can build before cost even matters. In Toronto, the citywide zoning bylaw is By-law 569-2013, and recent amendments go well beyond single houses: five- and six-unit detached houseplexes are now permitted in all residential zones across the city. If your design needs a height or setback variance, plan for a Committee of Adjustment hearing and the months that come with it. toronto
HST Relief: The 2026-27 Window
This is the detail most cost guides miss. Ontario’s temporary HST relief also covers owner-built homes, but timing is strict. For an owner-built home, the relief generally applies if construction begins between April 1, 2026 and March 31, 2027, and the home is substantially completed by December 31, 2029. It provides up to $130,000 in relief on new homes valued up to $1 million, while homes valued above $1.85 million only qualify for the standard $24,000 provincial rebate. Check Ontario’s 2026 Budget HST backgrounder before you set a start date. budget.ontario.ca +2
That means a groundbreaking in spring 2027 could cost you six figures compared with one in early 2027. Our planning and financial guidance page explains how to sequence approvals around these deadlines.
Building a Custom Home in Toronto: Construction Timeline and HVAC Installation
Building a custom home in Toronto typically takes 18 to 30 months from first design meeting to move-in. Design and permits often eat up a third of that time. Mechanical choices, especially HVAC installation, need to be locked in early because they affect permit drawings and energy compliance.
Construction Timeline
Published Canadian schedules put the total at 18 to 30 months from first planning step to move-in, with final inspection and occupancy taking 1 to 2 weeks. Infill lots add steps like demolition and tight-site logistics. Delays usually start at the permit stage, not on site.
HVAC Installation
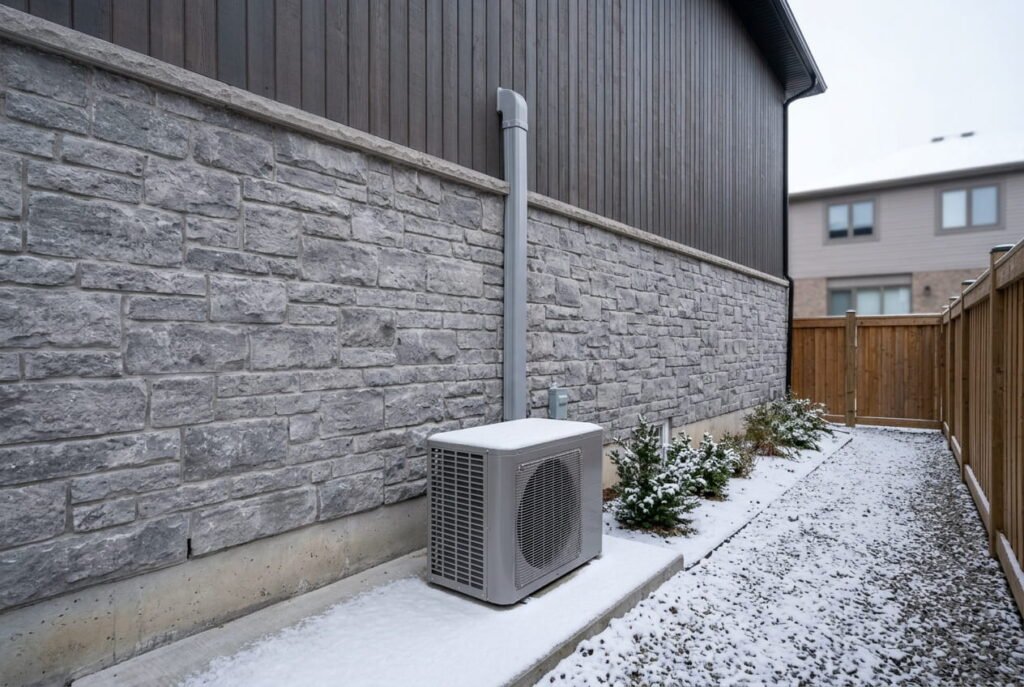
In Toronto, the mechanical (HVAC) permit is filed alongside the new house application. Many GTA owners now choose cold climate heat pumps. According to Natural Resources Canada, cold climate heat pumps can operate when outdoor temperatures are as cold as -30°C. Proper load calculations matter more than brand, since an oversized system short-cycles and wastes money. Learn more on NRCan’s heat pump page, and see how we approach net zero energy homes. canada
For luxury home construction, expect added time for custom millwork, imported finishes and smart-home integration. Those items rarely appear in early per-foot estimates.
Frequently Asked Questions
1. How much to build a house in the GTA in 2026?
A 3,000 sq ft custom house in the GTA costs about $1.26 million to $1.95 million for construction at $420 to $650 per square foot. Add land, development charges, permits, design fees and a 10% contingency. Simpler designs on clear lots land at the lower end of that range.
2. Does the cost to build a custom home include land?
No. Per-square-foot figures cover construction only. Land, demolition of an existing house, servicing connections, development charges and HST all sit on top. On Toronto infill lots, demolition and shoring can add significant cost before framing even begins.
3. Can first-time buyers get a GST rebate on an owner-built home?
Yes, if eligible. For an owner-built home, the first-time home buyers’ GST rebate lets an individual recover up to $50,000 of the GST or federal part of the HST paid to build the home. Details are on the CRA first-time home buyers’ GST/HST rebate page. canada
4. What permits do I need to build a custom home in Toronto?
A typical new build needs these approvals:
- Demolition permit (if replacing a house)
- New house building permit
- Plumbing and drain permits
- Mechanical (HVAC) permit
- Committee of Adjustment approval, if variances apply
5. Why do smaller custom homes cost more per square foot?
Kitchens, bathrooms and mechanical systems cost roughly the same whether the house is 2,000 or 3,500 square feet. Spreading those fixed costs over less floor area raises the per-foot number. Complex rooflines and tall ceilings push it higher still.
Conclusion
Budgeting starts with a realistic per-foot range, but the real savings in 2026-27 come from timing. Development charge cuts and the HST relief window can shift your total by well over $100,000. Get your zoning checked, your permit drawings code-compliant and your start date planned around the deadlines. See how we manage every stage in our approach, or explore our custom home builder services in Mississauga. Planned well, the cost to build a custom home in the GTA becomes a number you control.
Ready to discuss your project?
Book a free consultation with Leedway Group to discuss your property and project.