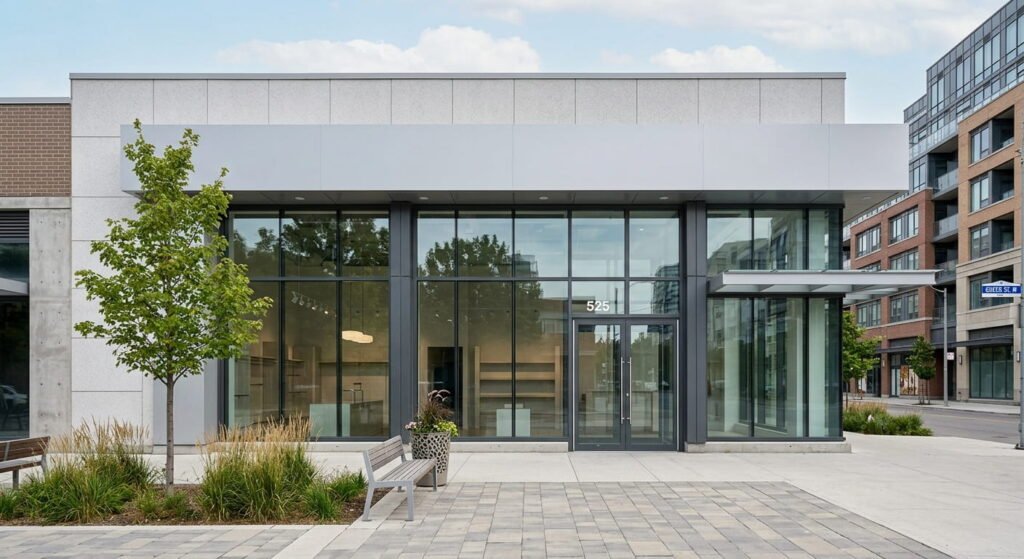
Retail Store Construction Ontario | Planning & Design Guide
Retail store construction in Ontario covers everything from zoning confirmation and building permit approval to store layout, mechanical work and finishes.




Retail store construction in Ontario covers everything from zoning confirmation and building permit approval to store layout, mechanical work and finishes.
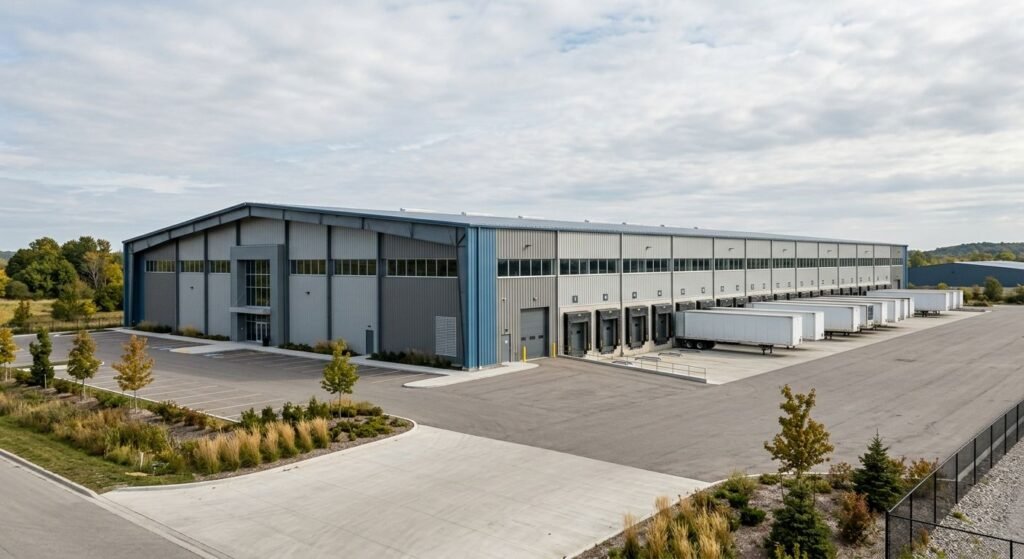
Industrial building cost in Ontario runs roughly $90 to $440 per square foot in 2026, based on published Canadian cost guides.
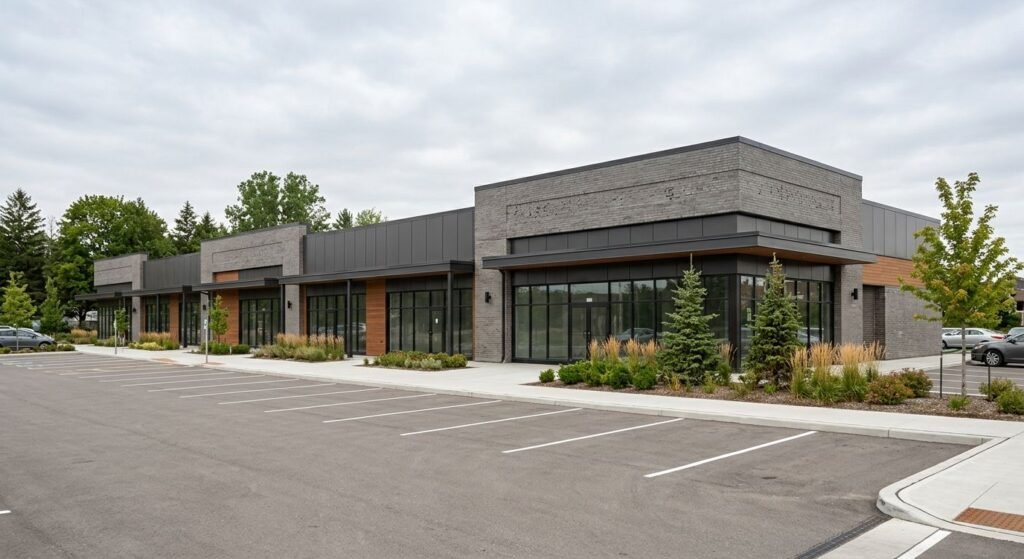
Commercial plaza construction is the design and delivery of a multi-tenant retail building with shared parking and servicing.
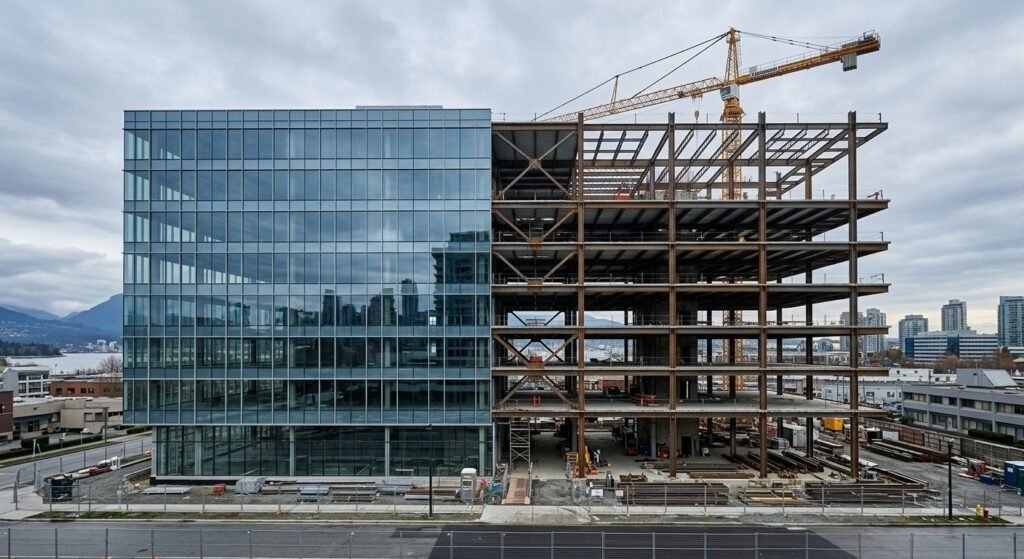
Office construction in Canada covers everything from site due diligence and zoning through permits, structural design, mechanical systems and occupancy.
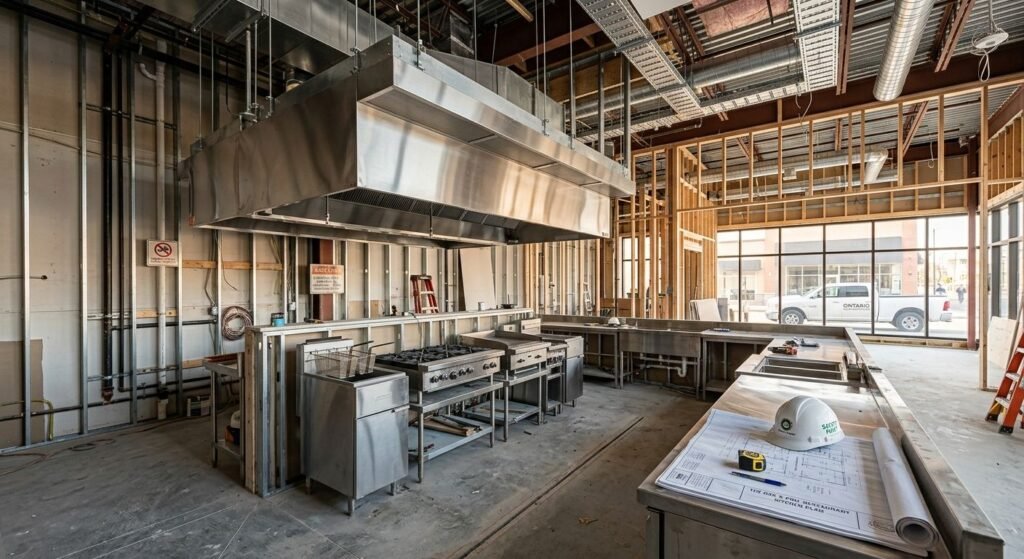
Restaurant development in Canada is the end-to-end process of turning a food concept into a licensed, operating dining room.
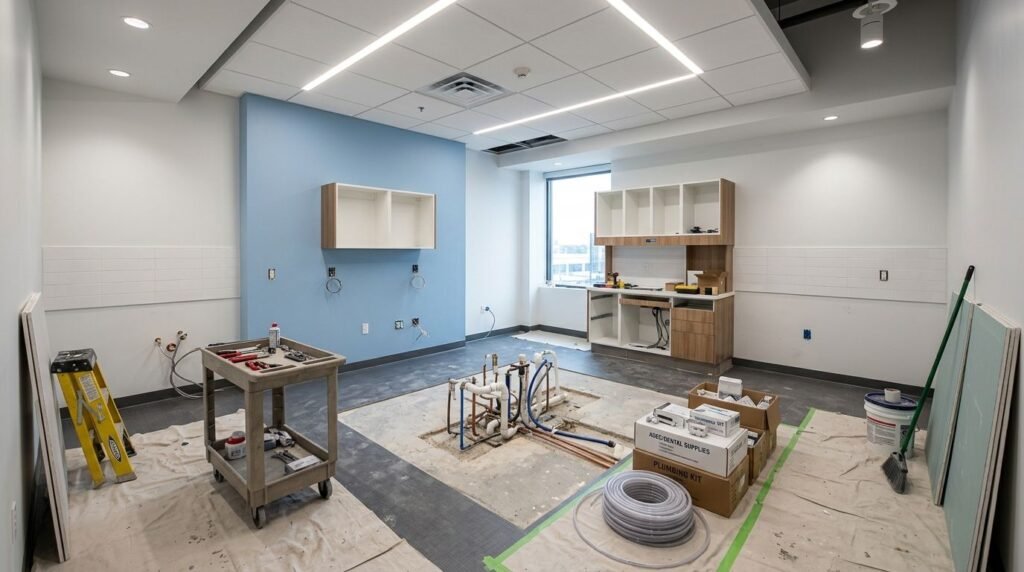
A dental office renovation upgrades an existing clinic’s operatories, sterilization area, reception area and mechanical systems so they meet current infection control and accessibility standards.
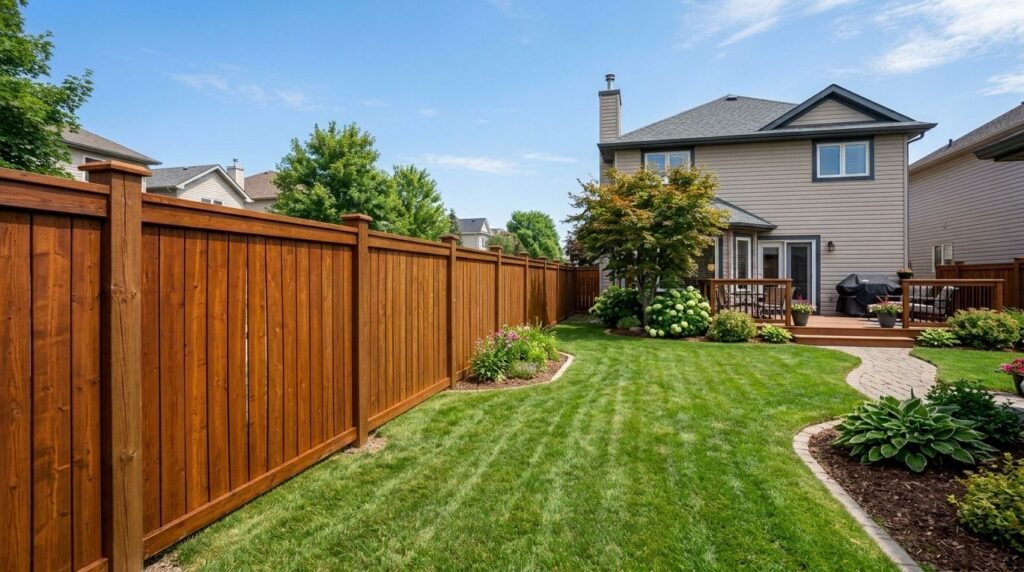
Fence renovation covers repairing, replacing or refinishing an existing fence instead of tearing out the whole line
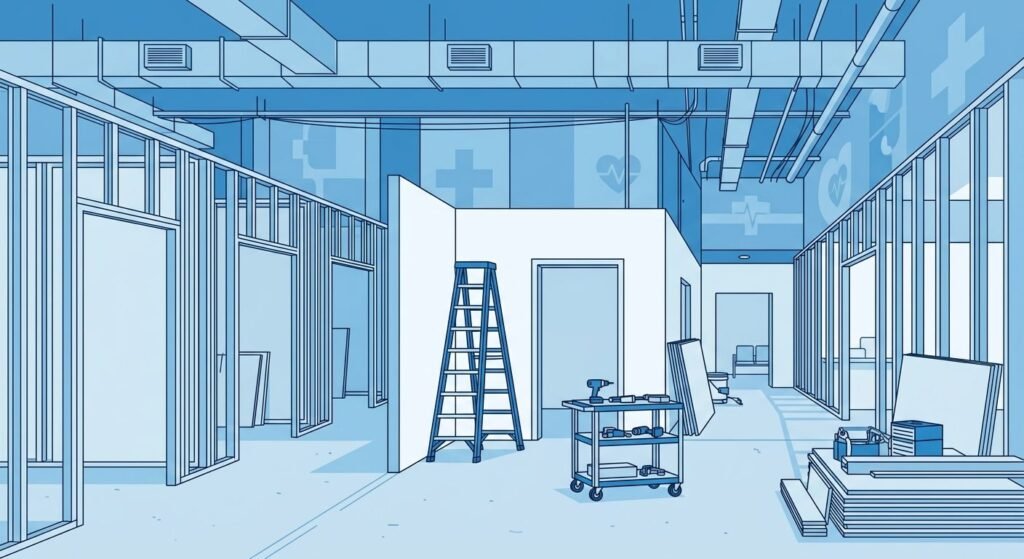
Clinic construction is the design and build of licensed healthcare space, including exam rooms, treatment areas, sterilization zones, and shielded imaging suites
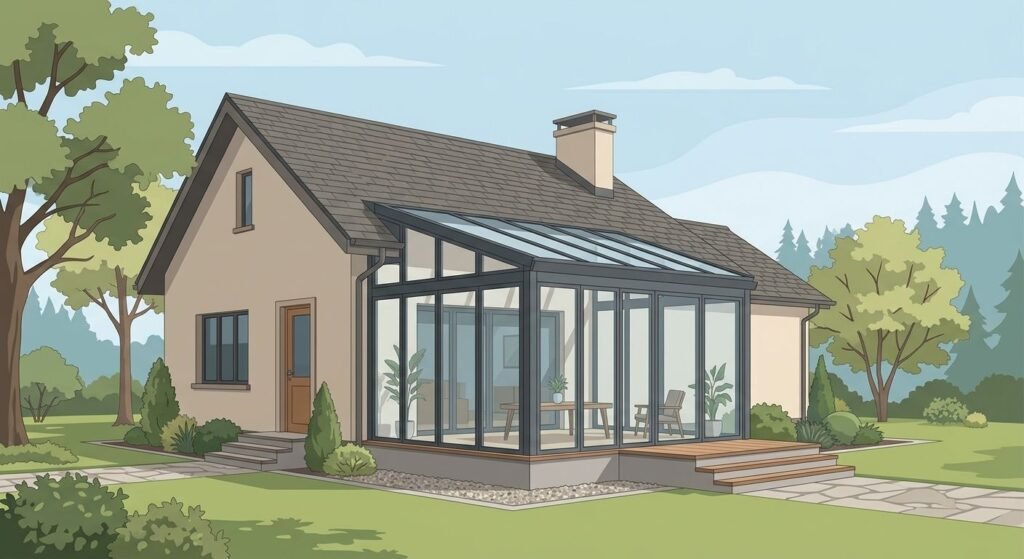
Sunroom cost in Milton ranges from about $15,000 to $30,000 for a three-season room and $45,000 to $85,000 for a four-season addition.
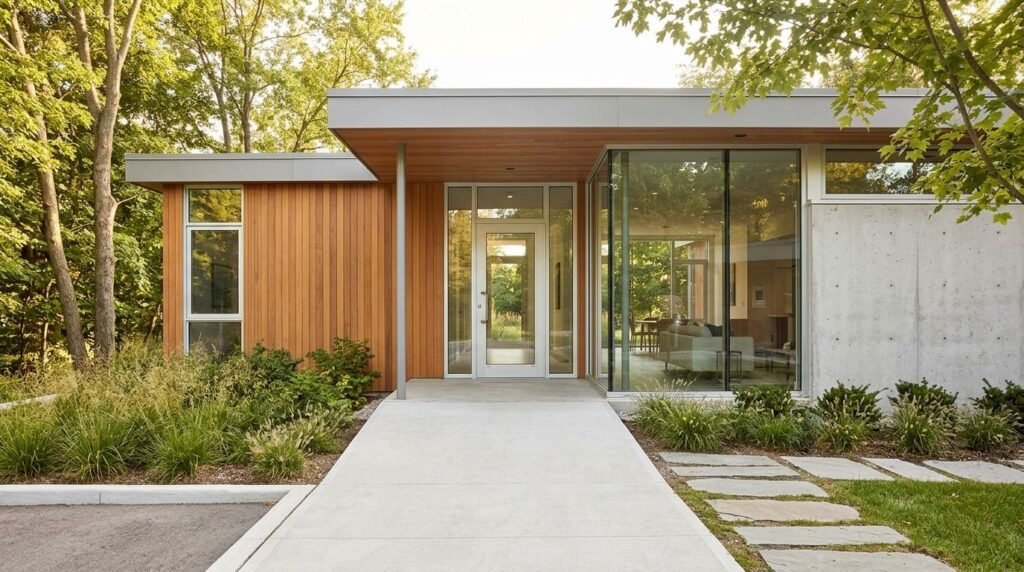
Aging in place renovations in Ontario typically cost $5,000 to $10,000 for basic safety upgrades and $30,000 to $50,000 for a full accessibility overhaul.