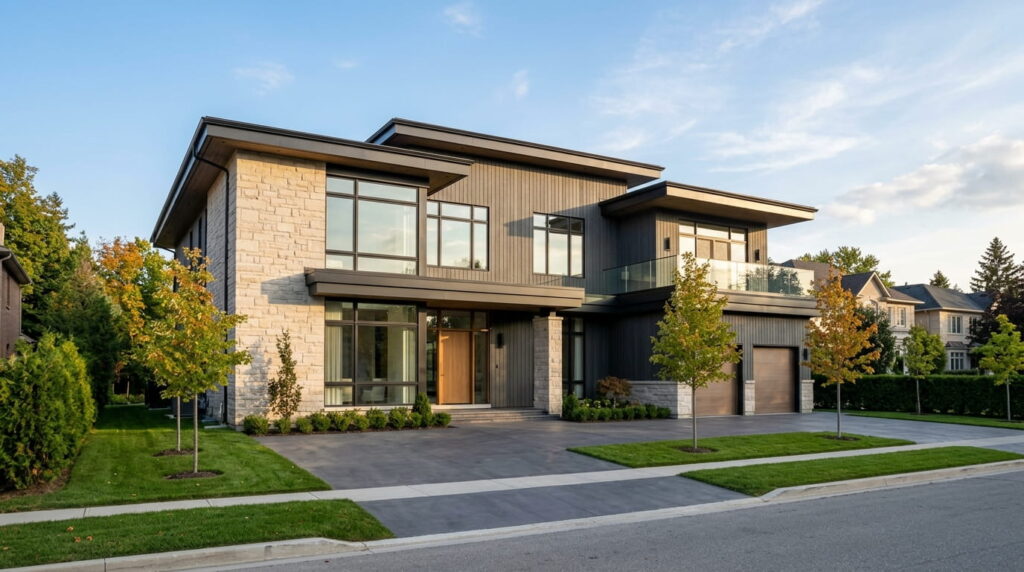
Custom home design mistakes to avoid in Ontario
The biggest custom home design mistakes in Ontario are drawing plans before checking zoning and the 2024 Ontario Building Code, cutting insulation, and sizing HVAC systems by guesswork.




The biggest custom home design mistakes in Ontario are drawing plans before checking zoning and the 2024 Ontario Building Code, cutting insulation, and sizing HVAC systems by guesswork.
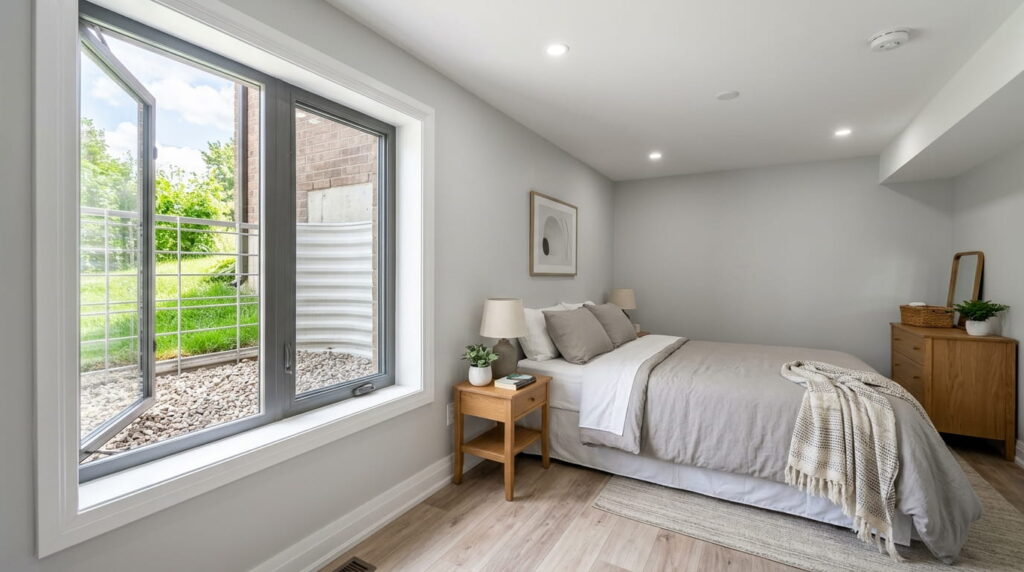
An egress window basement upgrade in Ontario must give an unobstructed opening of at least 0.35 m² with no side under 380 mm.
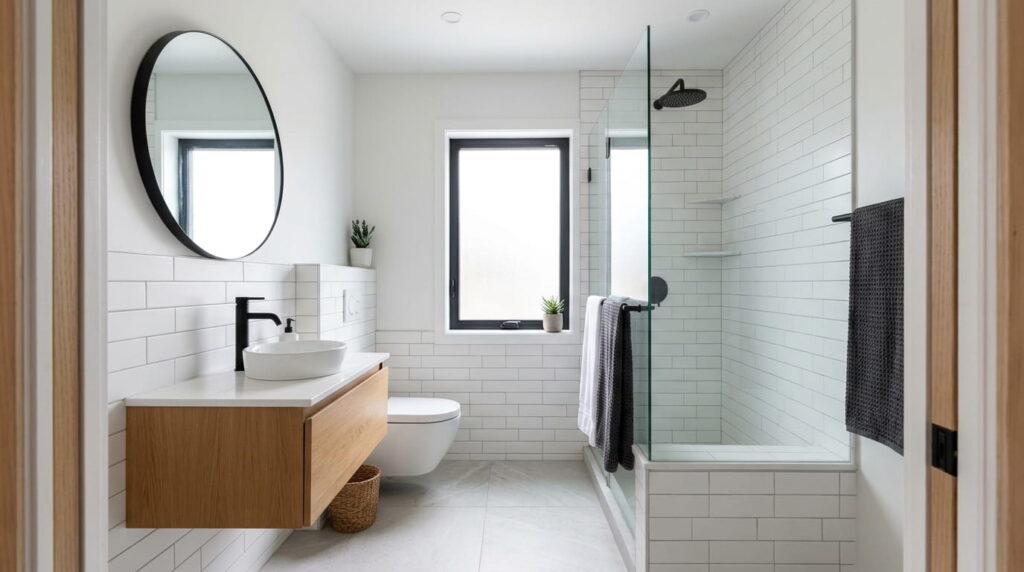
A small bathroom renovation in Ontario typically costs $12,000 to $25,000 before 13% HST, based on the latest 2026 contractor pricing, which is the best baseline for 2027 projects.
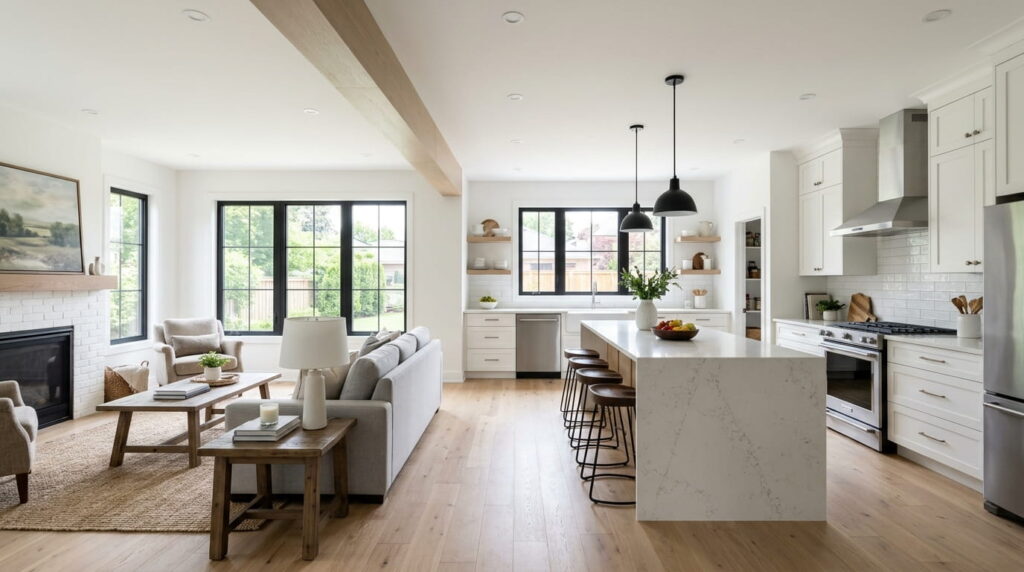
Structural wall removal in Ontario typically costs about $5,000 to $20,000+ in 2026, depending on span, beam type and finishing.
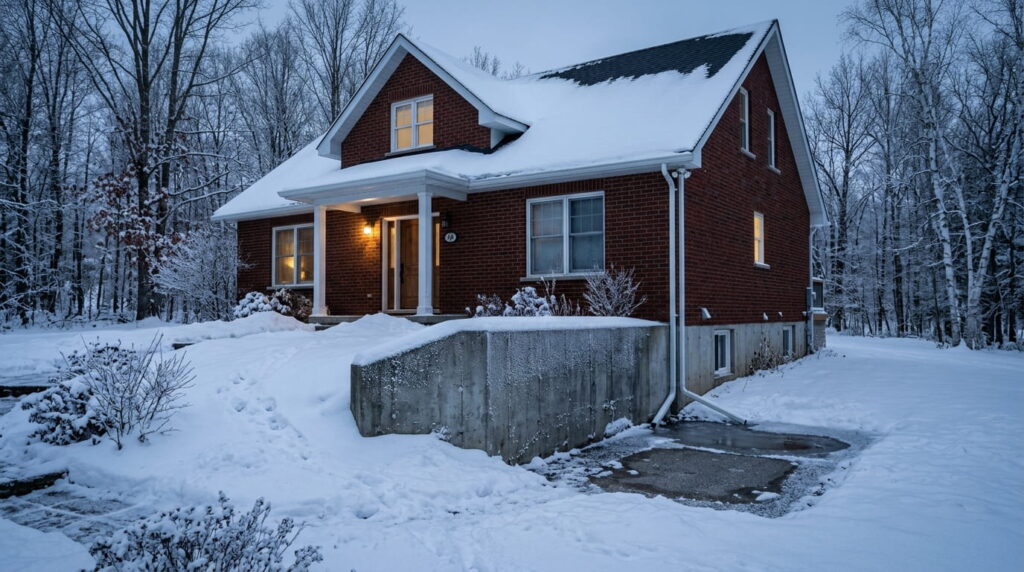
Winter foundation repair in Ontario starts at about $450 per crack in Toronto when the fix is done from inside.
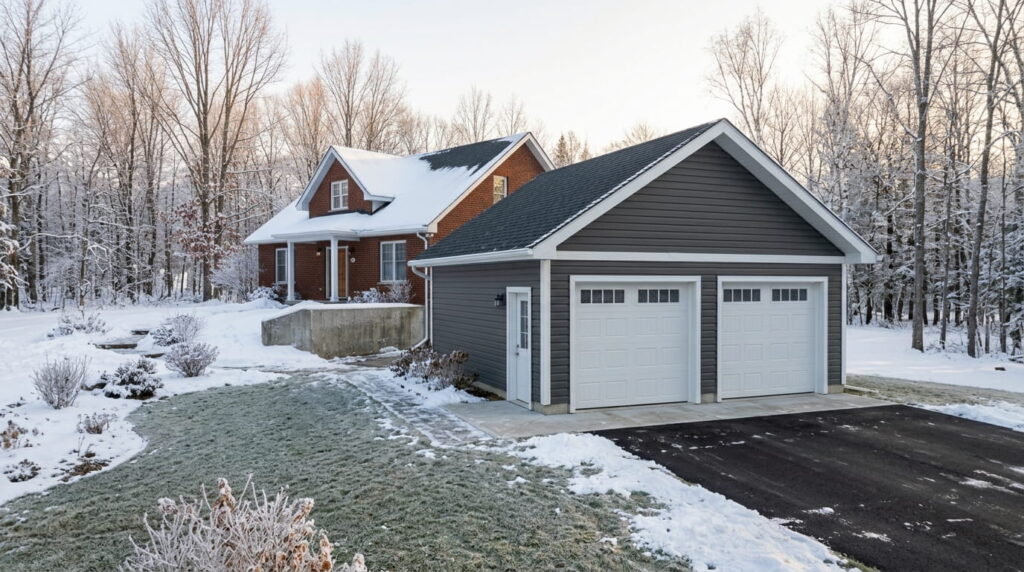
In 2026, budget roughly $22,000 to $45,000 CAD for a basic single-car detached garage in Ontario and $35,000 to $65,000 CAD for a basic 24 × 24 ft two-car garage.
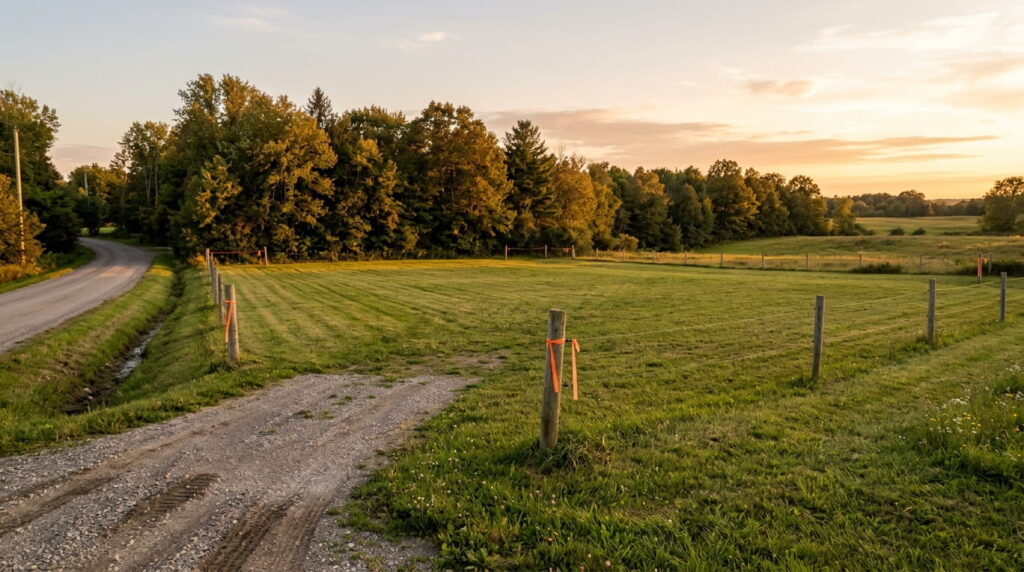
Before buying vacant land in Ontario, ask the local planning office whether your proposed home is permitted on the specific parcel.
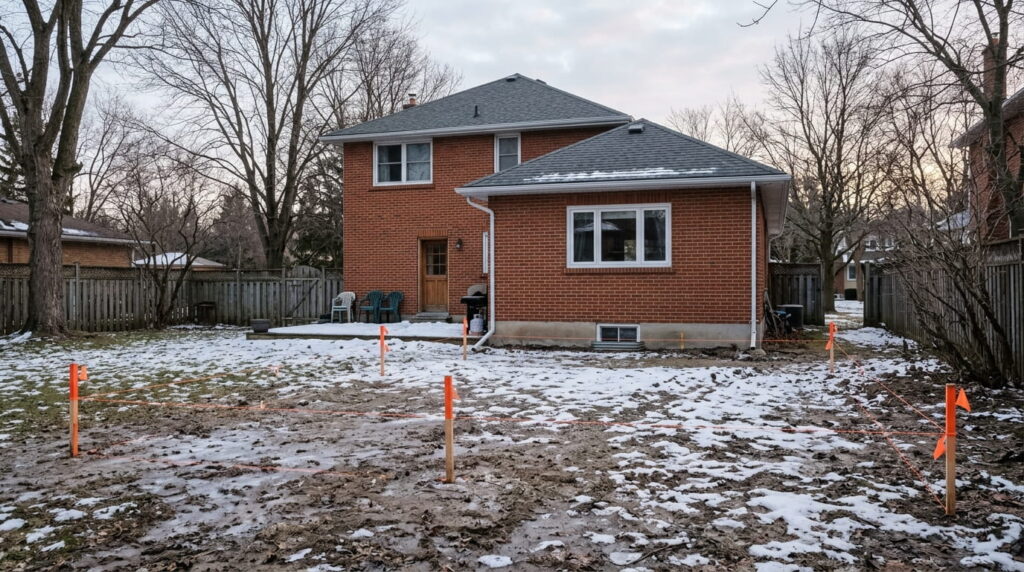
For building permits in Ontario, aim to submit a complete application in winter if you want to start construction in spring.
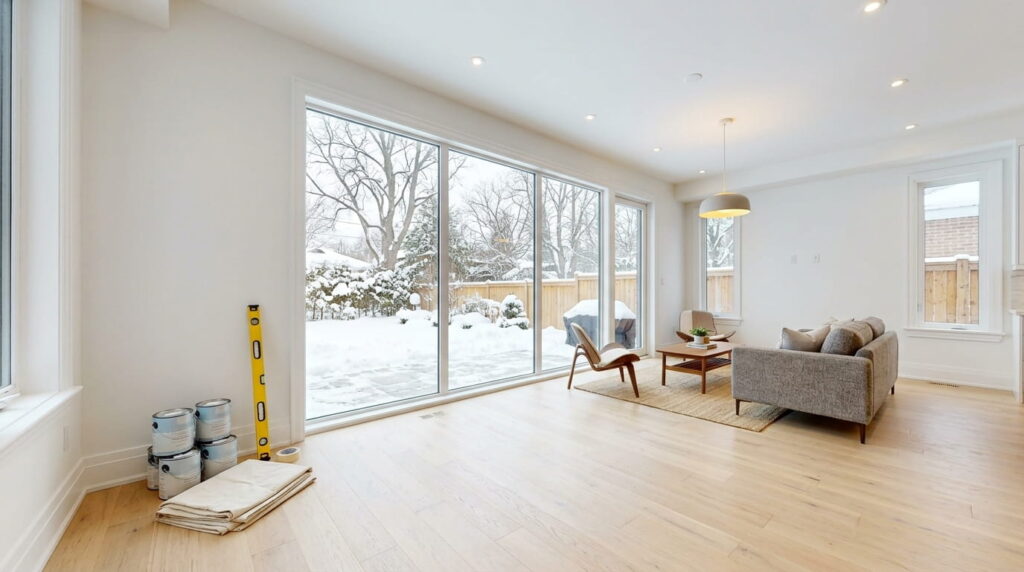
Winter home renovations can help you fix comfort problems while they’re easy to notice, make progress on indoor upgrades, and prepare larger projects for spring.
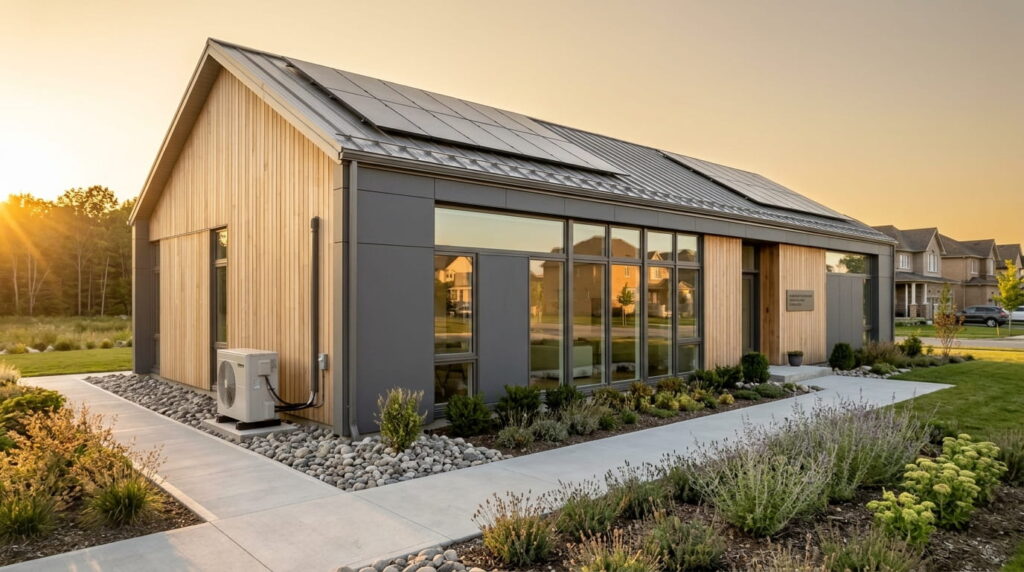
Net zero homes produce enough energy annually to balance their energy use. In Ontario, achieving this involves an efficient building envelope, carefully selected heating equipment, and renewable generation.