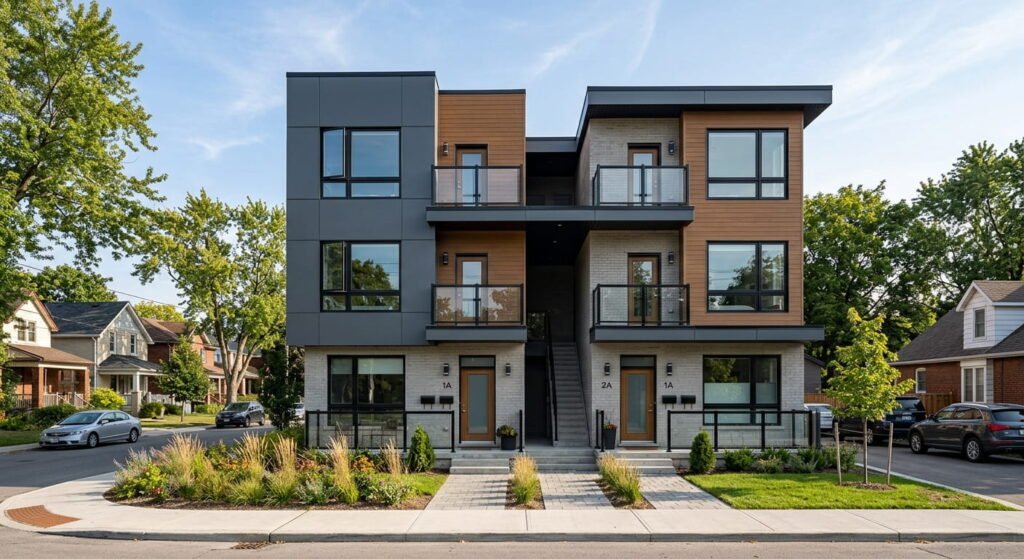
Building a Fourplex in Ontario | Costs, Planning & Process
Fourplex builders in Ontario usually work within Part 9 of the 2024 Ontario Building Code on lots zoned for four units, which Toronto and Ottawa now allow as-of-right




Fourplex builders in Ontario usually work within Part 9 of the 2024 Ontario Building Code on lots zoned for four units, which Toronto and Ottawa now allow as-of-right
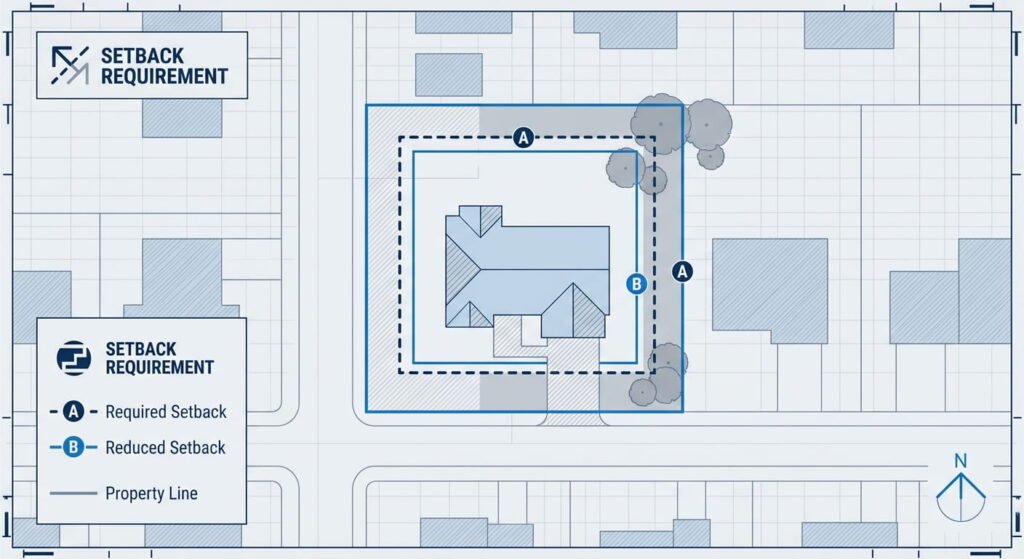
A minor variance is permission from your Committee of Adjustment to depart slightly from one zoning rule, such as a setback or height limit.
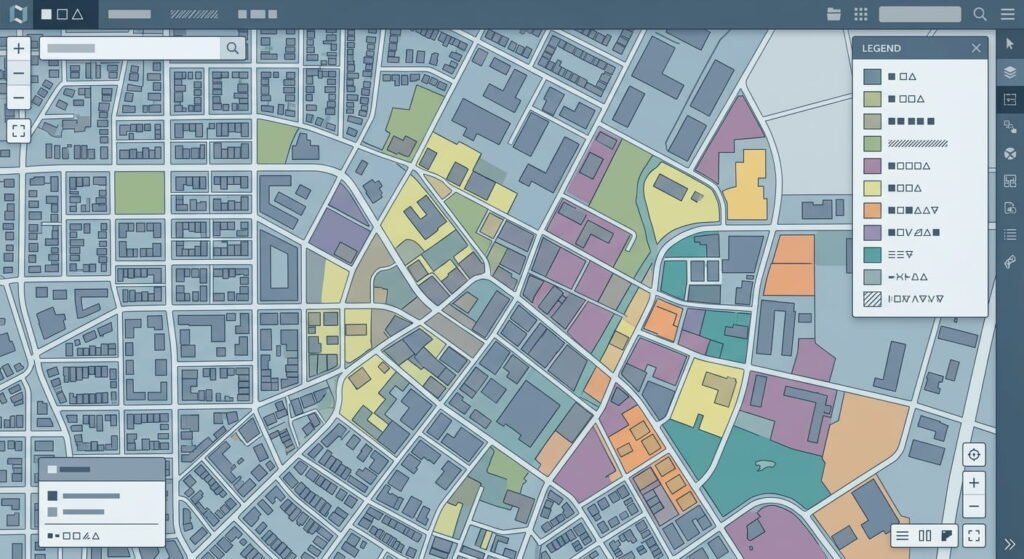
Rezoning and land development in Ontario run through the Planning Act. When your property’s zoning doesn’t permit a project, you apply to council for a rezoning that fits the official plan and provincial policy.
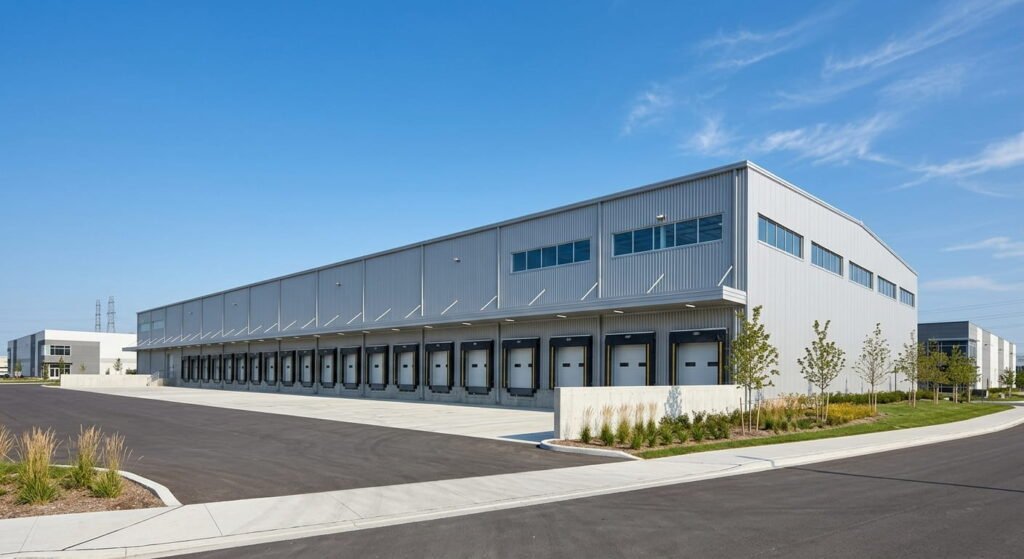
The most useful warehouse design ideas for the GTA start with usable storage height rather than the clear height on the drawings.
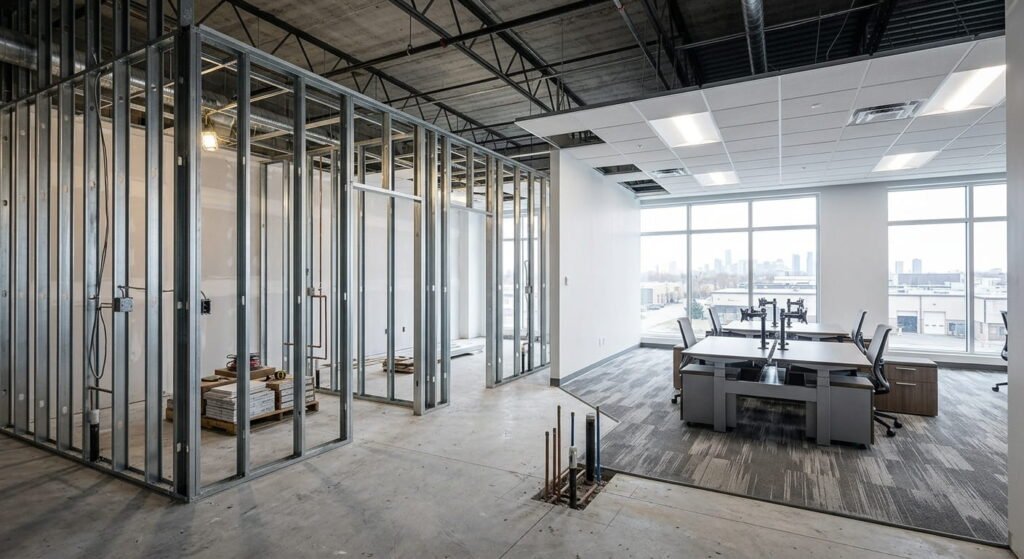
An office fit-out in the GTA turns an unfinished or dated commercial unit into a working office, covering partitions, ceilings, HVAC, electrical, lighting and finishes.
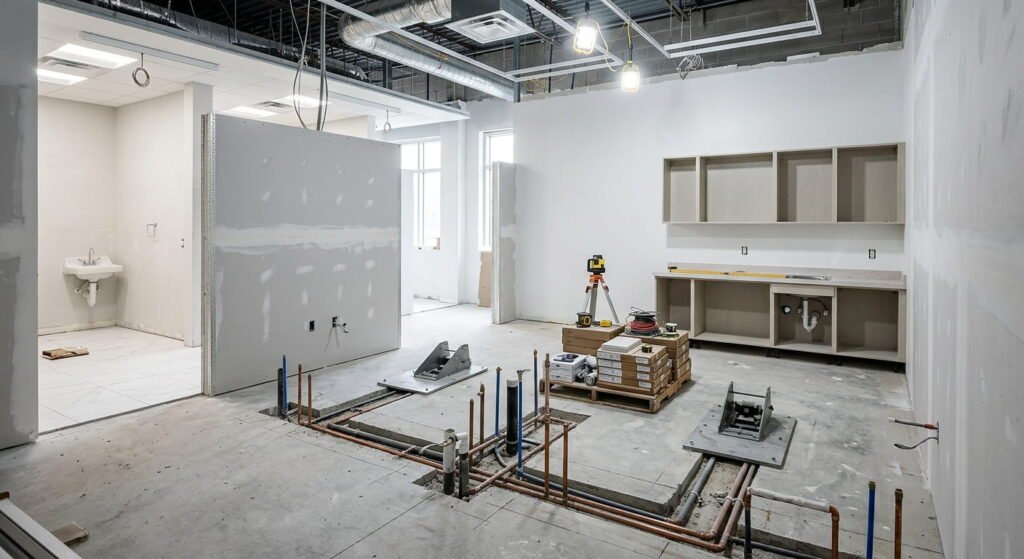
A dental office renovation in Ontario typically costs $150 to $350 per square foot before equipment, based on 2025 and 2026 contractor pricing.
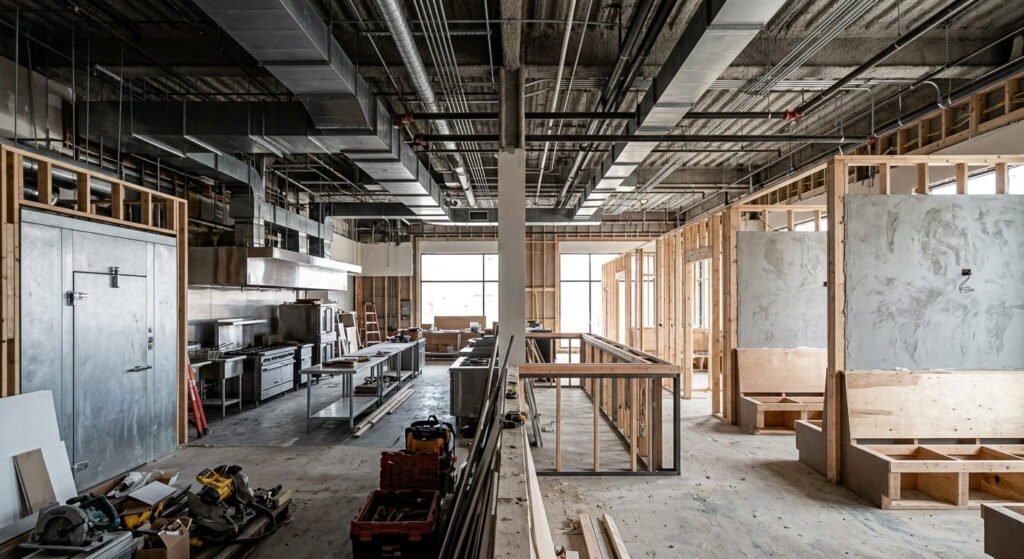
Restaurant builders in Ontario handle design, permits, and construction for new builds and renovations
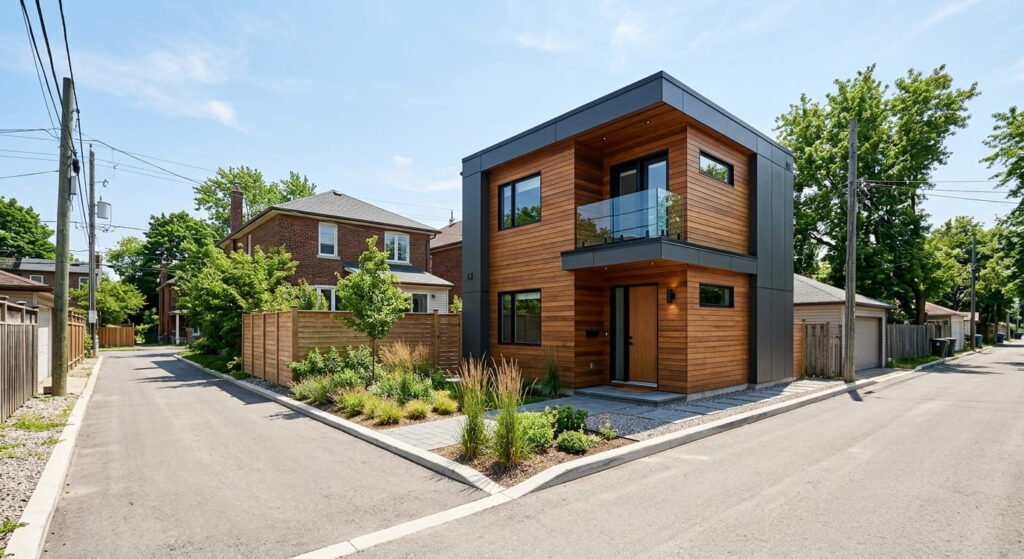
Laneway suites in Toronto are self-contained homes built in the rear yard of a lot that backs onto a public lane.
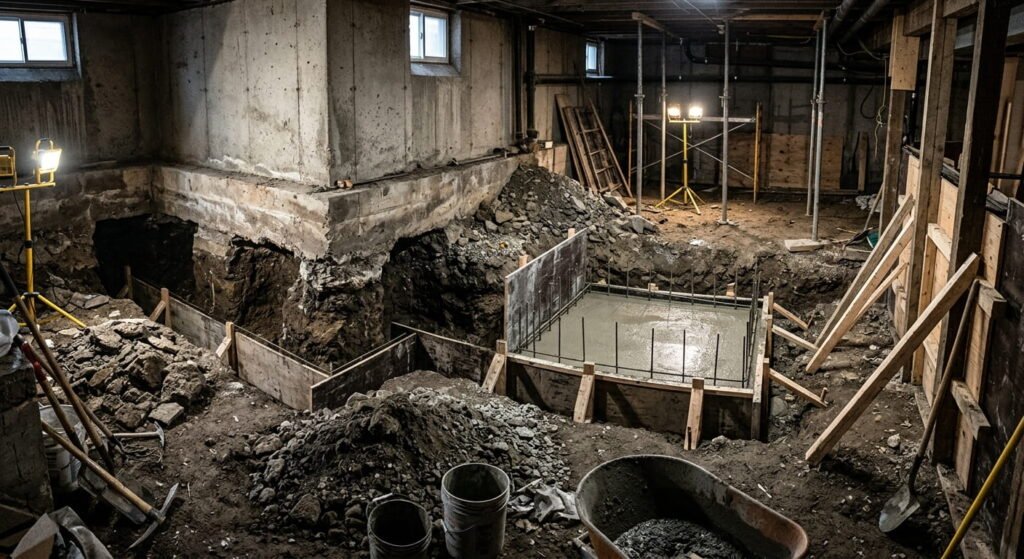
Basement underpinning in Ontario always needs a building permit, because the work changes the depth and structural support of your foundation.
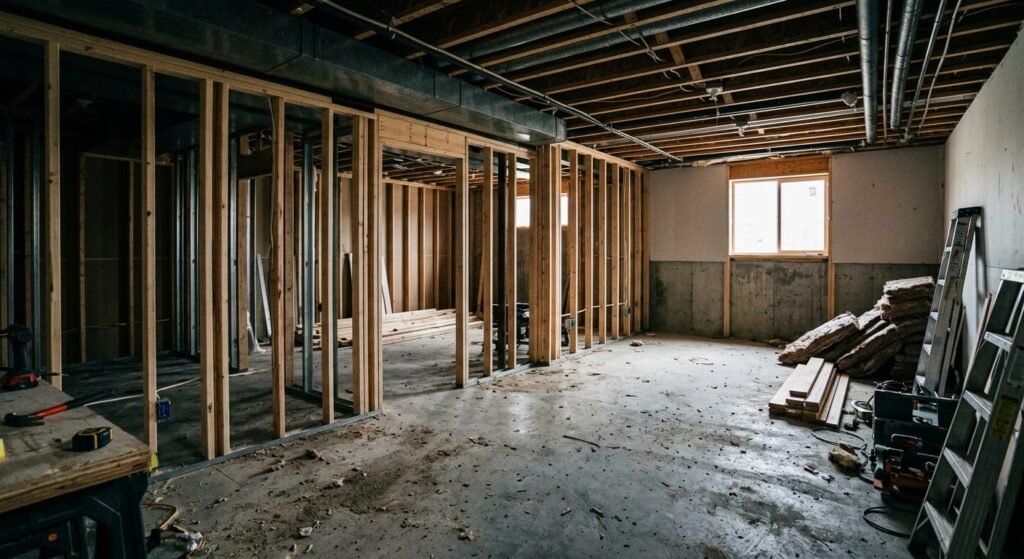
A basement renovation in Oakville needs a Town building permit before framing starts, plus a zoning check, code-compliant egress and a moisture plan